Altre referenze
di questa categoria



Villa Digital
Engineering AG
Tittwiesenstrasse 21
7000 Chur
Alte Landstrasse 248
8708 Männedorf
Zugerstrasse 53
6340 Baar
Neugasse 12
9000 St. Gallen
3D Survey of the Equestrian Facility Renovation I, Uerkheim
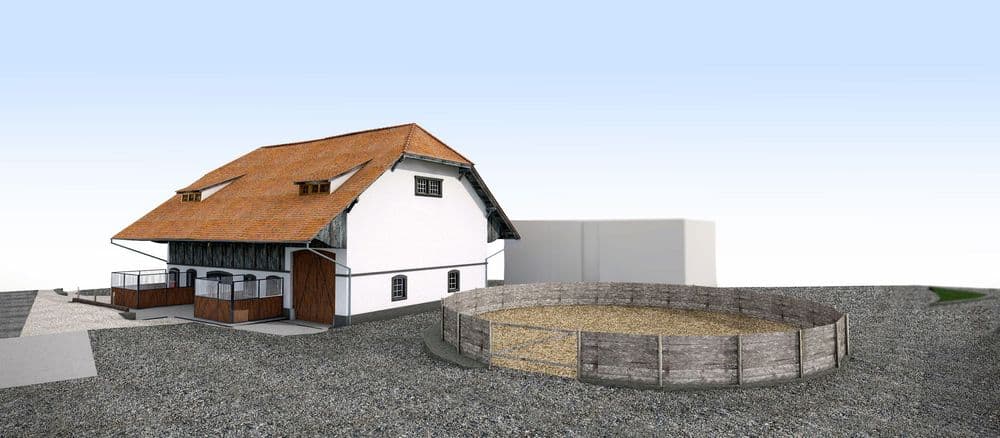
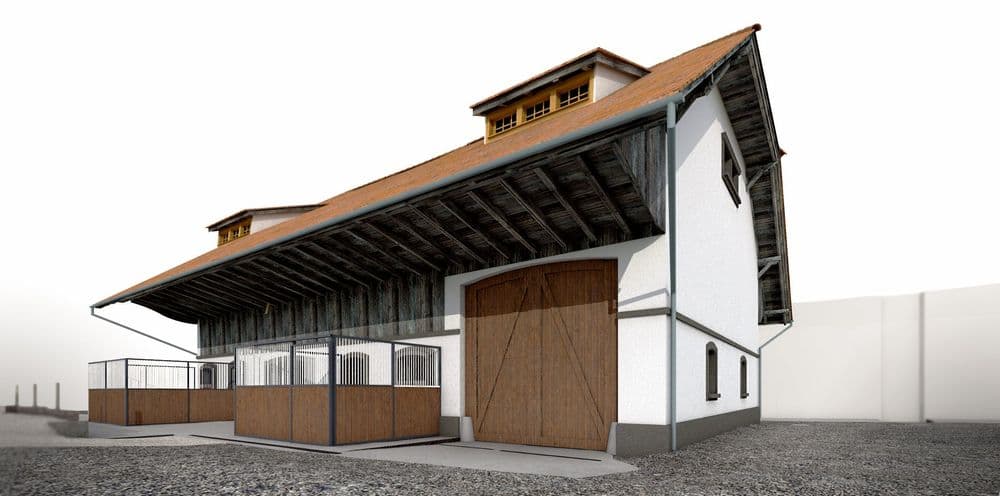

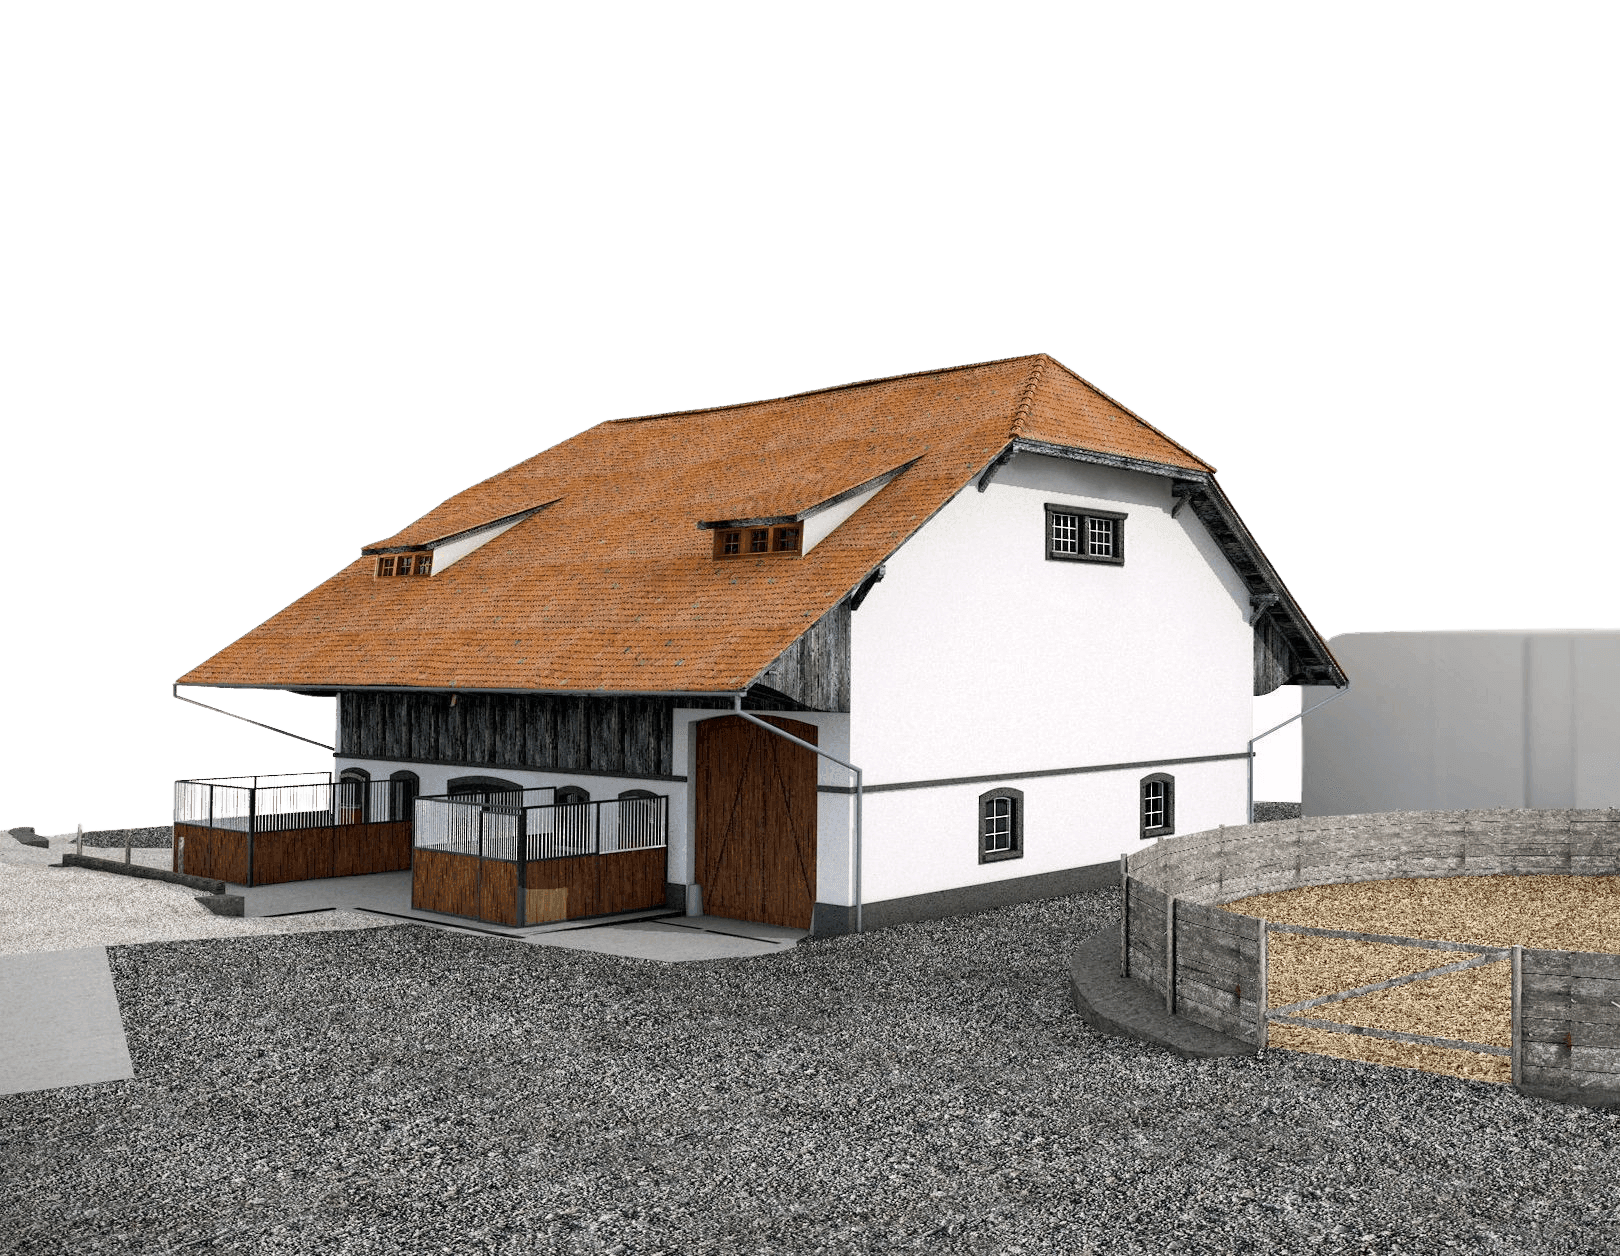
For the renovation of an equestrian facility that must meet the highest standards for both animals and people, VDE collected and provided the necessary baseline data. Using 3D laser scanning, the entire existing structure—stables, indoor riding arena, and outdoor facilities—was surveyed with high precision and converted into a comprehensive 3D model.
This model enabled the modern indoor riding arena to be planned and implemented very efficiently: ceiling heights, the supporting structure, and existing connection points were fully documented from the outset, eliminating the need for additional on-site verification measurements during the planning phase. As a result, the renovation was completed on schedule and without any unpleasant surprises involving the existing structure.
For the renovation of an equestrian facility that must meet the highest standards for both animals and people, VDE collected and provided the necessary baseline data. Using 3D laser scanning, the entire existing structure—stables, indoor riding arena, and outdoor facilities—was surveyed with high precision and converted into a comprehensive 3D model.