Altre referenze
di questa categoria



Villa Digital
Engineering AG
Tittwiesenstrasse 21
7000 Chur
Alte Landstrasse 248
8708 Männedorf
Zugerstrasse 53
6340 Baar
Neugasse 12
9000 St. Gallen
Basis for Renovation | Single-Family Home Without Existing Plans
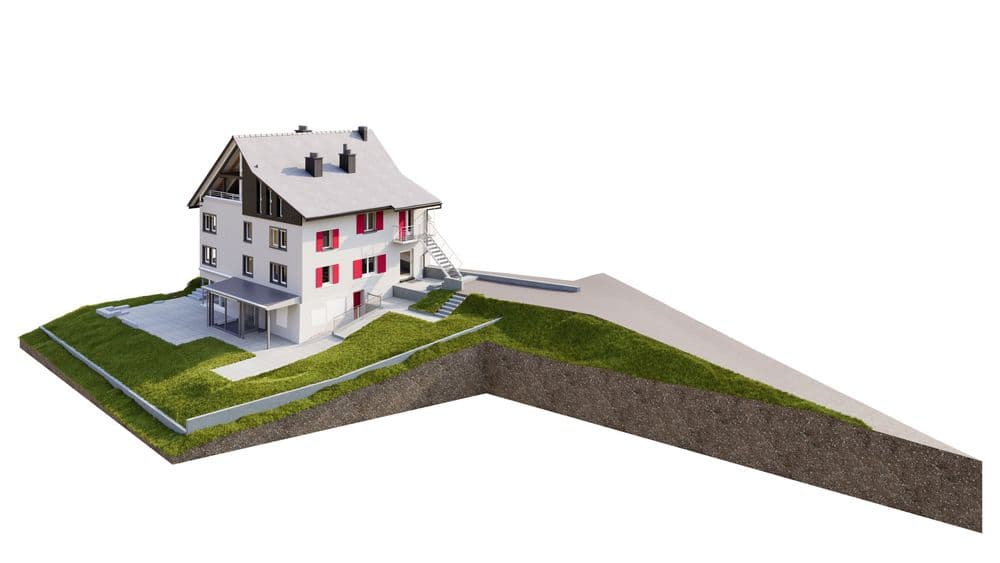
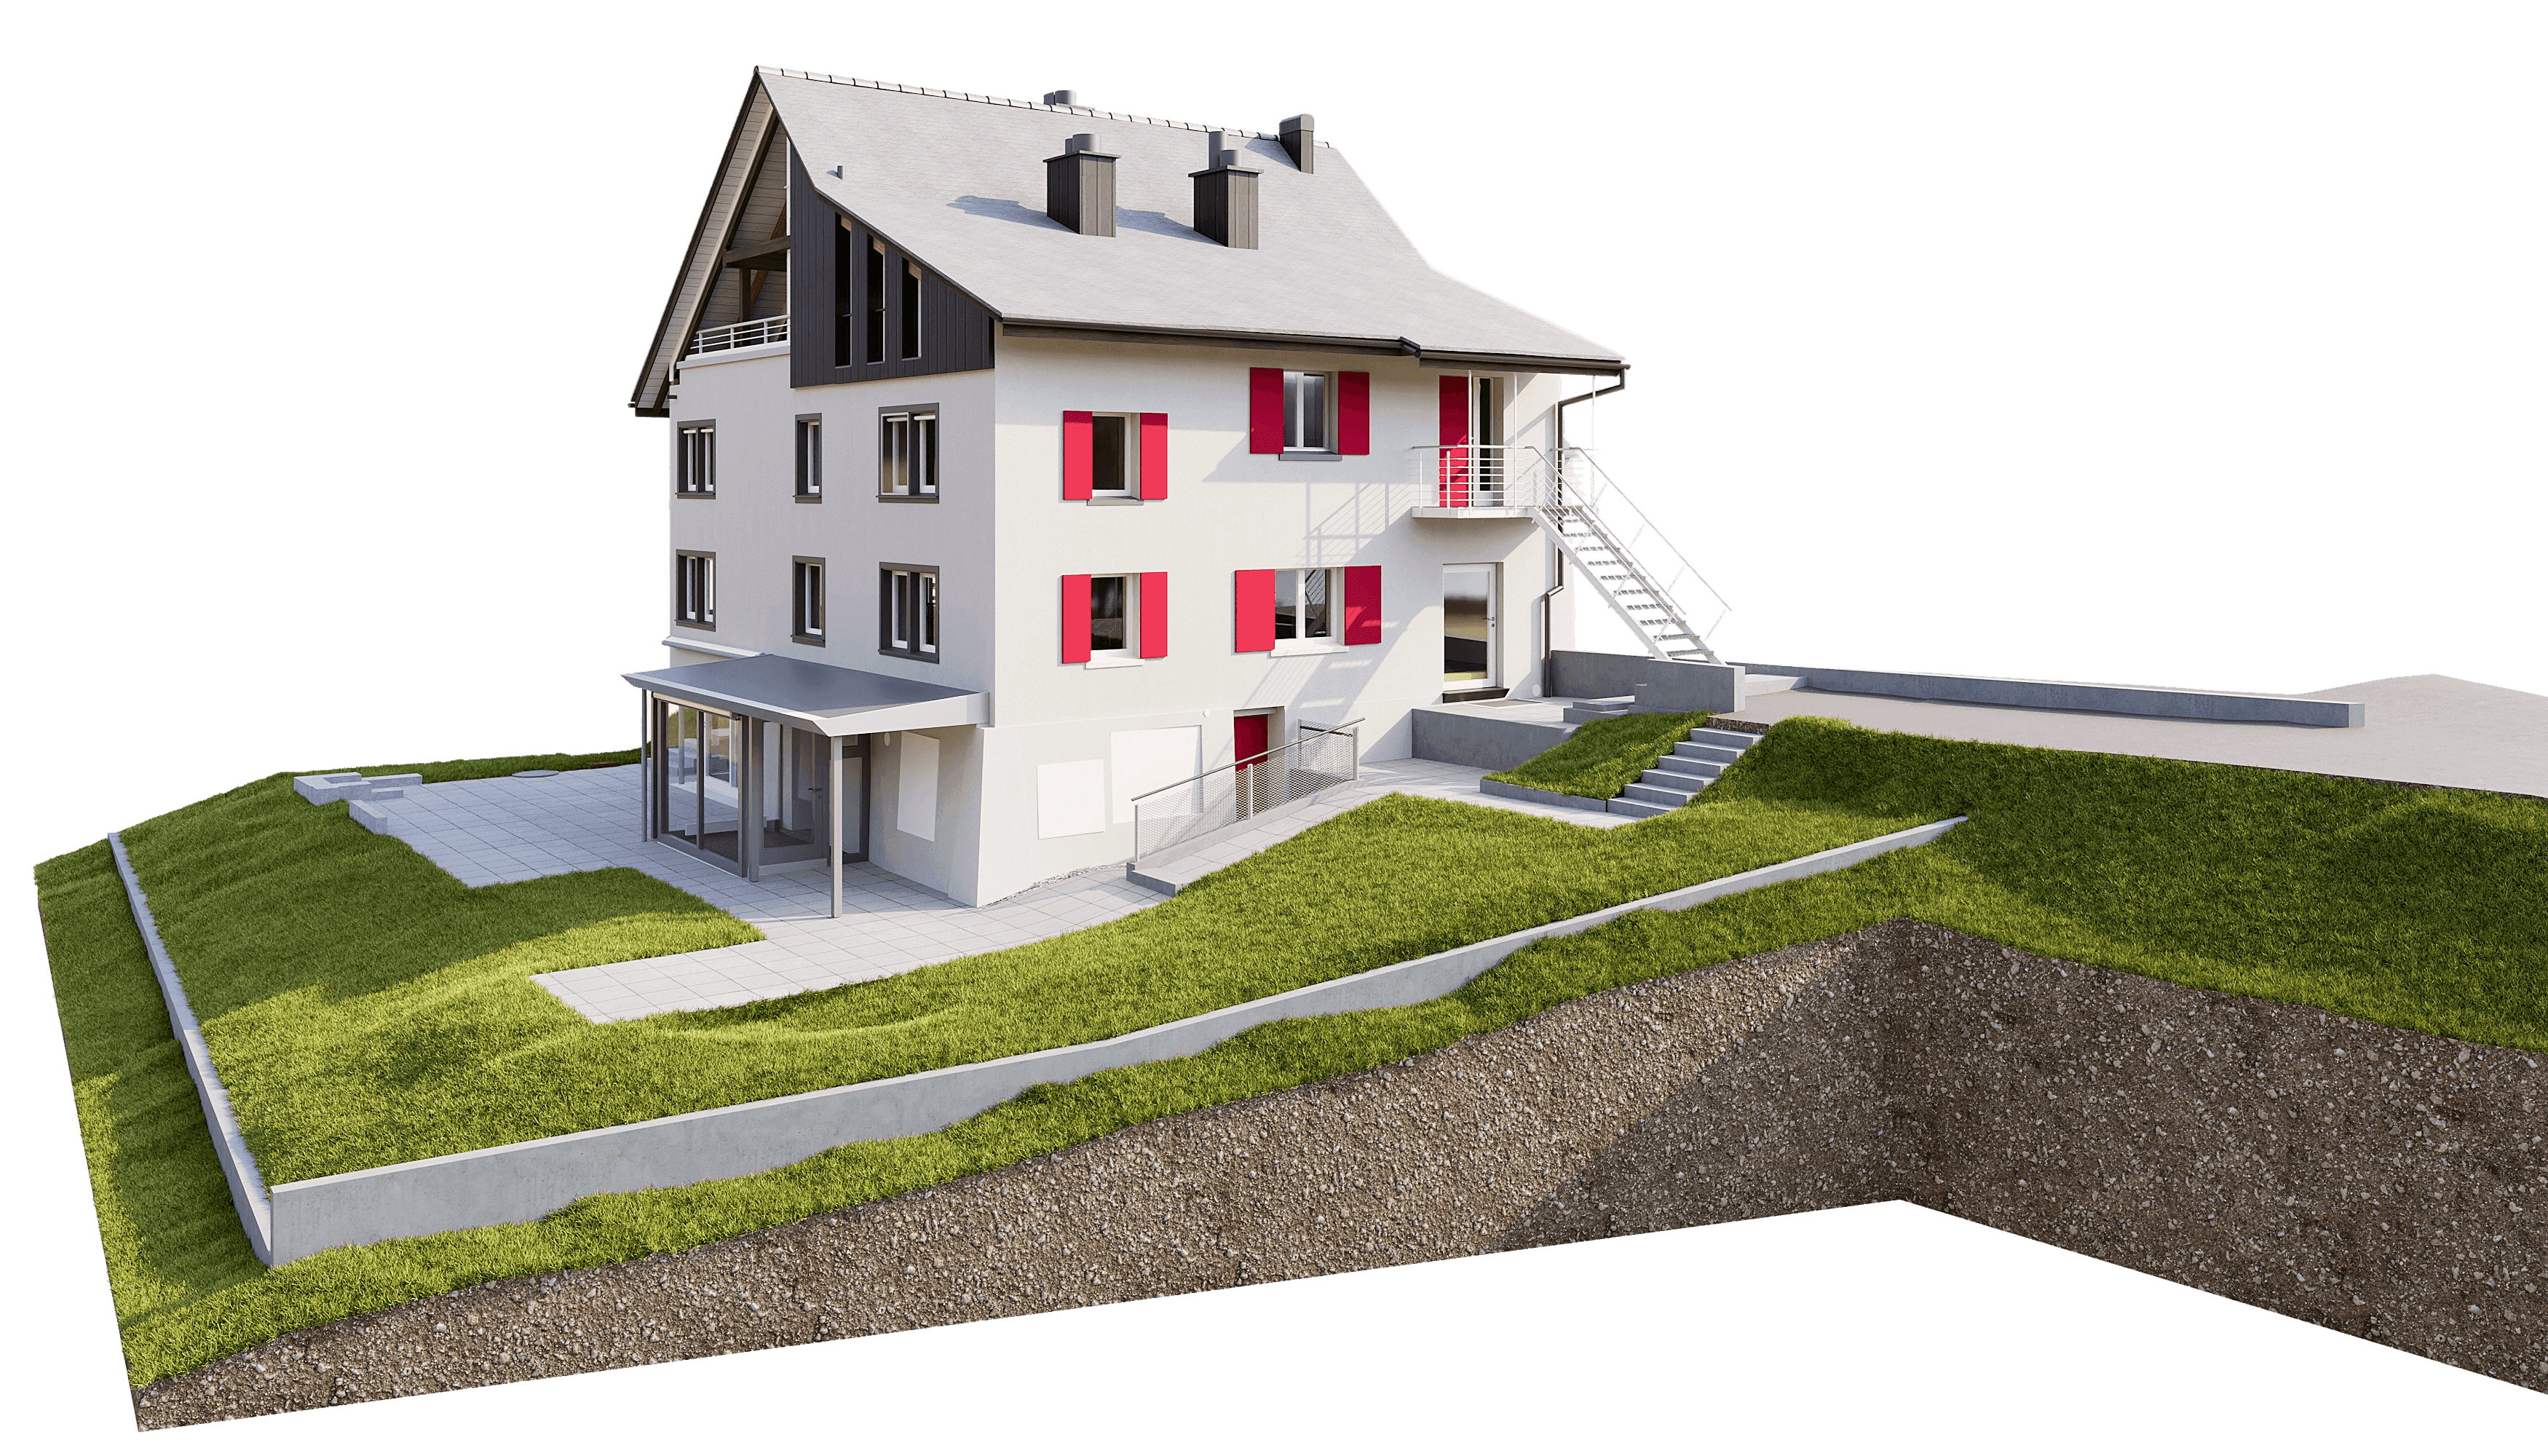
A single-family home built in an era before digital building records existed.
The owner is planning a renovation—and needs a reliable foundation before even a single line is drawn.
Existing buildings have one crucial characteristic: Their actual geometry almost always differs from what’s shown on old plans—or isn’t documented at all. Robust renovation planning requires as-built documentation that accounts for structural changes.
Before renovations or retrofits, 3D laser scanning provides precise data on the as-built condition of buildings, facades, and technical systems—serving as the foundation for BIM and other digital planning workflows.
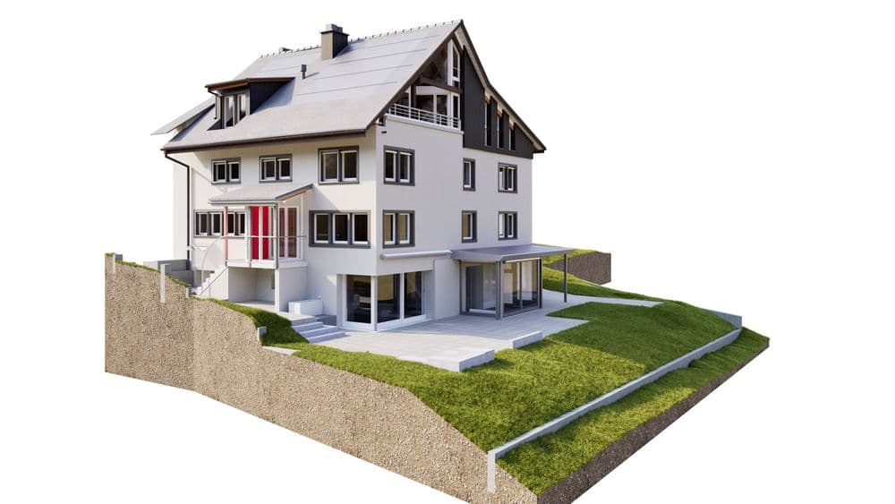
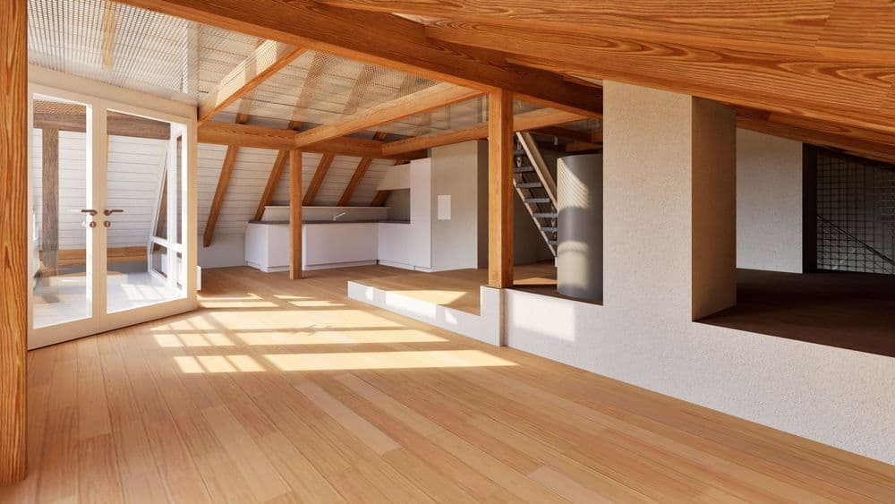
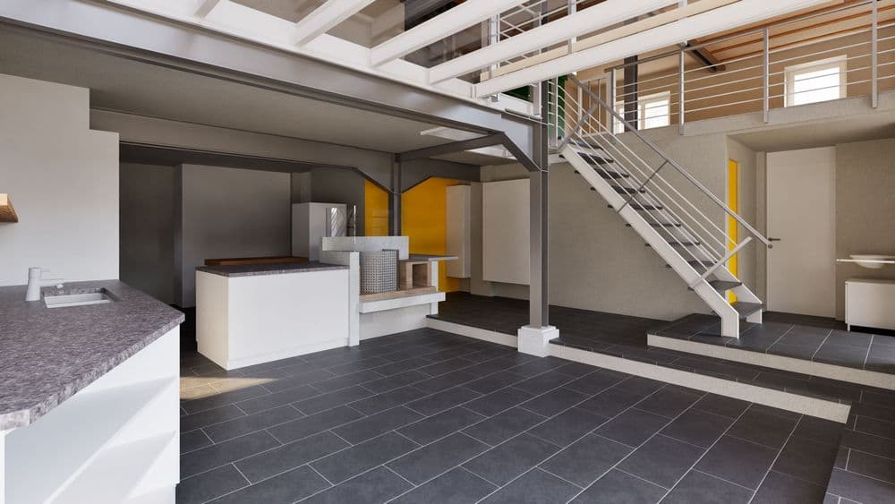
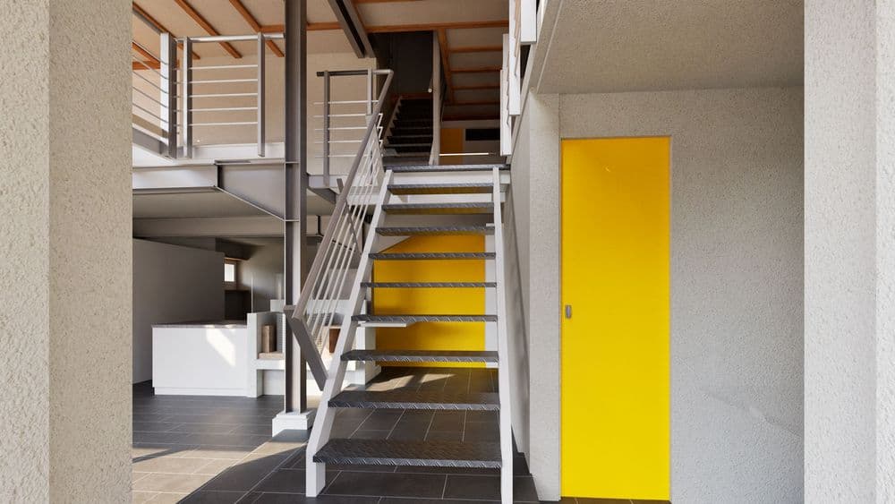
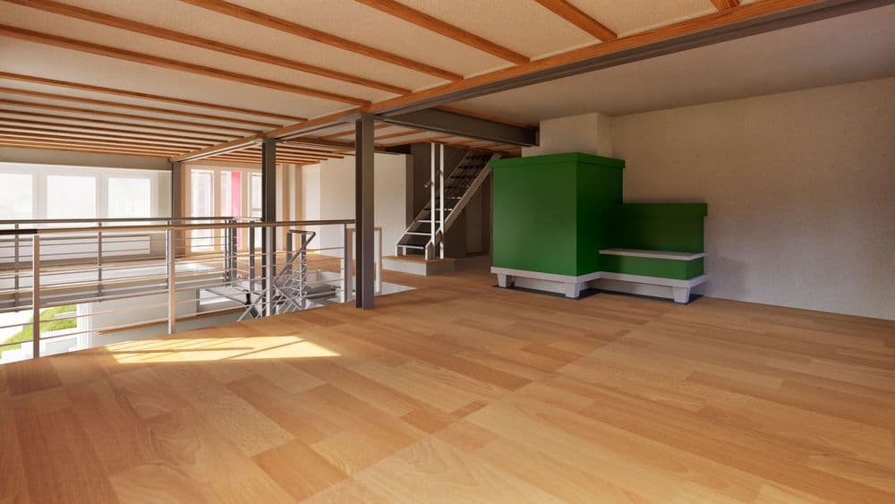
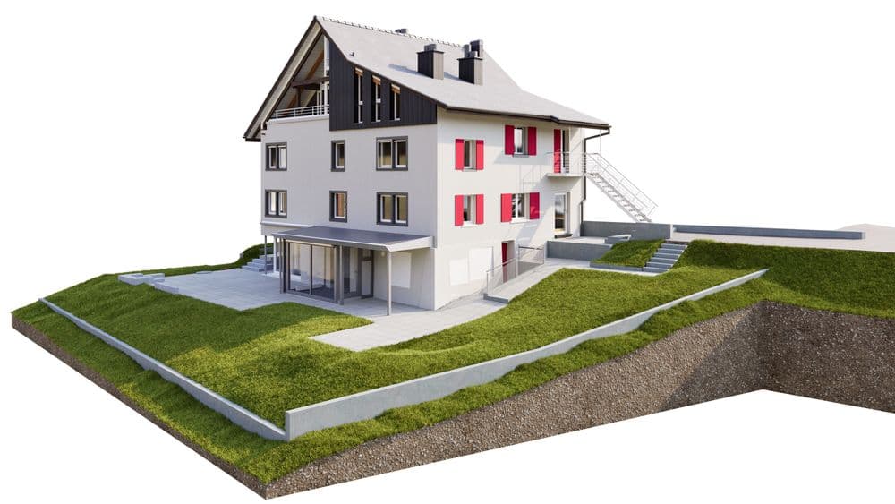
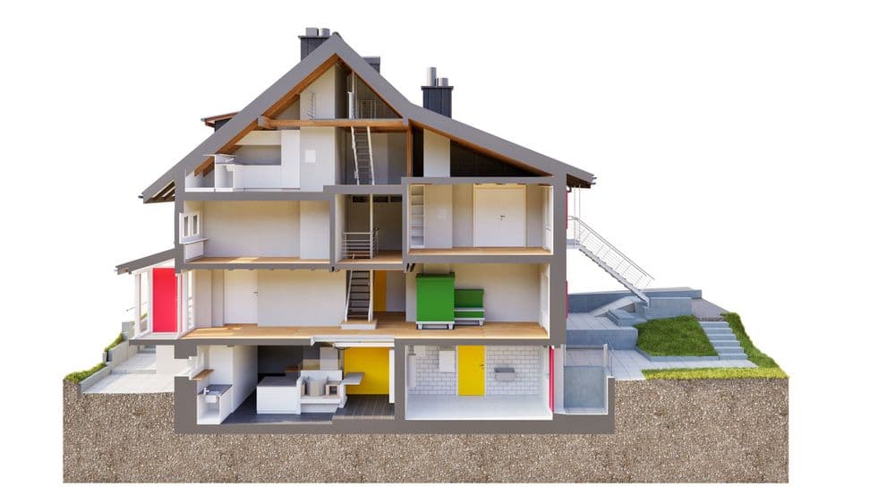
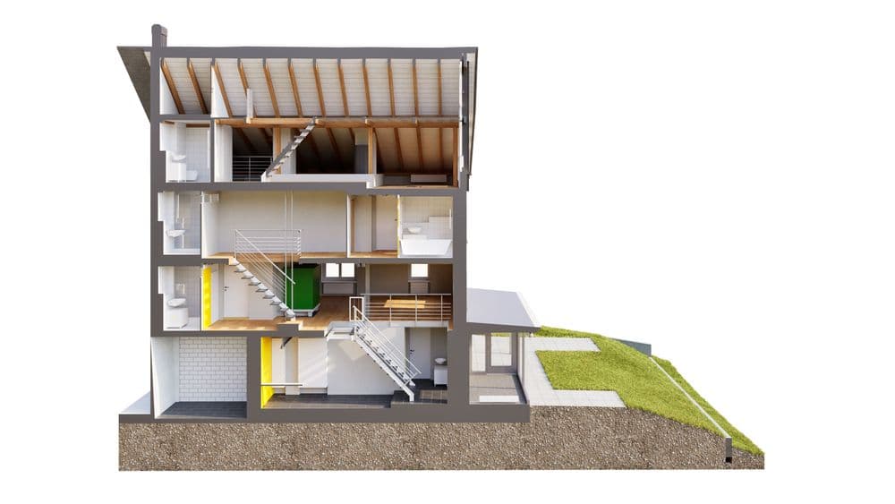
VDE has fully mapped the Hirzel single-family home: interior and exterior spaces, all floors, the roof structure, and outdoor facilities. The point cloud was used to generate dimensionally accurate floor plans, sections, and elevations—ready for immediate use by architects and specialist planners.
A single-family home built in an era before digital building records existed.