Altre referenze
di questa categoria



Villa Digital
Engineering AG
Tittwiesenstrasse 21
7000 Chur
Alte Landstrasse 248
8708 Männedorf
Zugerstrasse 53
6340 Baar
Neugasse 12
9000 St. Gallen
BIM Modeling for Office Building Renovation | University of Zurich
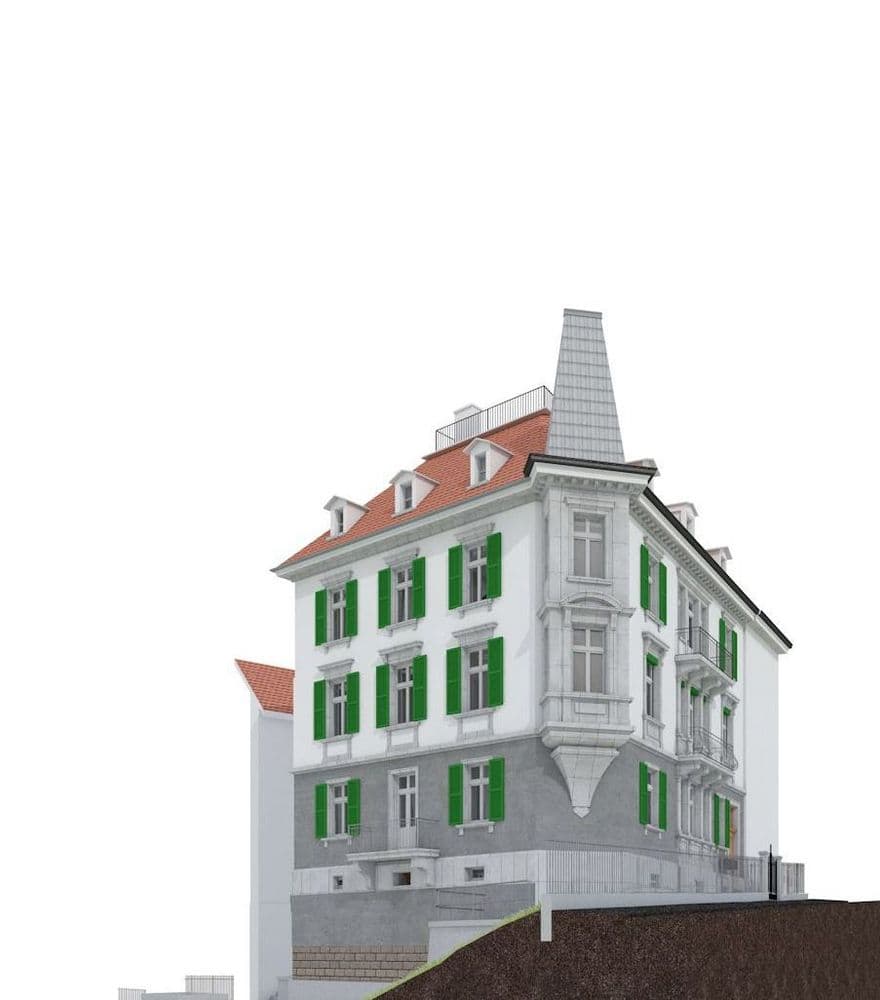
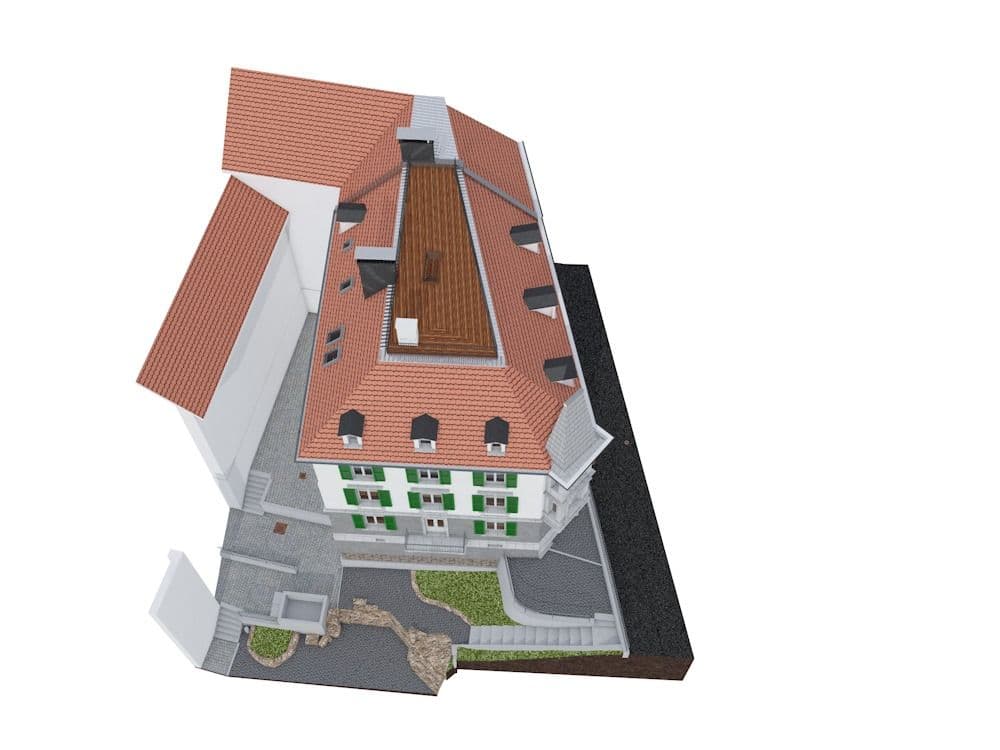
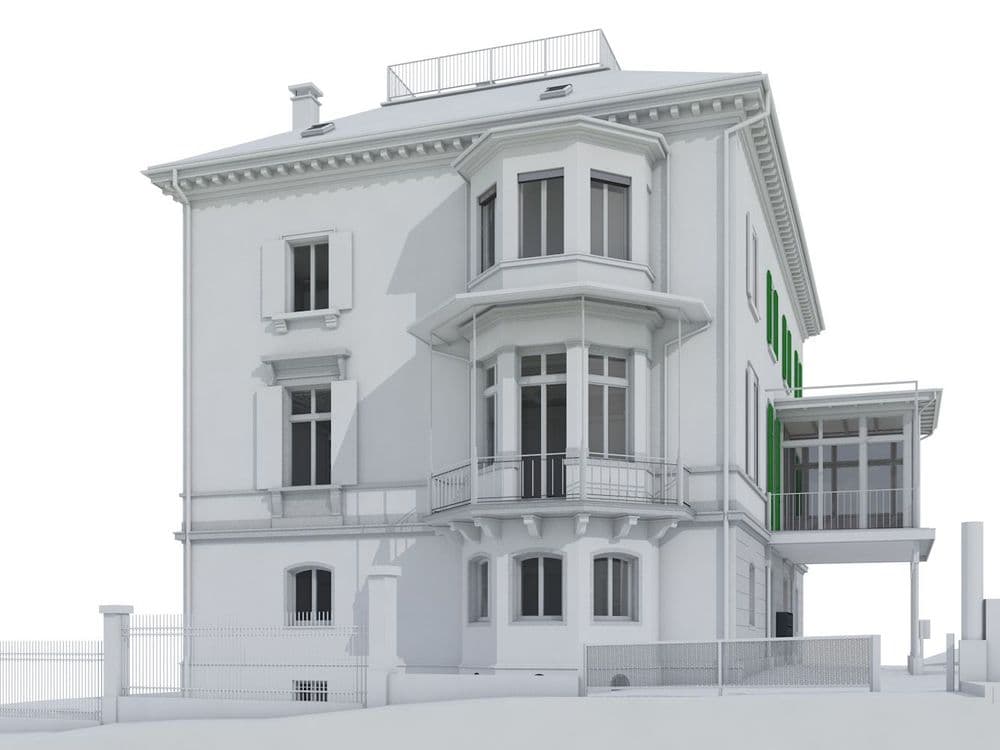
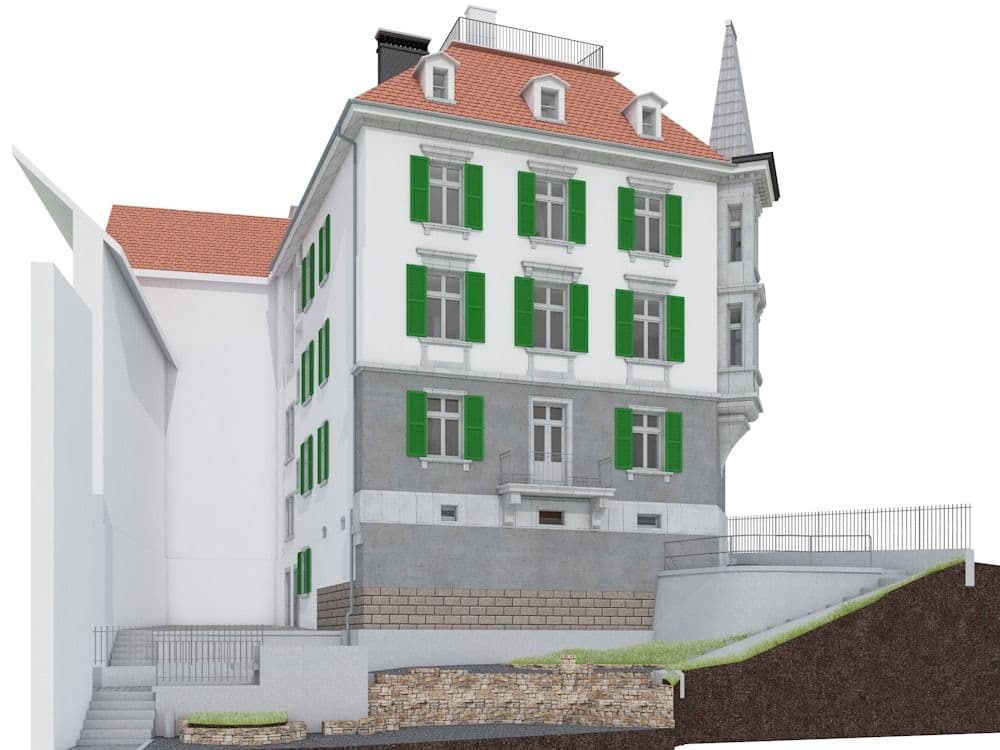
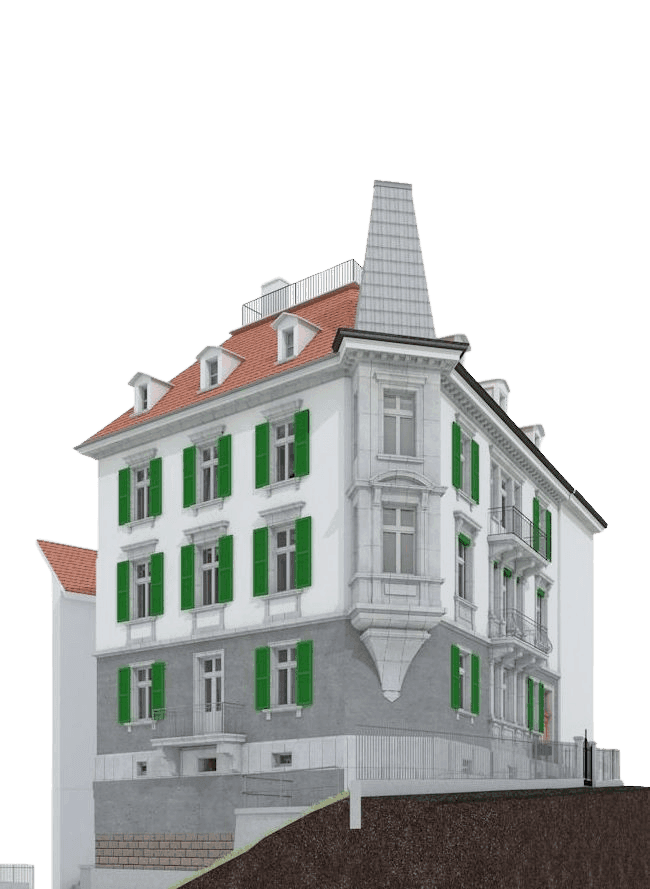
For the renovation of two office buildings at the University of Zurich, we at VDE used 3D laser scanning to survey the existing structure and then analyzed the data in ArchiCAD. By using digital surveying technology, we can survey such buildings from the basement to the attic in a very short time.
To meet our clients’ requirements in terms of detail and budget, we at VDE offer three different drawing standards. For the renovation of the stairwell—the most important part of the building—we applied the highest standard to enable a particularly detailed analysis. The rest of the building was modeled using the medium standard.
The accuracy is the same across all drawing standards; however, the level of detail in the analysis varies.
For the renovation of two office buildings at the University of Zurich, we at VDE used 3D laser scanning to survey the existing structure and then analyzed the data in ArchiCAD. By using digital surveying technology, we can survey such buildings from the basement to the attic in a very short time.