Altre referenze
di questa categoria



Villa Digital
Engineering AG
Tittwiesenstrasse 21
7000 Chur
Alte Landstrasse 248
8708 Männedorf
Zugerstrasse 53
6340 Baar
Neugasse 12
9000 St. Gallen
Building Survey and Assessment | Fenaco Sursee
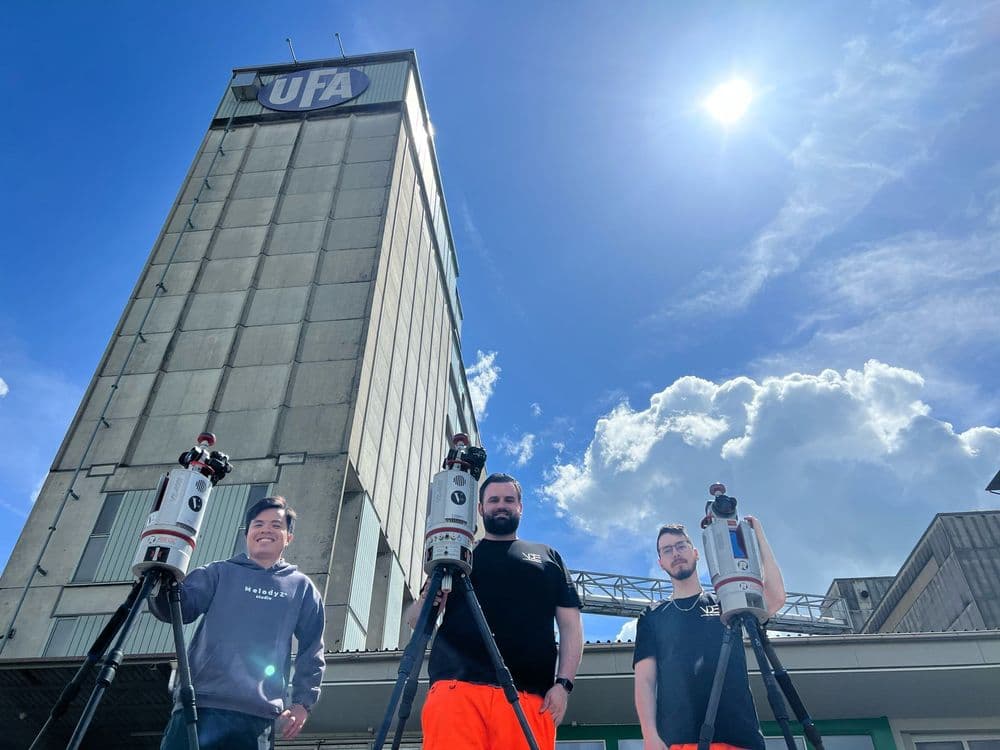
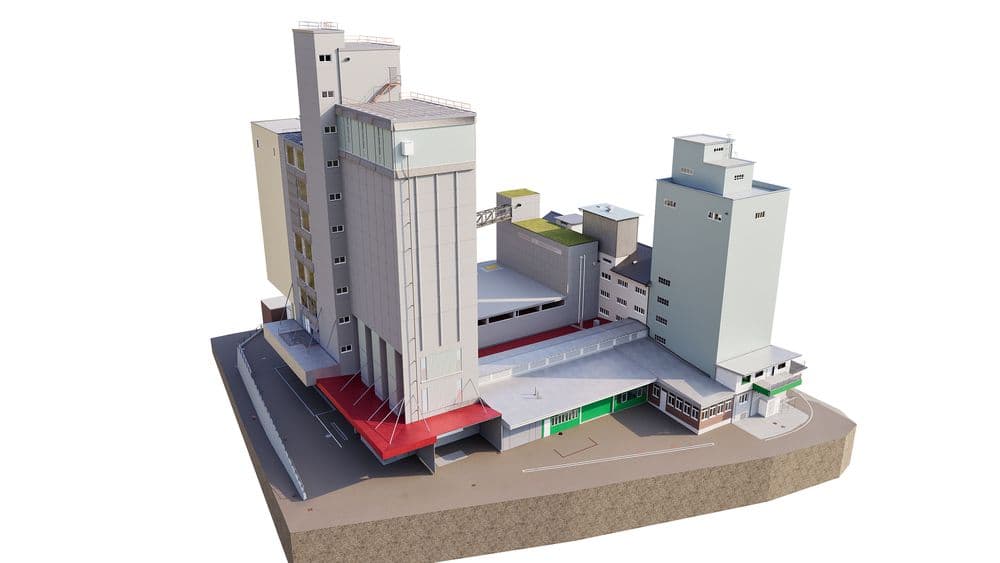
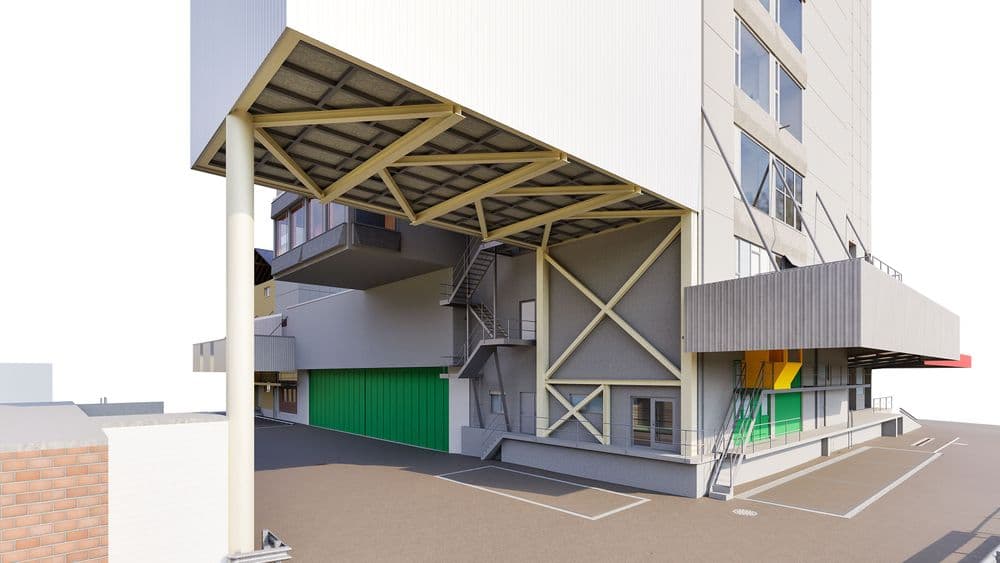
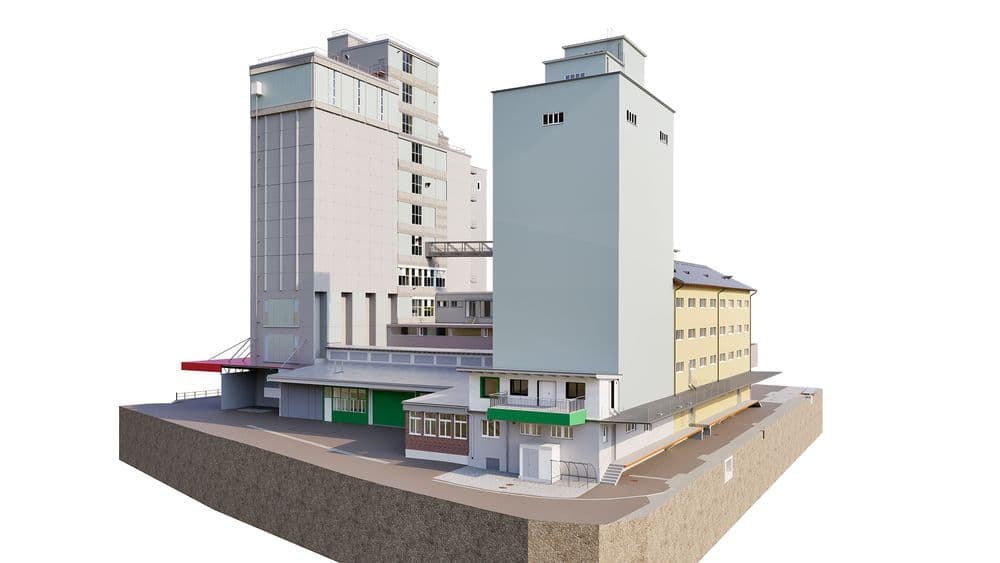
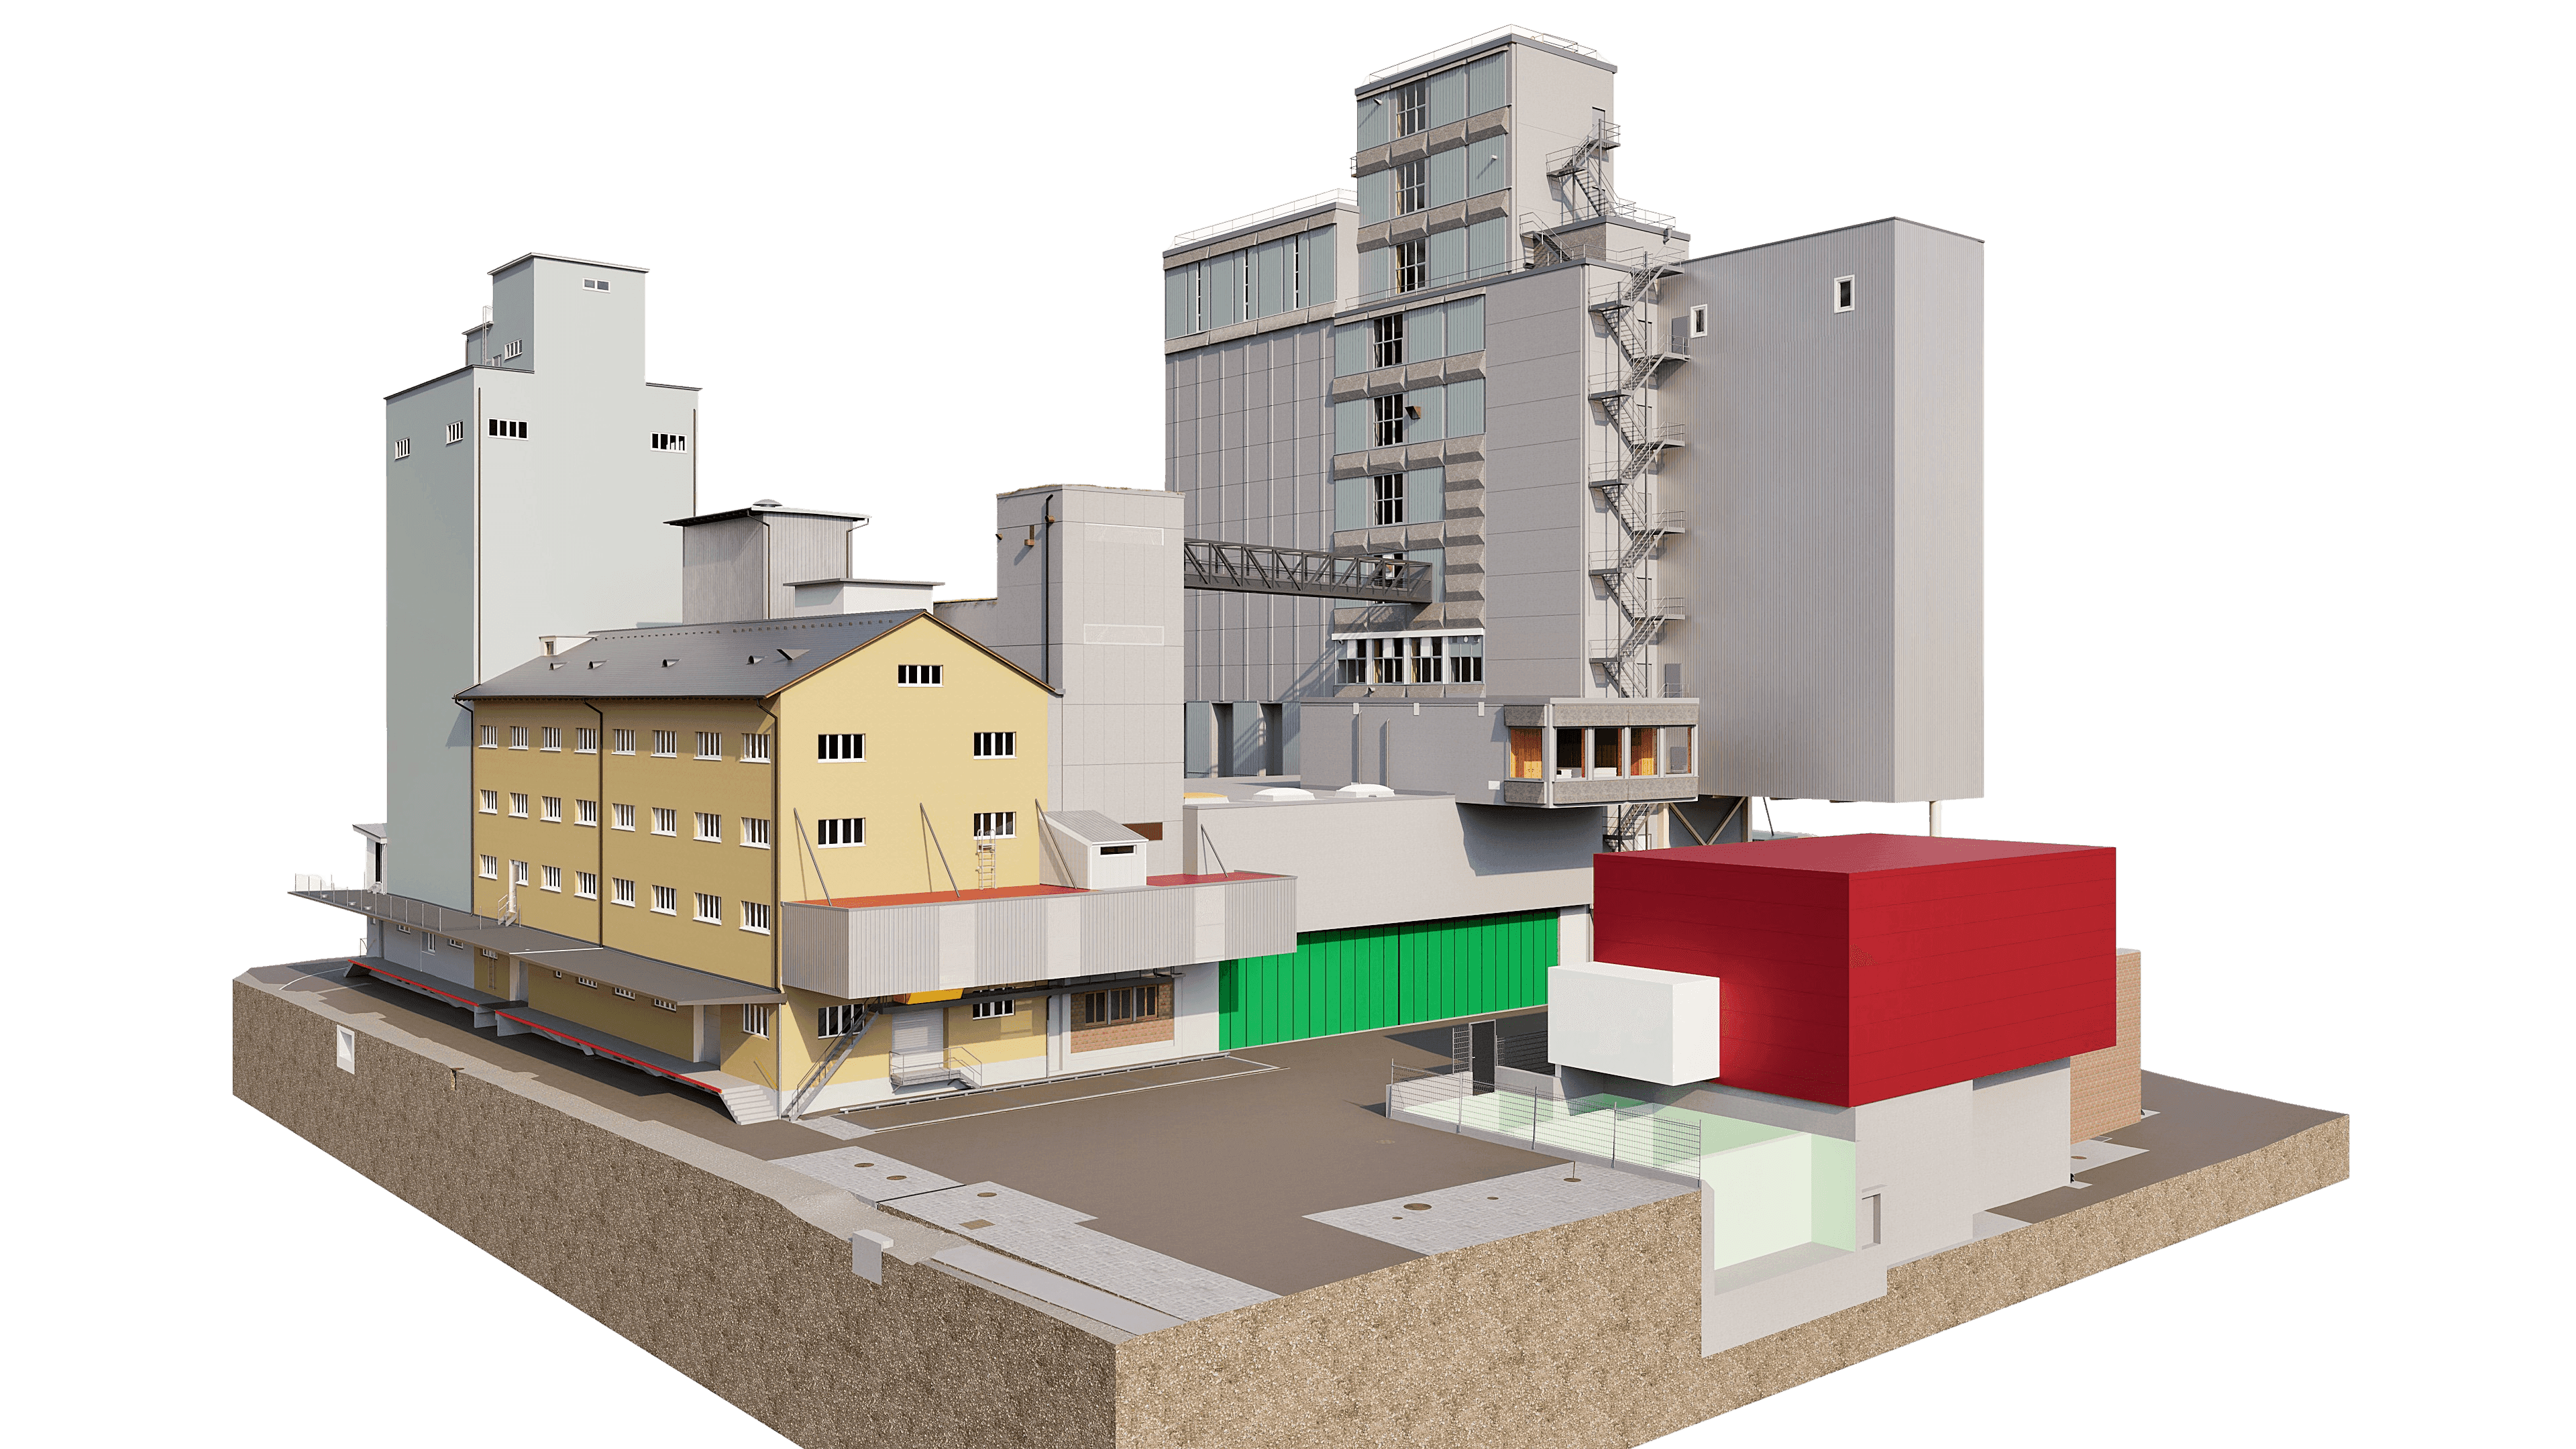
The fenaco industrial complex in Sursee has grown and expanded over the decades: production halls, warehouse buildings, and a dense network of pipes and equipment define the landscape. This is precisely what makes maintaining the blueprint archive a challenge—existing blueprints often no longer match the actual conditions on site, and installations added over time are completely missing from the documentation.
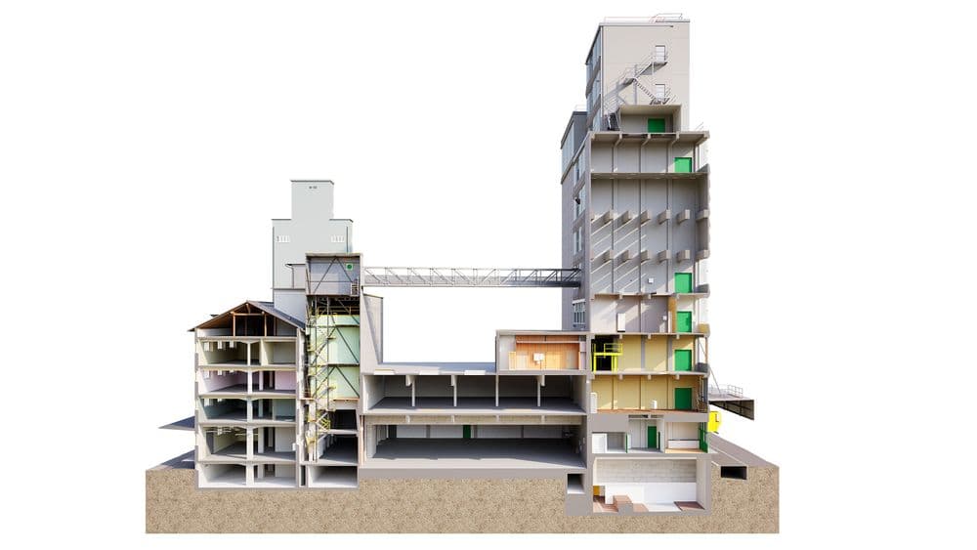
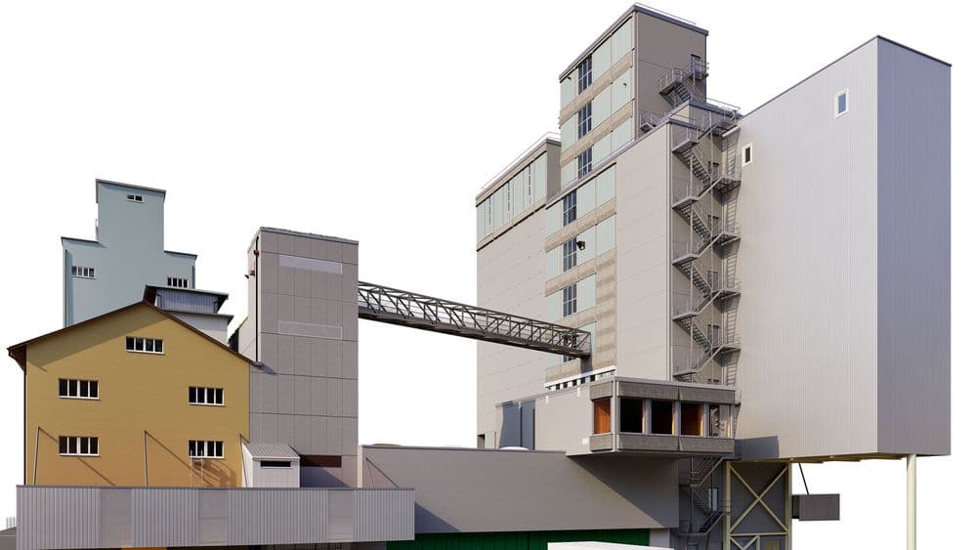
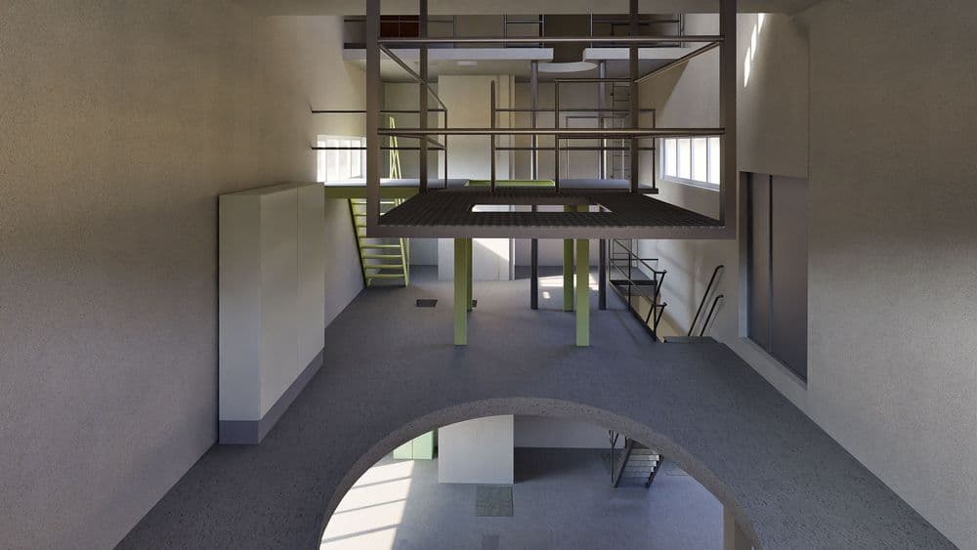
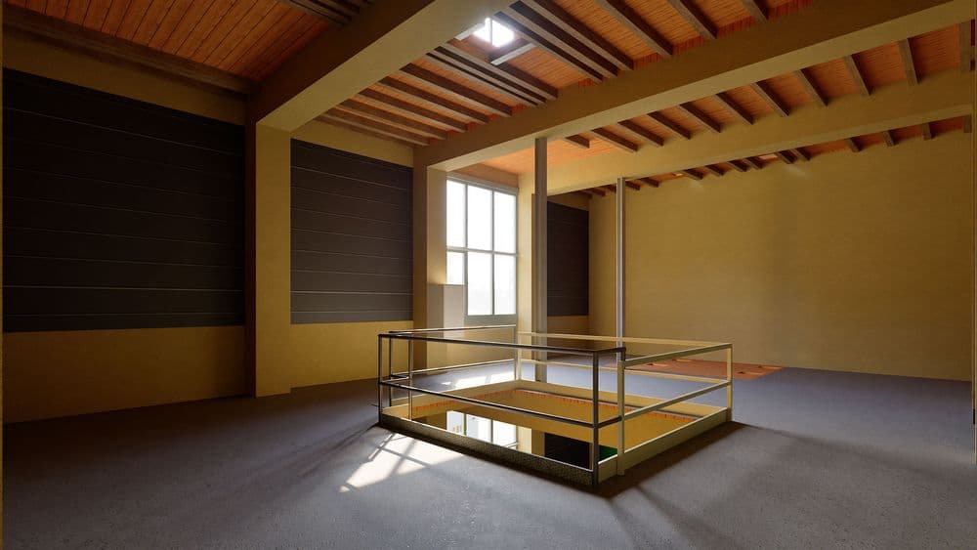
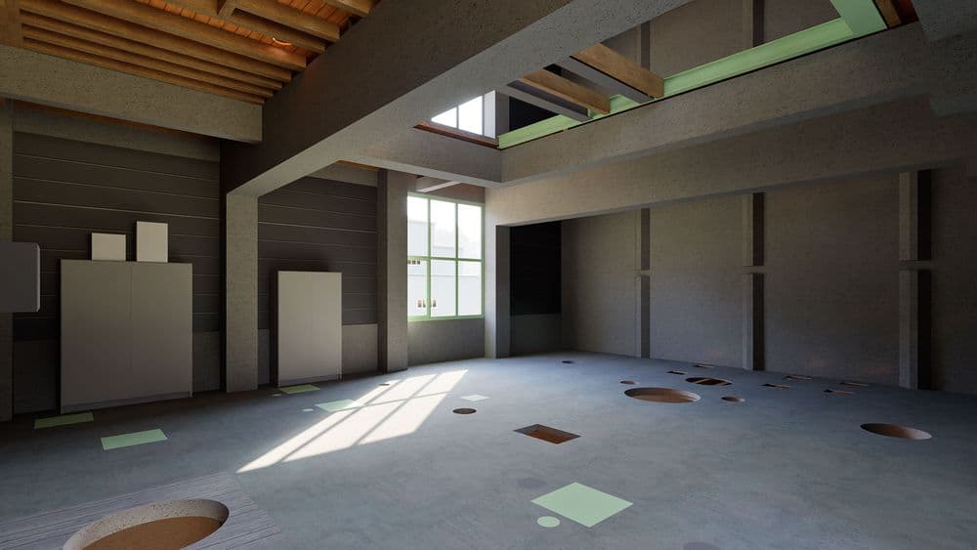
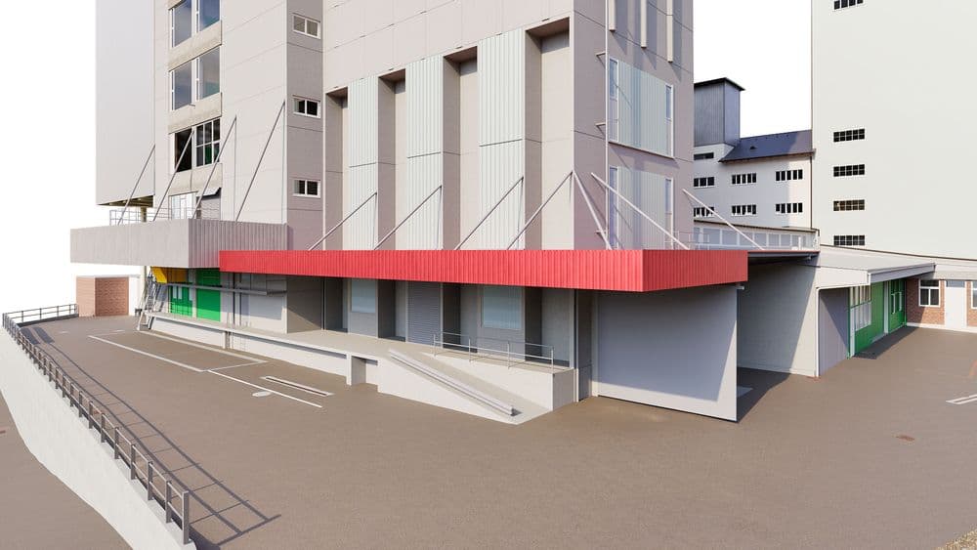
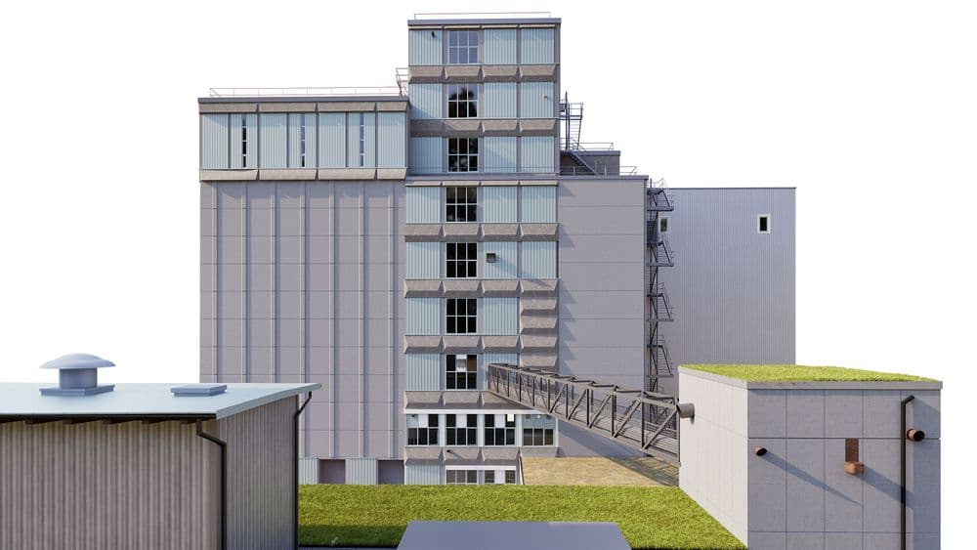
We captured the site using laser scanning and created a 3D model that accurately depicts the actual layout. The on-site scanning was conducted while operations were ongoing, without disrupting production.
The client himself best describes the impact of the results on fenaco:
“We are very impressed with the results of the building survey. The plan data now available offers us many possibilities for use. VDE was very efficient in conducting the on-site survey. The delivery terms were met perfectly. The graphical representation of the plan data—including color rendering, etc.—accurately reflects the actual conditions. The result represents a quantum leap in our entire plan management system and provides us with a solid foundation for future projects and needs.”
For an industrial site of this size, this is more than just a snapshot: The model will serve as a reference for all future renovation, expansion, or maintenance planning—and replaces a plan archive that previously did not match the reality on site.
The fenaco industrial complex in Sursee has grown and expanded over the decades: production halls, warehouse buildings, and a dense network of pipes and equipment define the landscape. This is precisely what makes maintaining the blueprint archive a challenge—existing blueprints often no longer match the actual conditions on site, and installations added over time are completely missing from the documentation.