Altre referenze
di questa categoria



Villa Digital
Engineering AG
Tittwiesenstrasse 21
7000 Chur
Alte Landstrasse 248
8708 Männedorf
Zugerstrasse 53
6340 Baar
Neugasse 12
9000 St. Gallen
Building Survey | Conversion of the Vella Barn
In Vella, an existing barn is being carefully renovated and repurposed. Such conversions of historic farm buildings are among the most challenging projects in the Graubünden building stock: The existing structure is often only incompletely documented, and irregular building components and organically grown structures can hardly be reliably captured using traditional measurement methods.
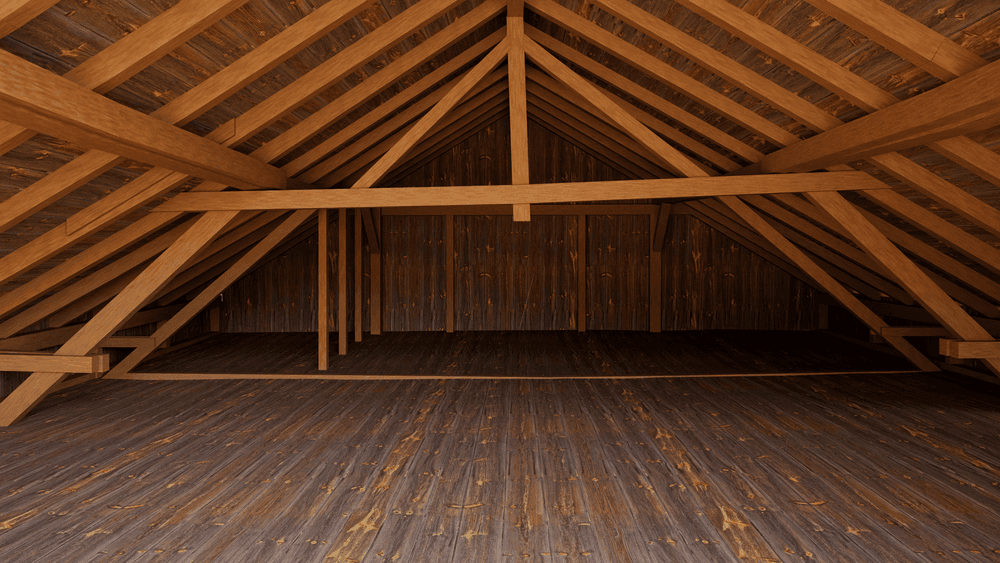
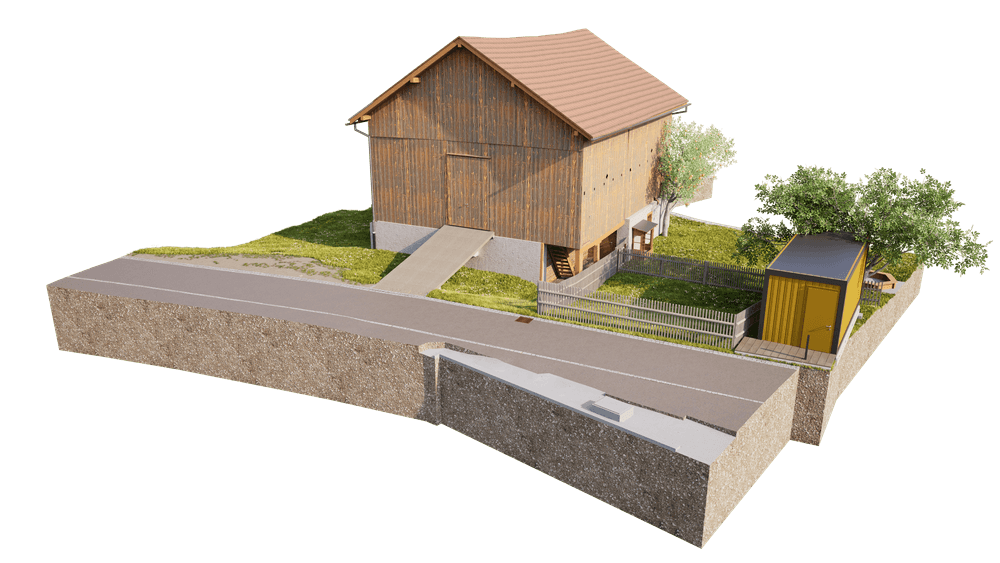
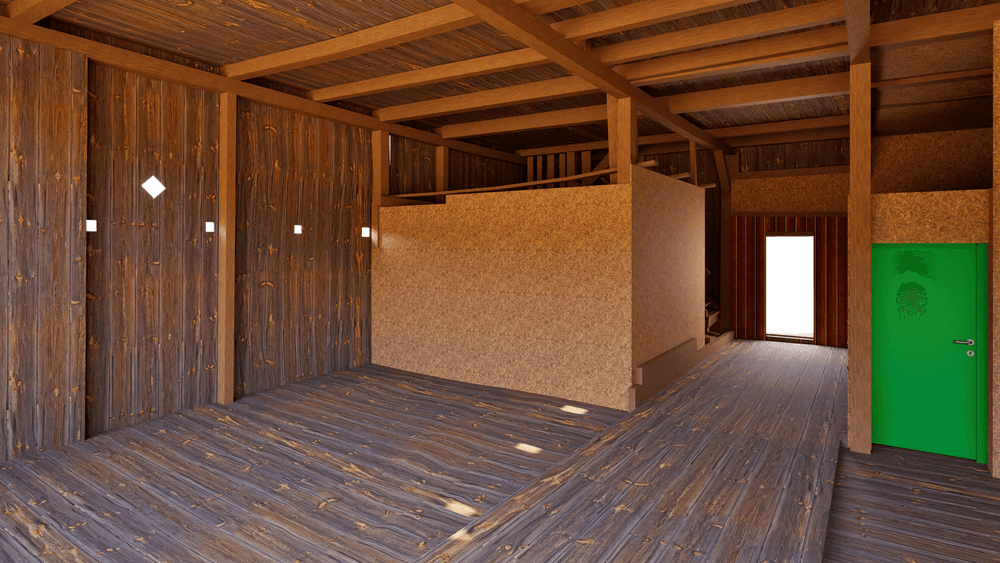
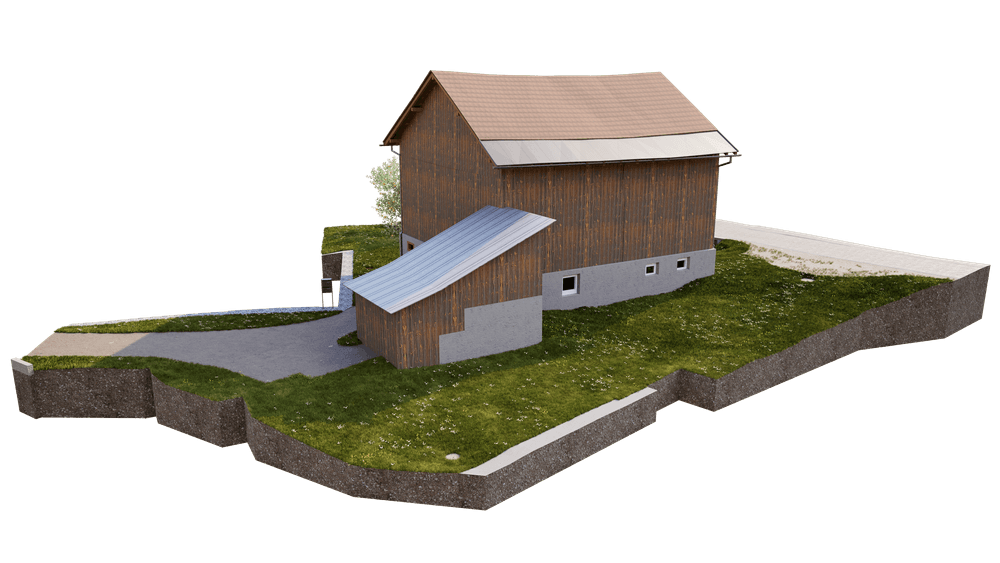
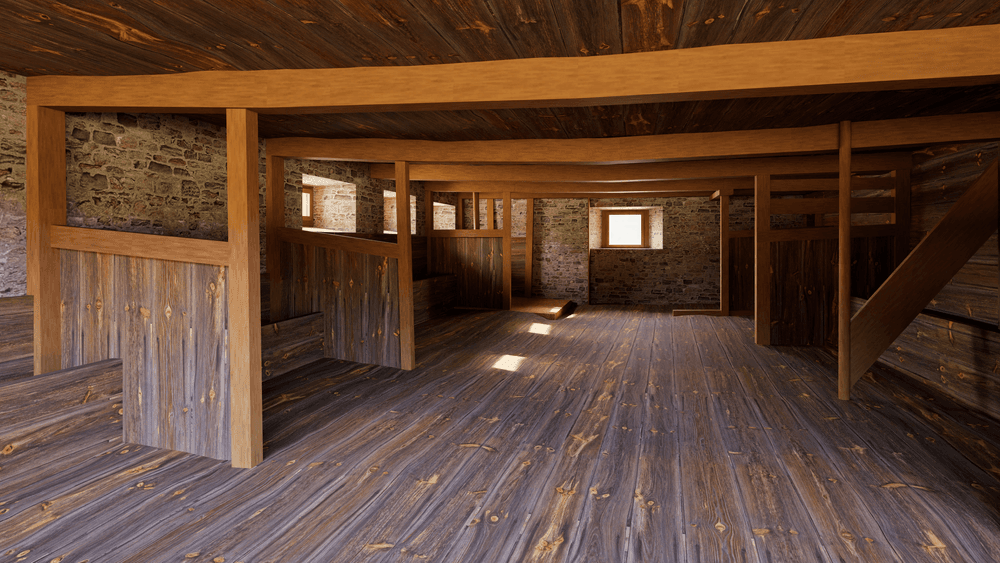
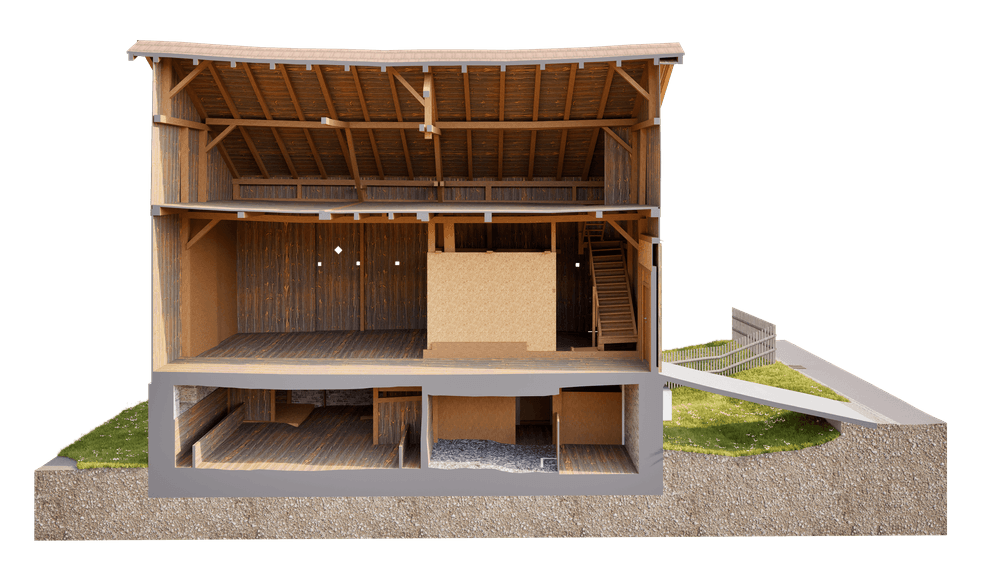
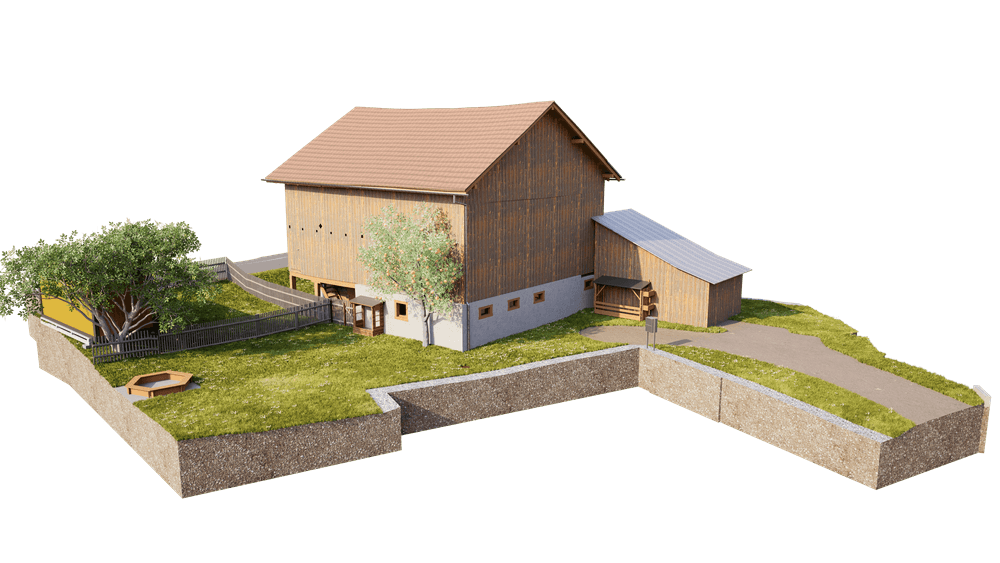
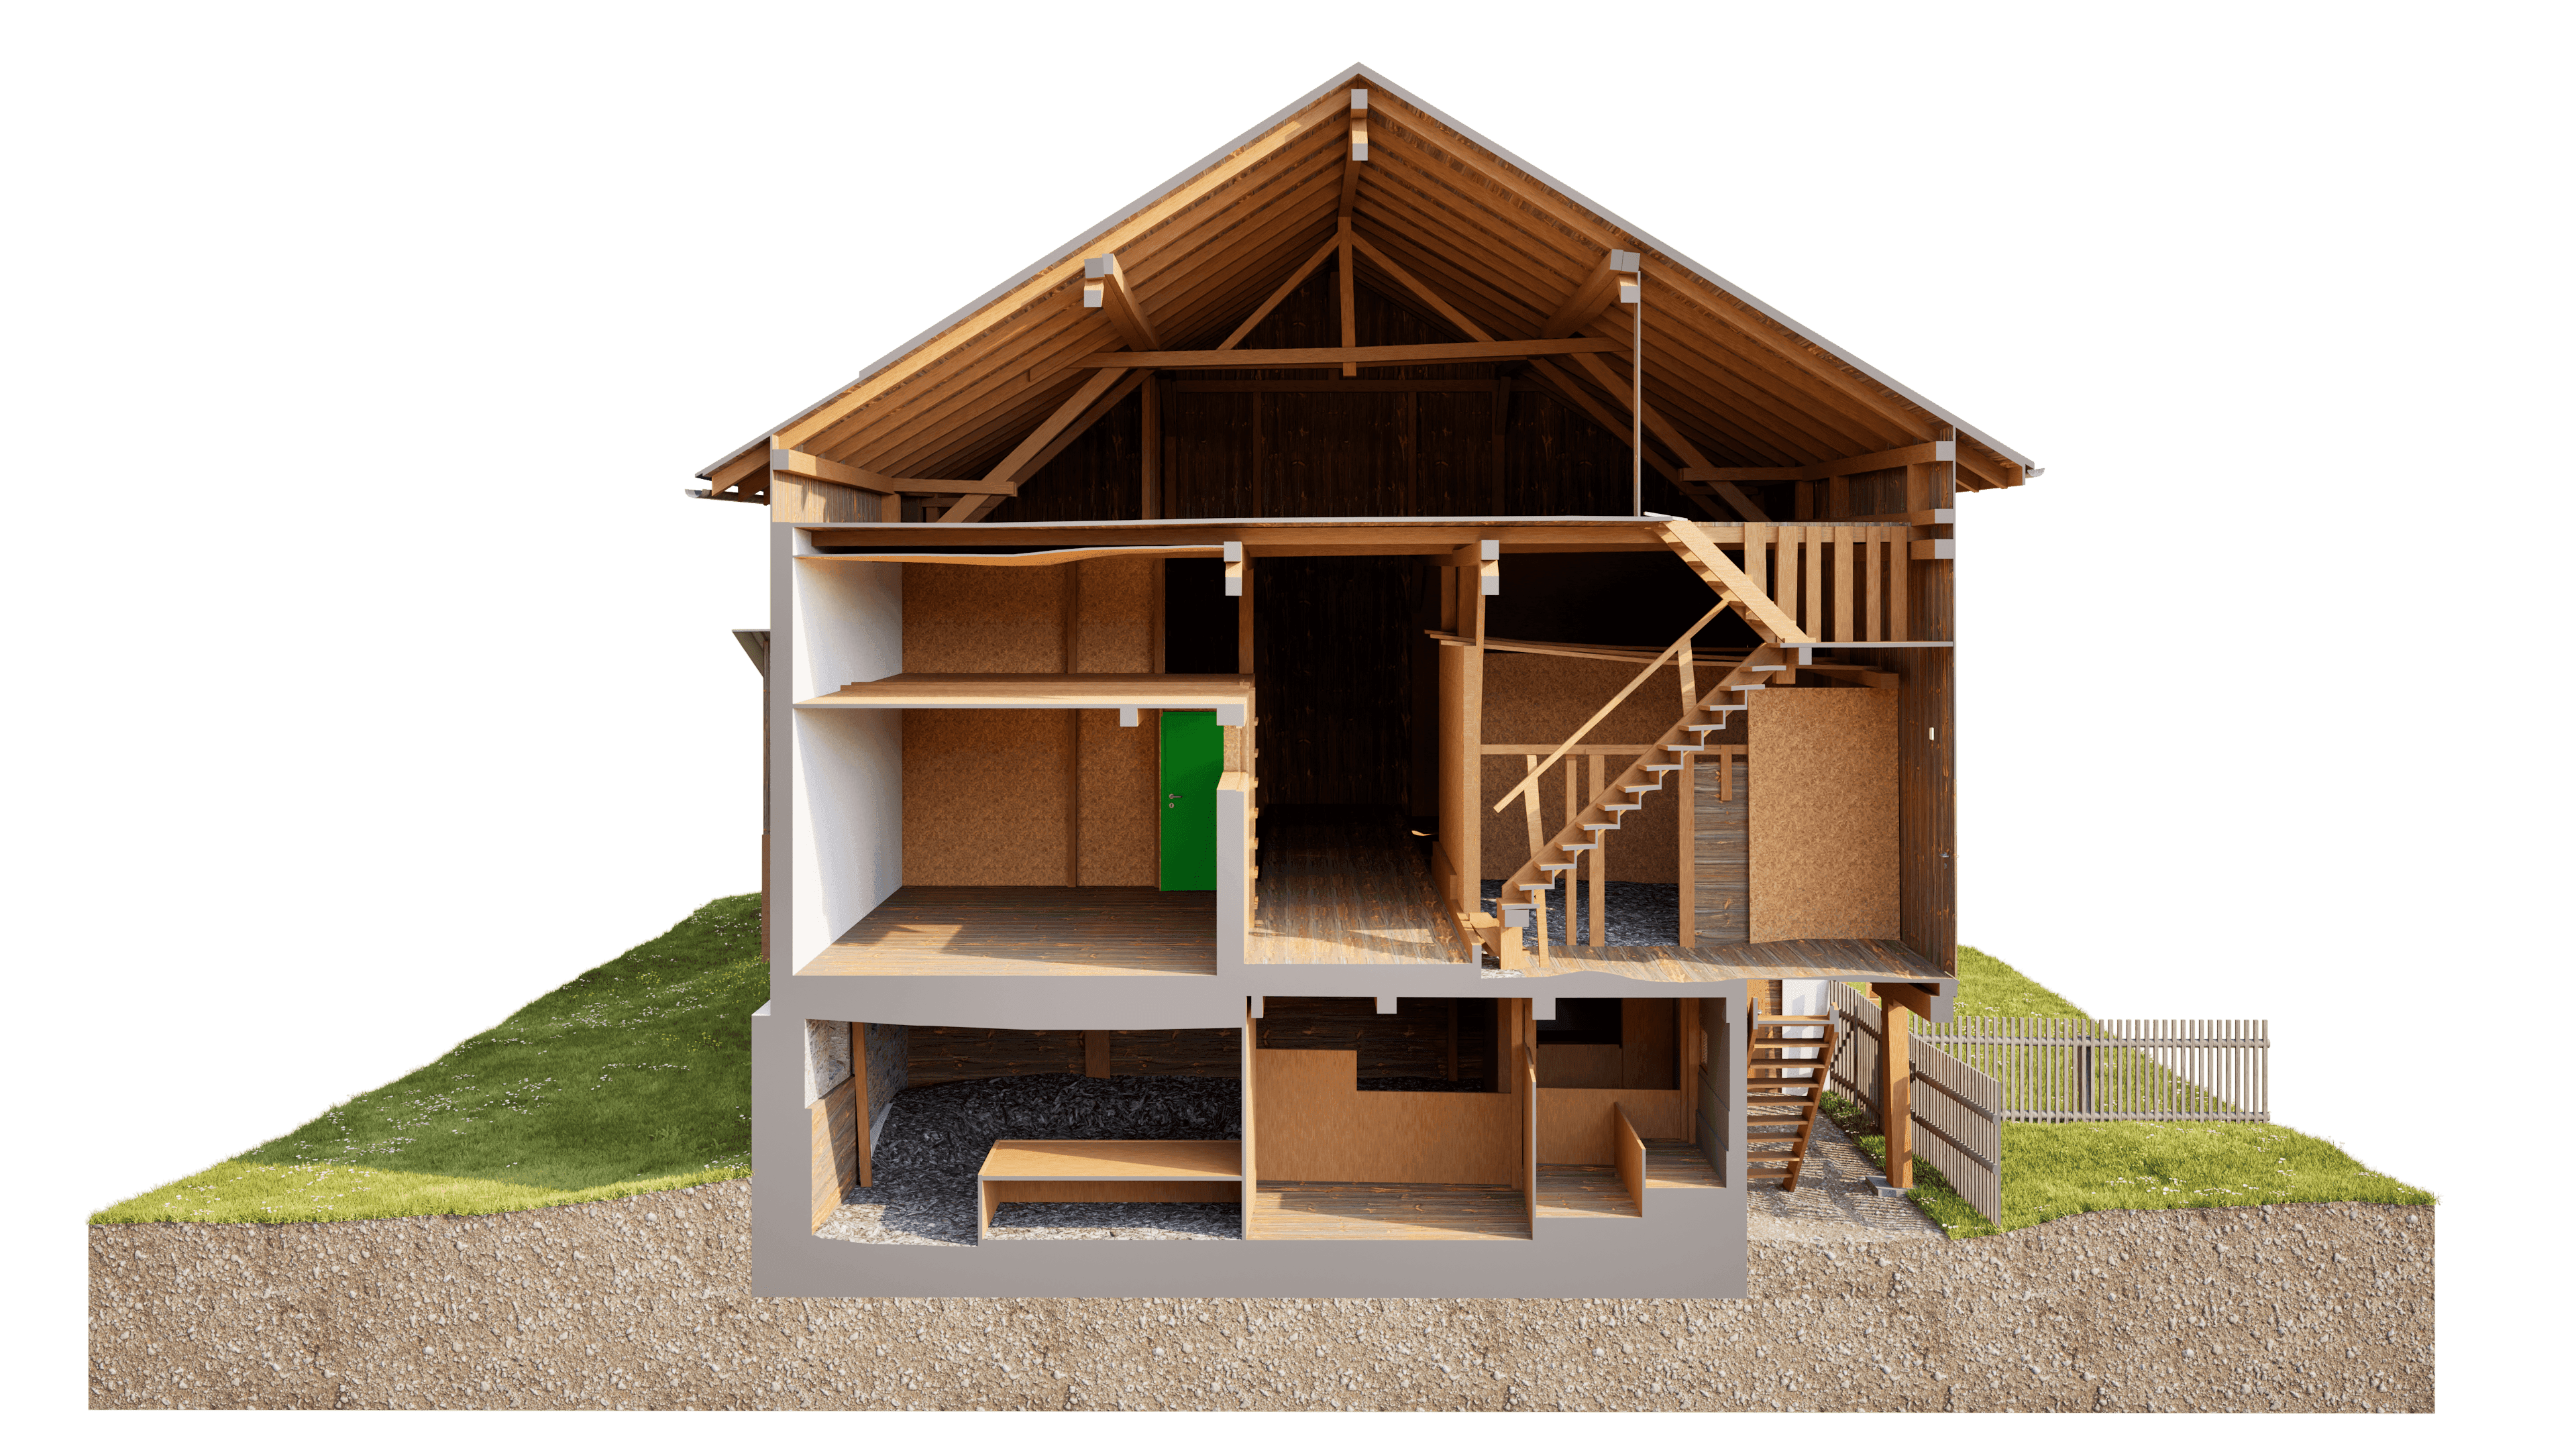
As a basis for planning, VDE surveyed the building on-site using 3D laser scanning. The highly precise 3D point cloud was then used to create a detailed 3D model of the existing structure, which captures all dimensions, angles, and characteristic structural elements of the barn.
This provides the client and the planning team with a reliable digital foundation upon which to build the next steps: from initial conversion options to concrete construction planning. The focus is on preserving the barn’s distinctive character, respectfully adapting the existing structure, and sensitively integrating the building into the established townscape of Vella.
Especially in conversion projects like this, a precise assessment of the existing conditions pays off in multiple ways: it reduces uncertainties in cost planning, prevents surprises during construction, and creates a shared, verifiable foundation for all parties involved.
In Vella, an existing barn is being carefully renovated and repurposed. Such conversions of historic farm buildings are among the most challenging projects in the Graubünden building stock: The existing structure is often only incompletely documented, and irregular building components and organically grown structures can hardly be reliably captured using traditional measurement methods.