

Altre referenze
di questa categoria



Villa Digital
Engineering AG
Tittwiesenstrasse 21
7000 Chur
Alte Landstrasse 248
8708 Männedorf
Zugerstrasse 53
6340 Baar
Neugasse 12
9000 St. Gallen
Building Survey of the School Campus | Maihof School Building, Schindellegi
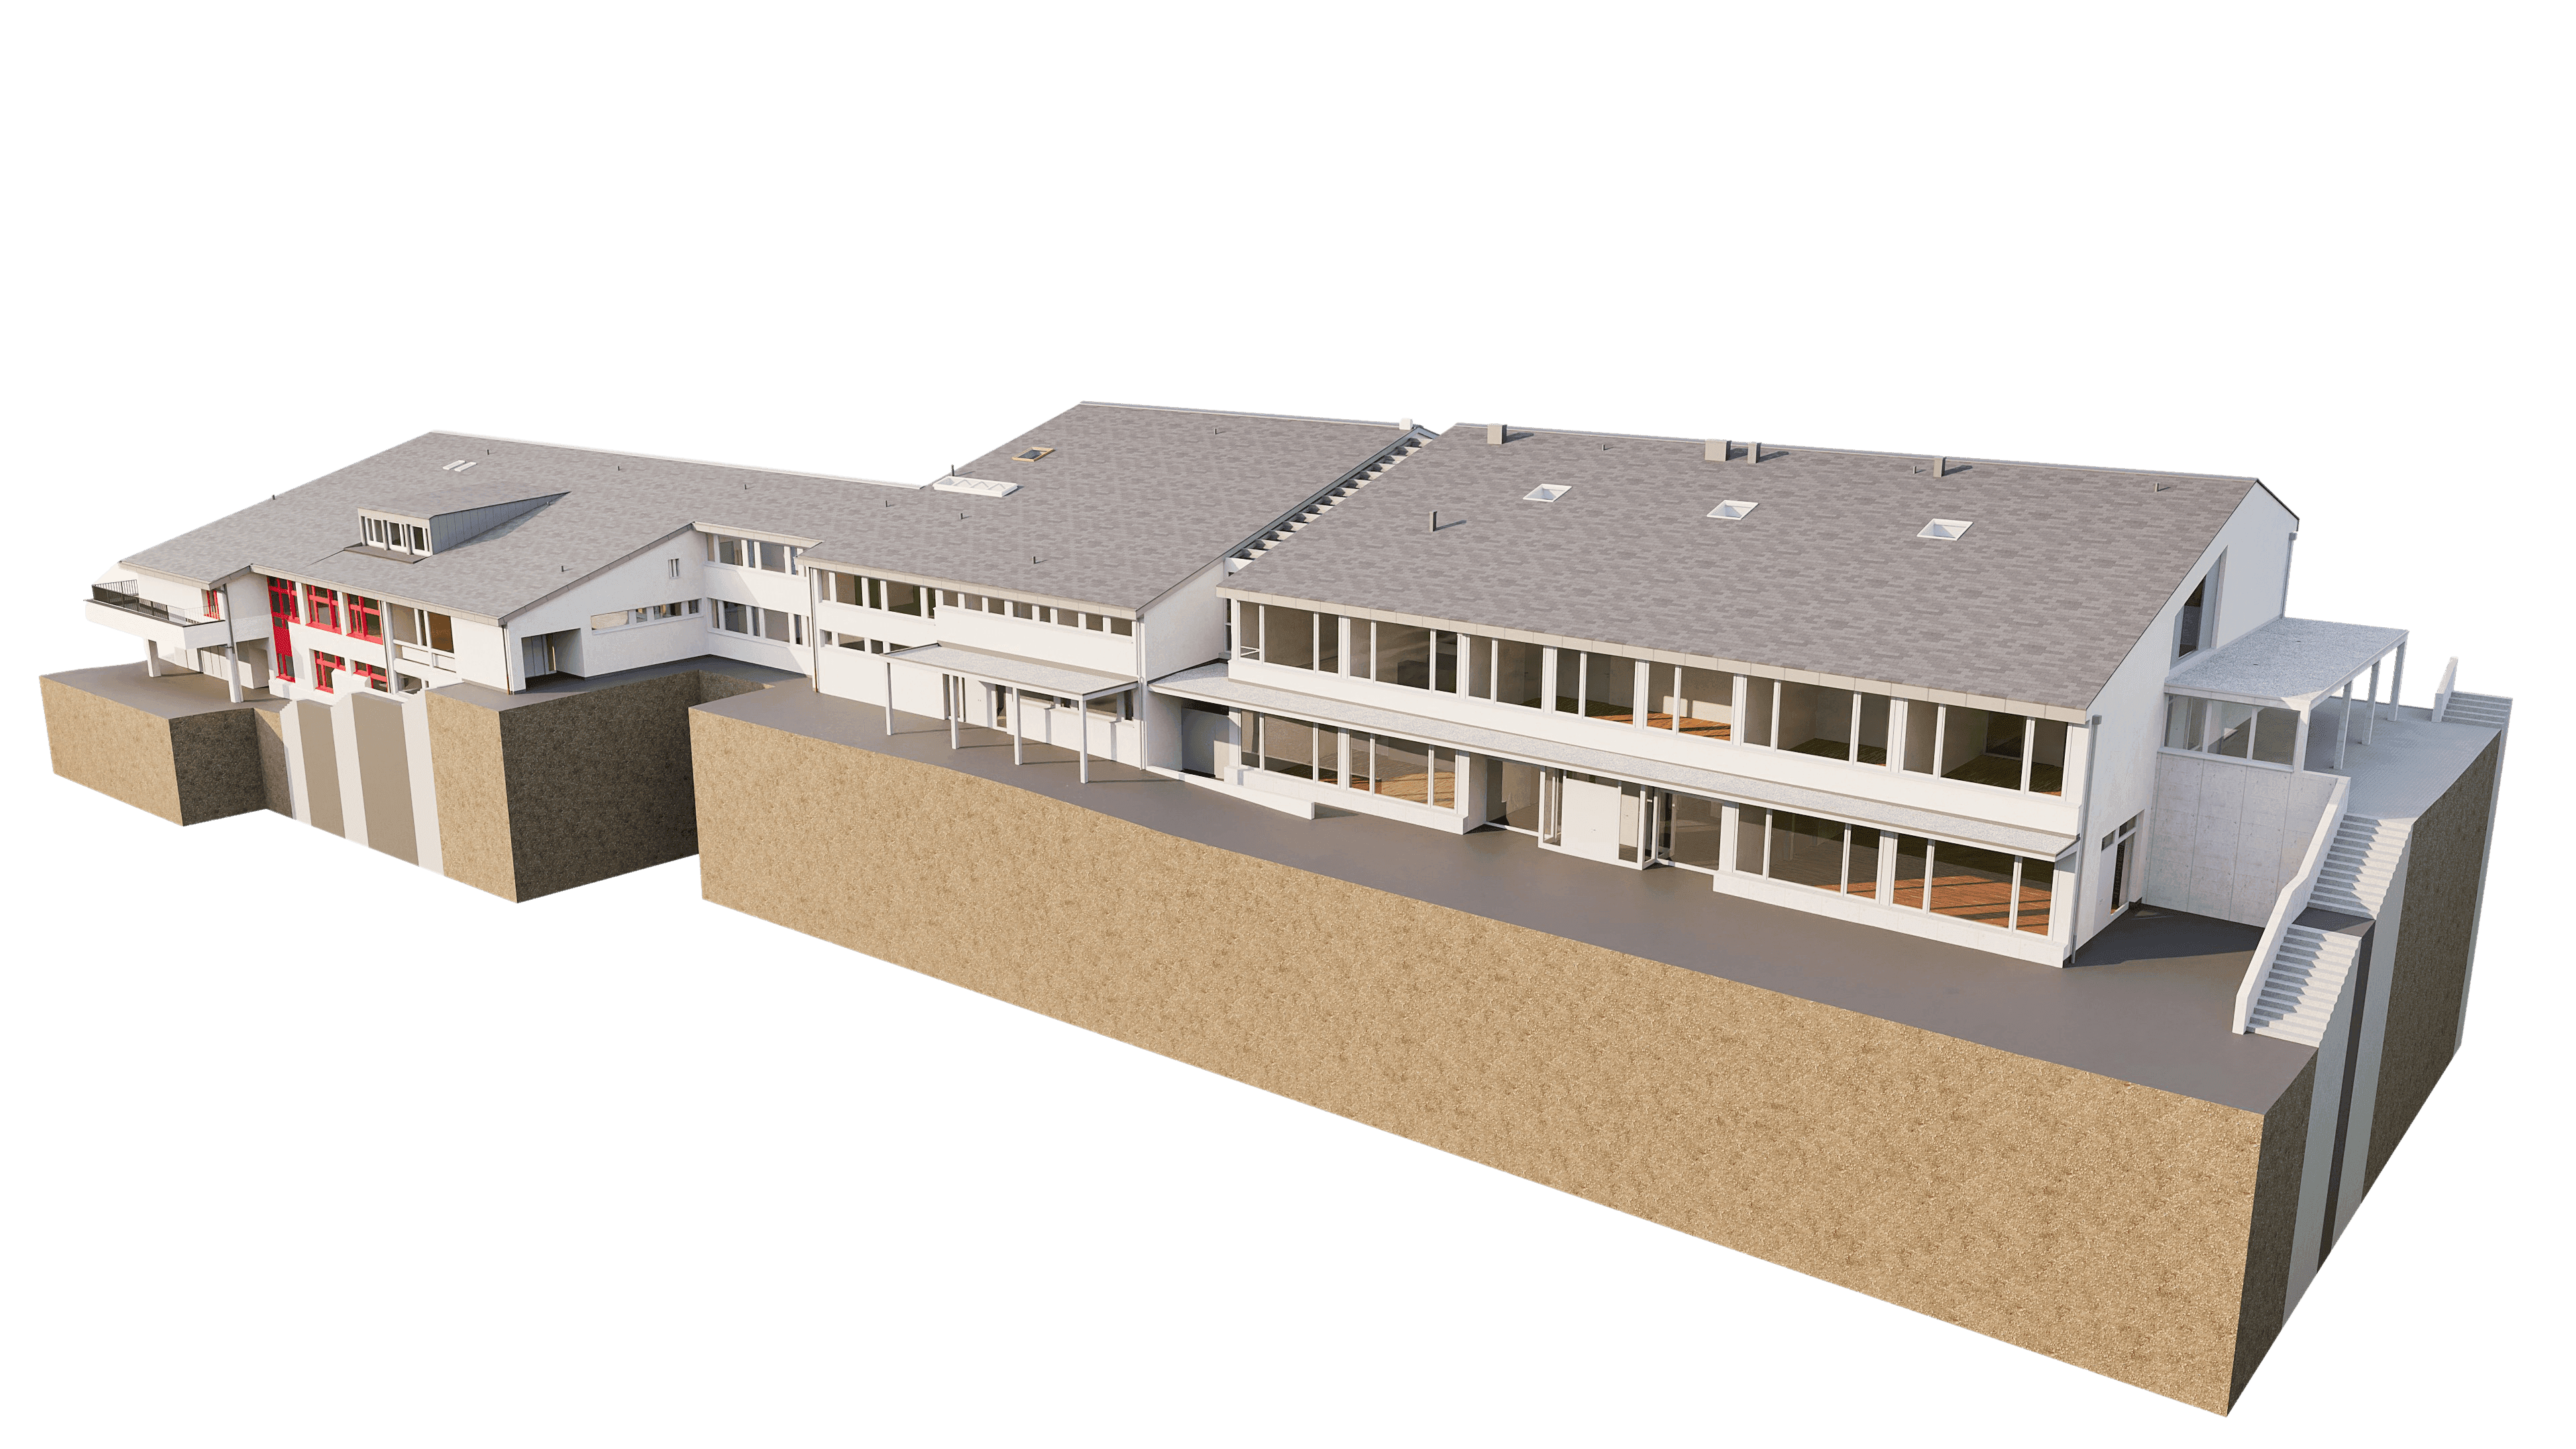
The Maihof School in Schindellegi combines rural charm with modern architecture. The elongated buildings blend harmoniously into the landscape and, together with the newly constructed triple-purpose gymnasium, form a cohesive ensemble.
Particularly noteworthy is the clean, minimalist design of the facade, combined with functional interior architecture featuring exposed concrete and wood-based panels.
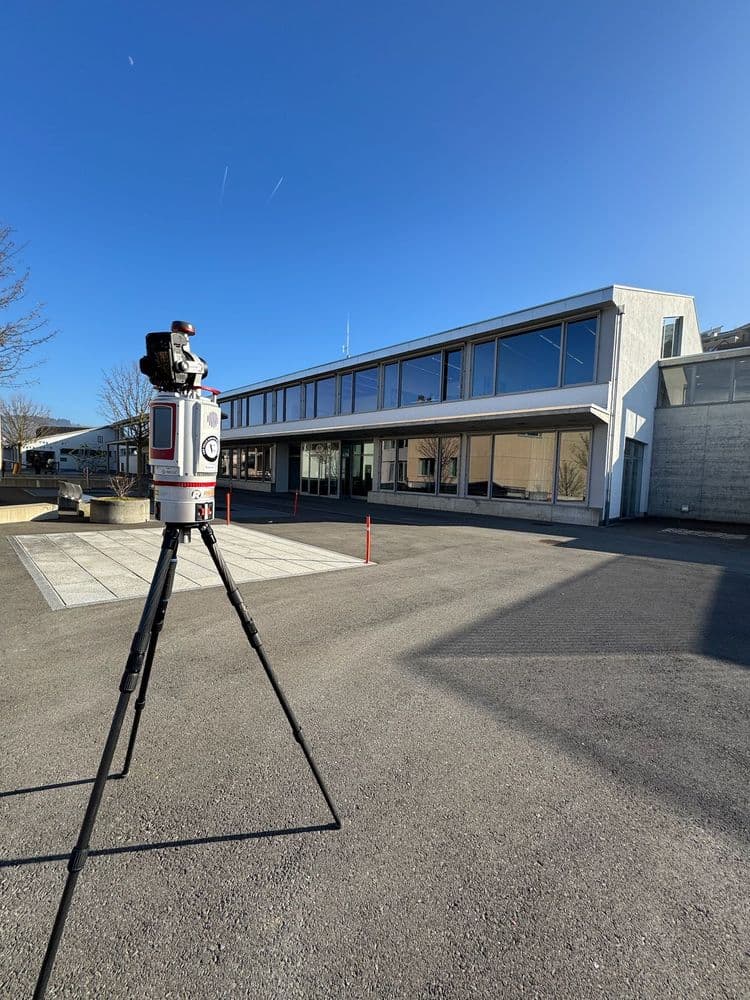
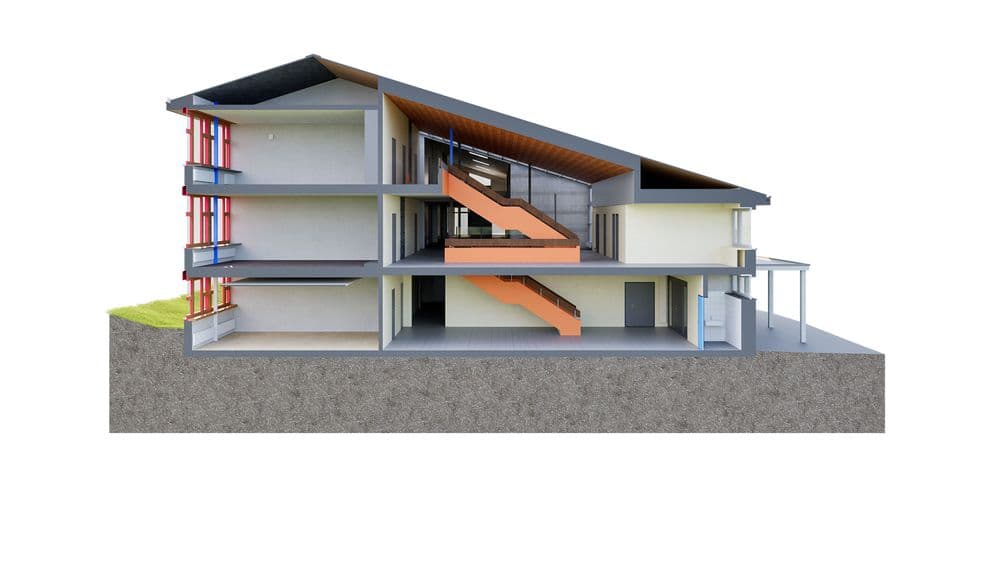
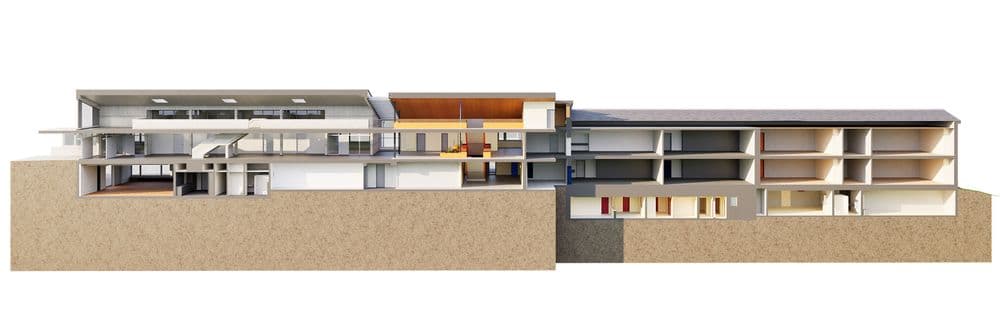
As part of our surveying project, we precisely digitized the entire school grounds, including the area along the facades. The analysis was performed in ArchiCAD 27 and included four detailed floor plans, four facade elevations, three cross-sections, and one longitudinal section.
The result is a high-quality planning basis for future renovations, maintenance, or expansions—fully in line with the principles of sustainable school architecture.
The Maihof School in Schindellegi combines rural charm with modern architecture. The elongated buildings blend harmoniously into the landscape and, together with the newly constructed triple-purpose gymnasium, form a cohesive ensemble.