Altre referenze
di questa categoria



Villa Digital
Engineering AG
Tittwiesenstrasse 21
7000 Chur
Alte Landstrasse 248
8708 Männedorf
Zugerstrasse 53
6340 Baar
Neugasse 12
9000 St. Gallen
Building Surveying and Renovation Planning | Illnau-Effretikon
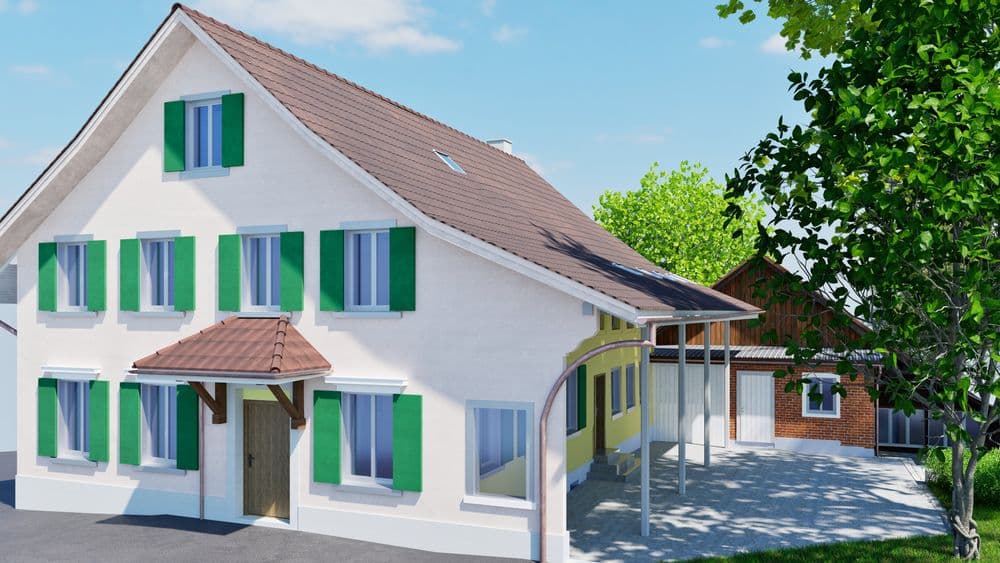
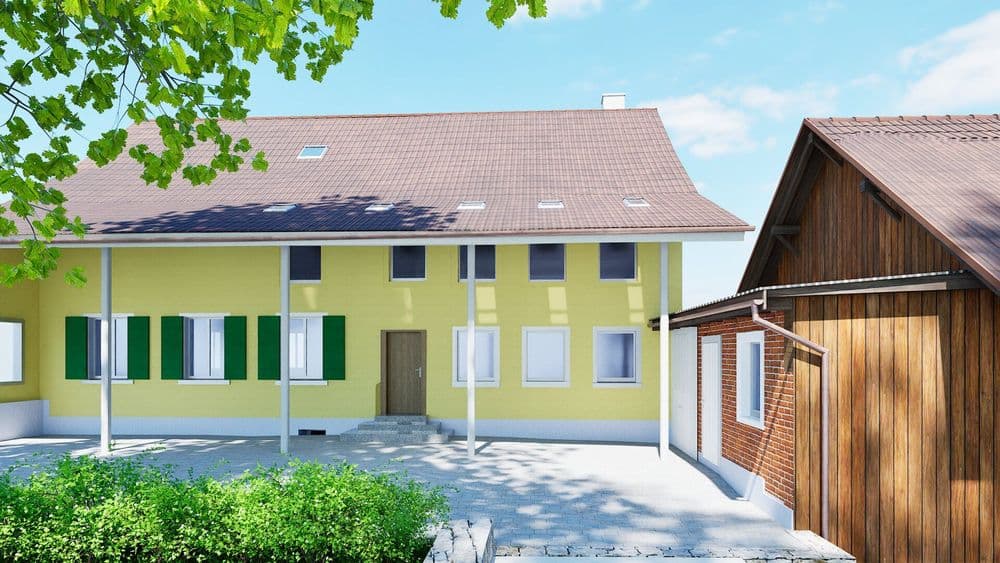
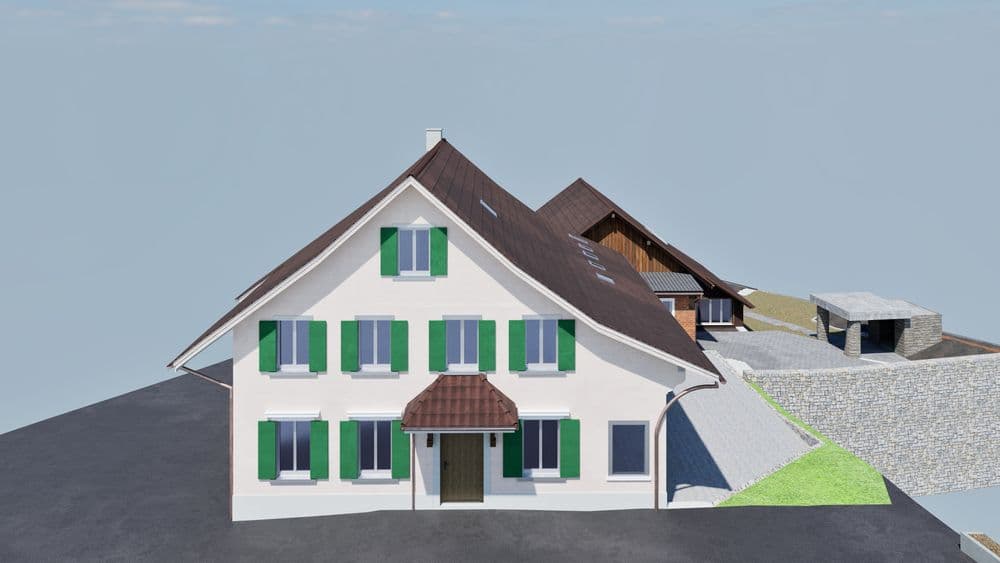
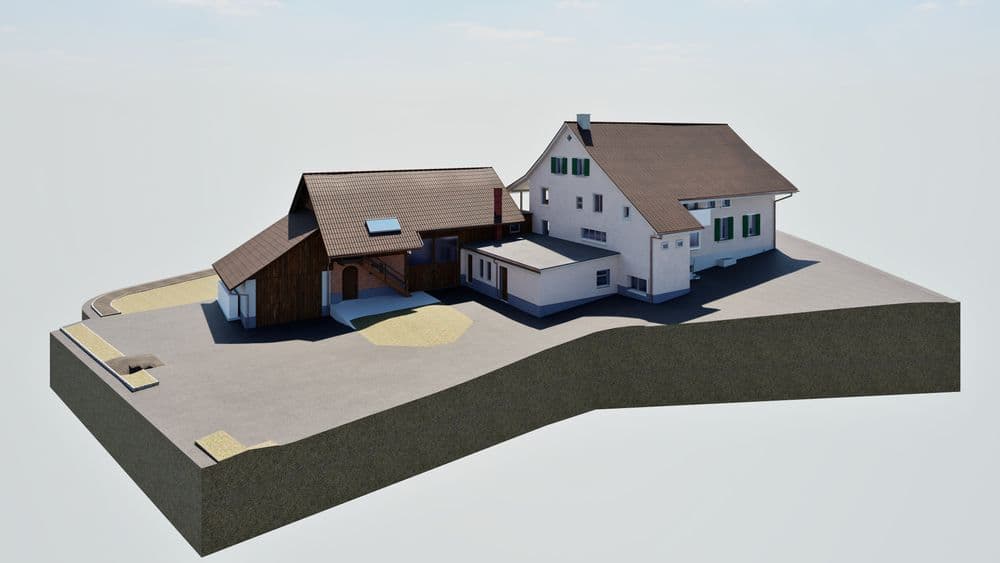
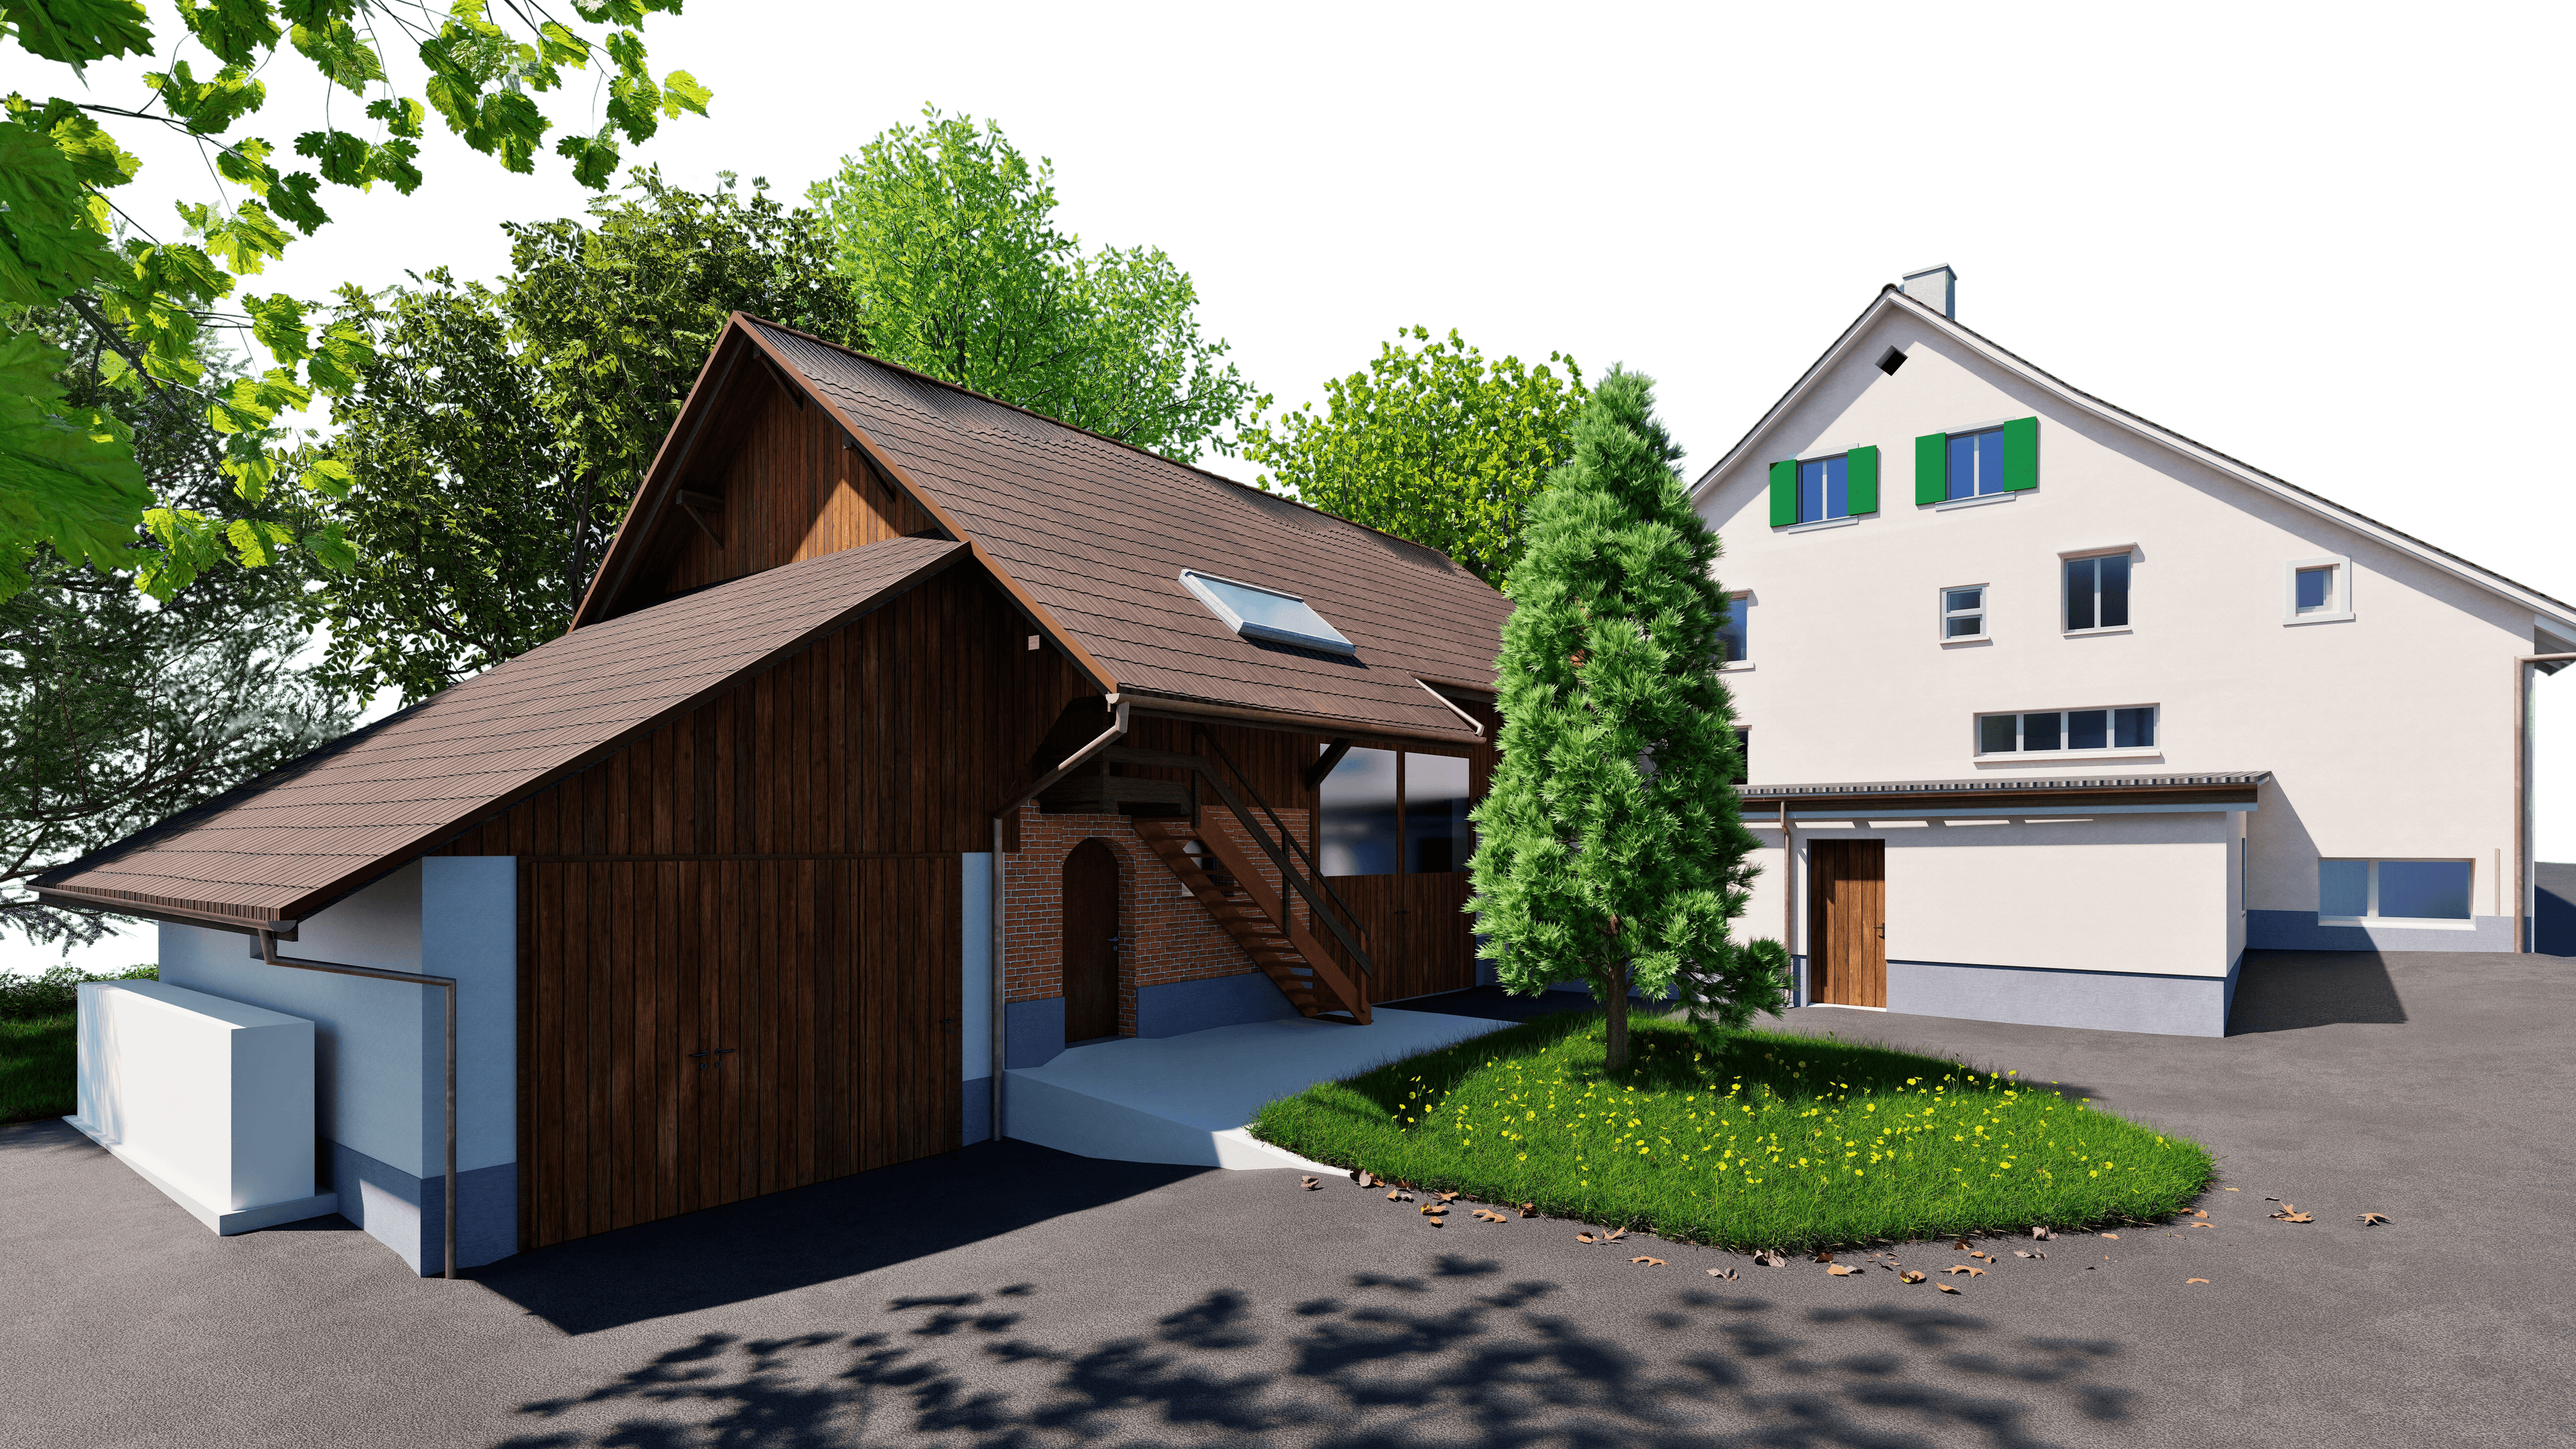
In Illnau-Effretikon, the goal was to carry out the renovation efficiently and without any unpleasant surprises. The key to this: a precise building survey using 3D laser scanning and a precise 3D CAD model derived from it.
Even before the first brick is laid, this model provides the foundation for seamless planning and full transparency regarding the existing structure—from wall thicknesses to hidden connections that are often no longer accurate in existing plans. This gives the building owner and the planning team the control and confidence they need for a successful renovation.
In Illnau-Effretikon, the goal was to carry out the renovation efficiently and without any unpleasant surprises. The key to this: a precise building survey using 3D laser scanning and a precise 3D CAD model derived from it.