Altre referenze
di questa categoria



Villa Digital
Engineering AG
Tittwiesenstrasse 21
7000 Chur
Alte Landstrasse 248
8708 Männedorf
Zugerstrasse 53
6340 Baar
Neugasse 12
9000 St. Gallen
Building Surveying | School Infrastructure, Rossfeld Foundation, Bern
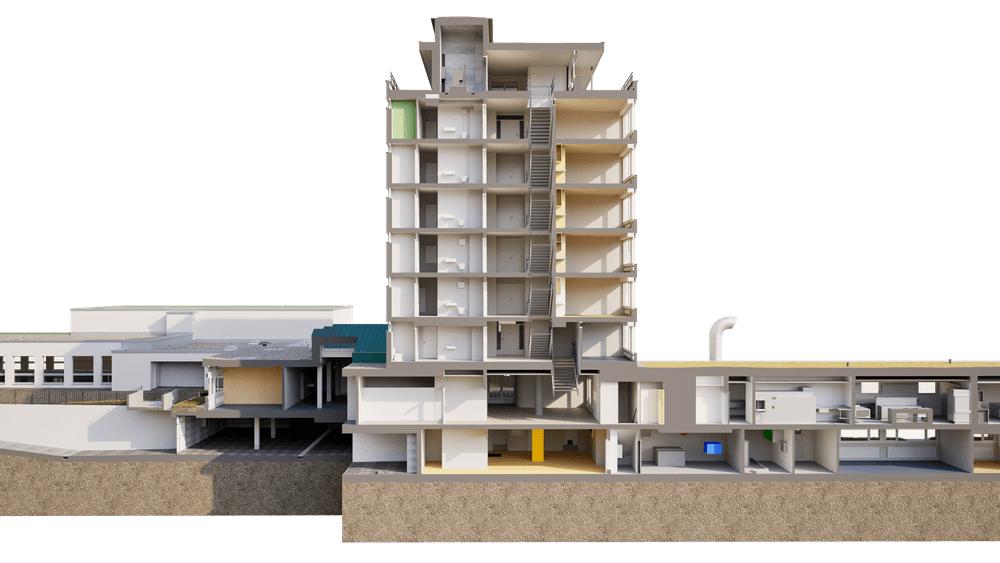
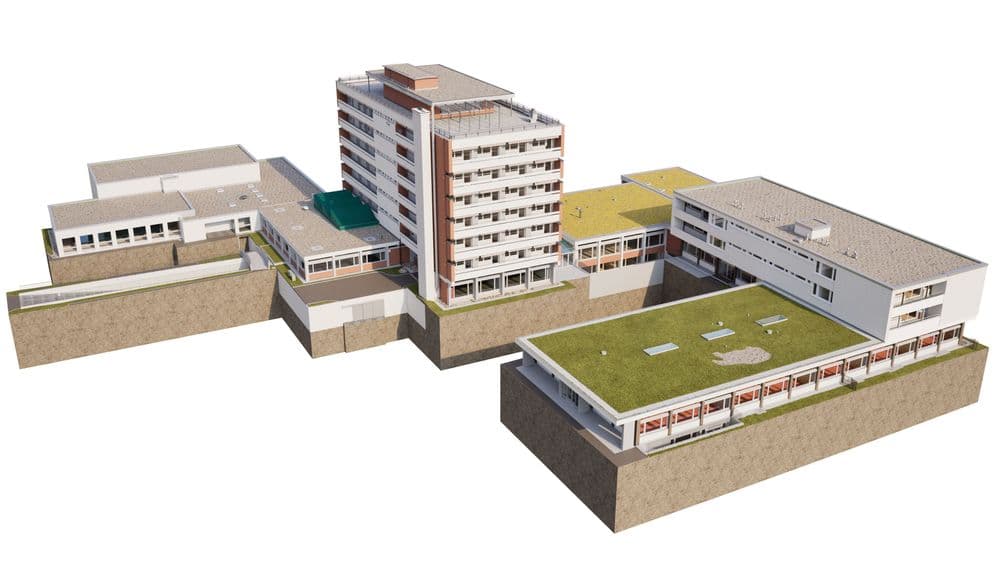
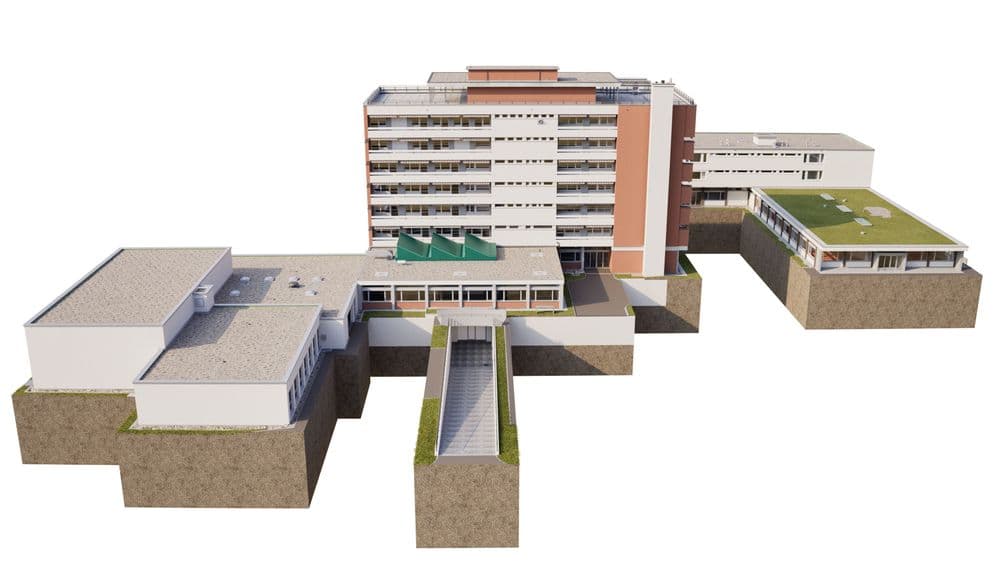
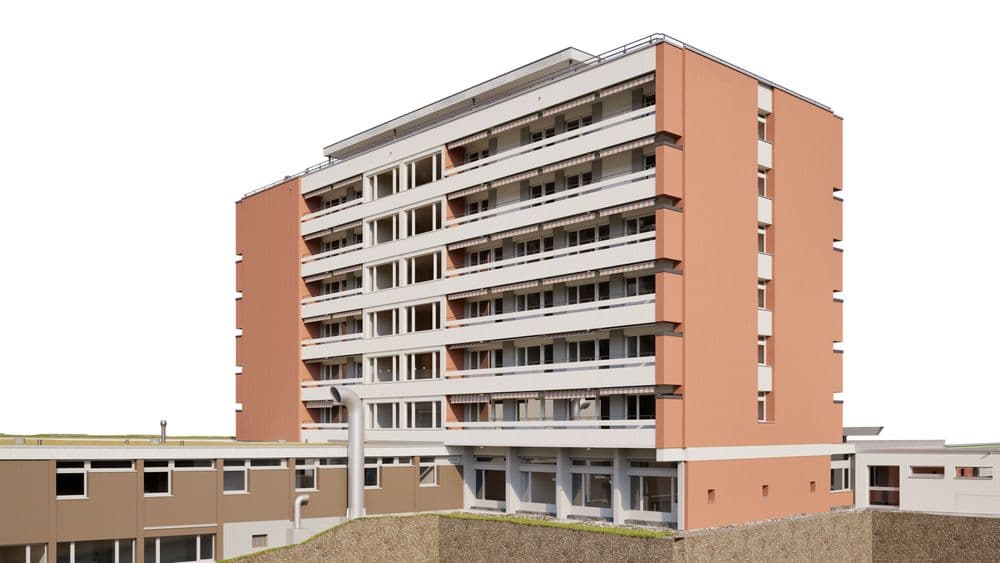
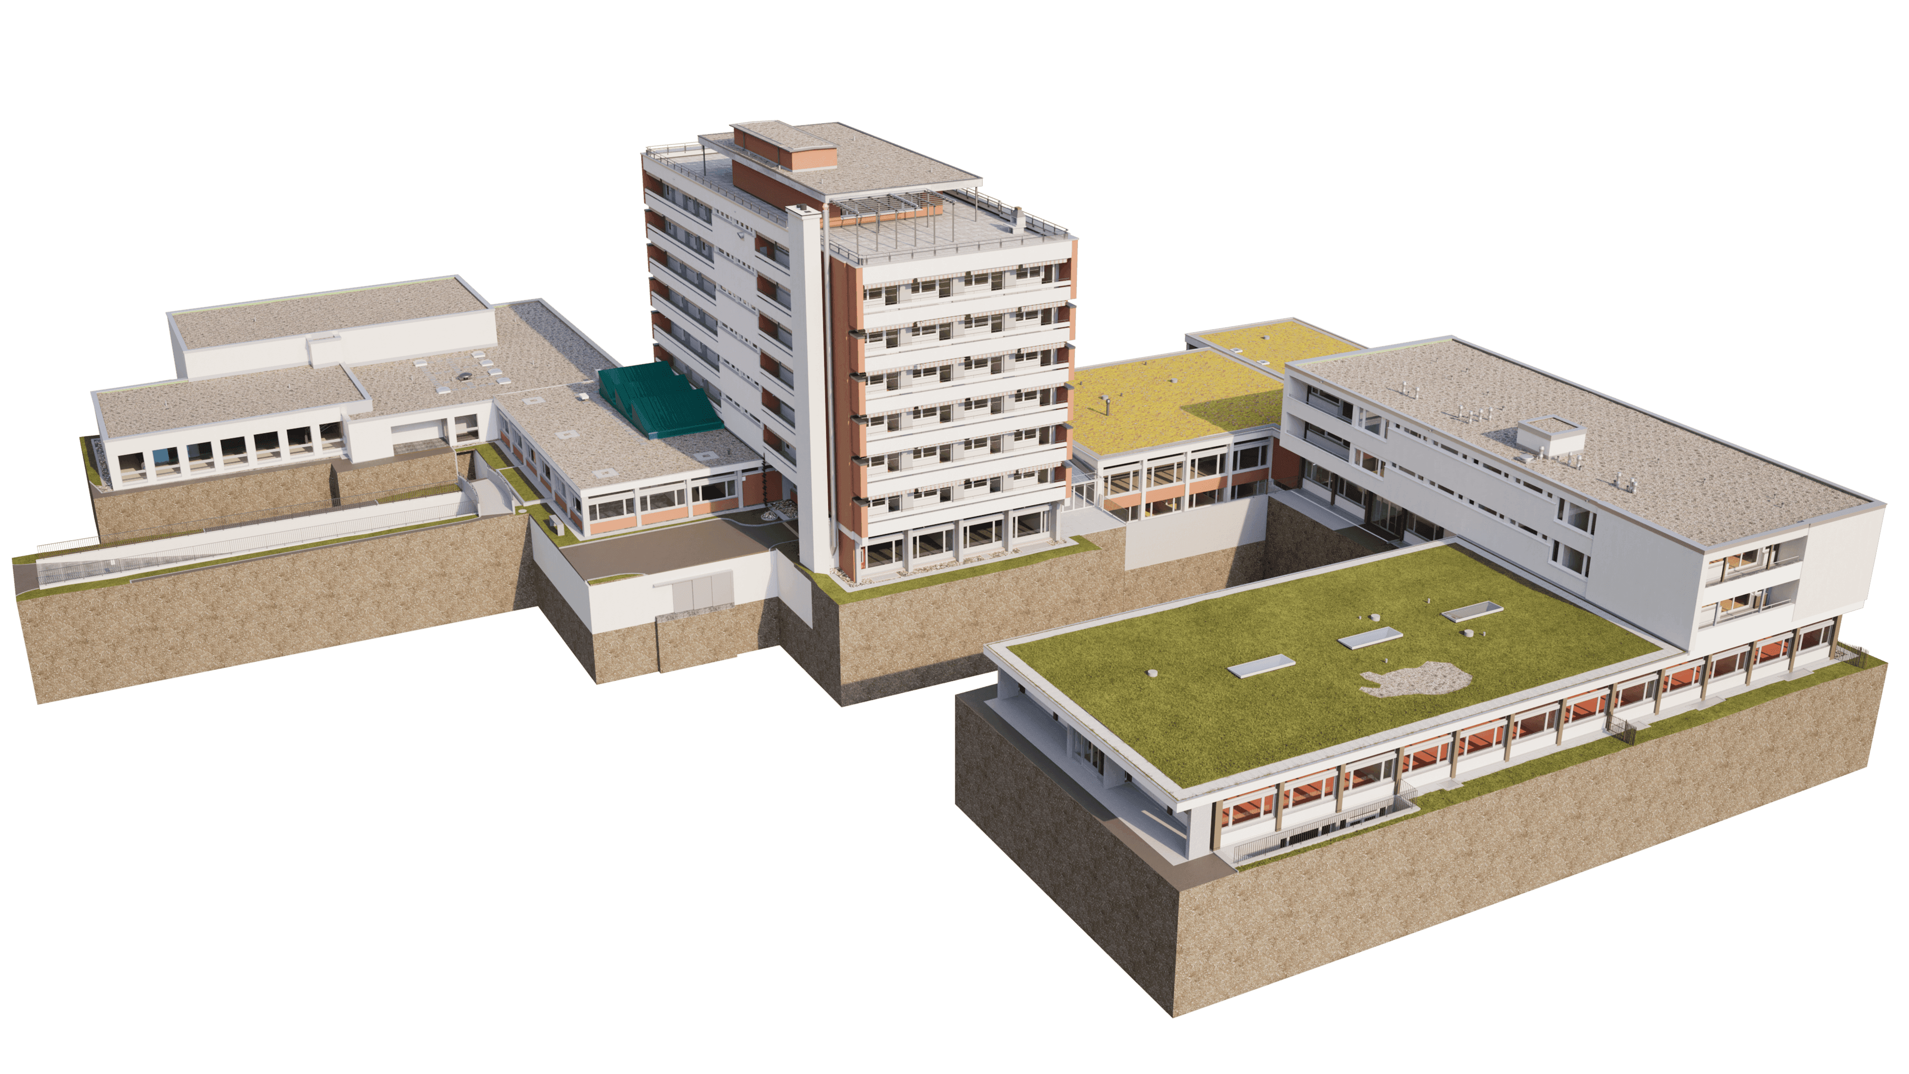
On the Enge Peninsula in Bern, the Rossfeld Training and Residential Homes Foundation has been operating a complex—comprising a school, residential home, and workshops—for people with physical disabilities for over 60 years. The complex has grown in several phases over the decades: a multi-story residential building, low-rise school and workshop wings, and green flat roofs characterize its current appearance.
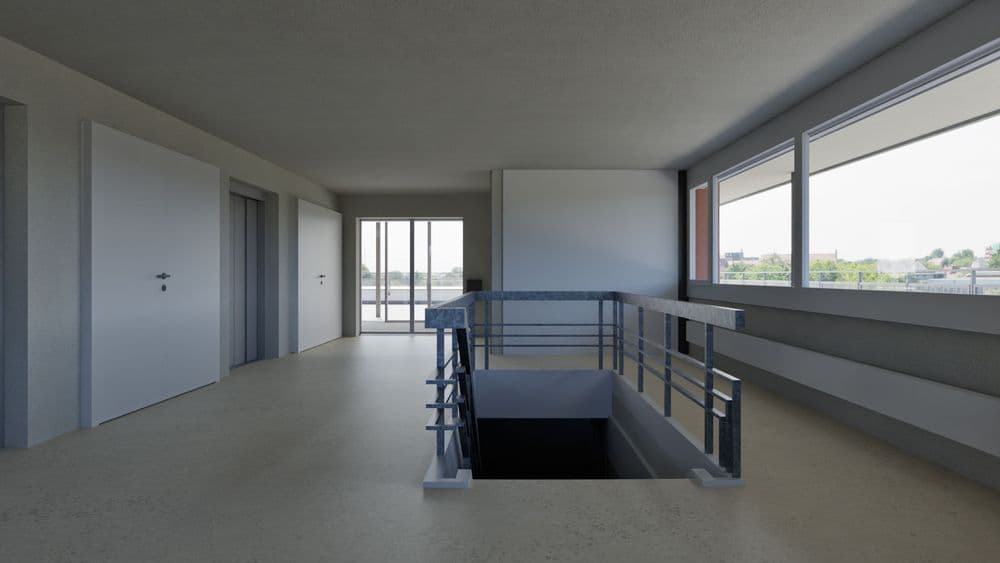
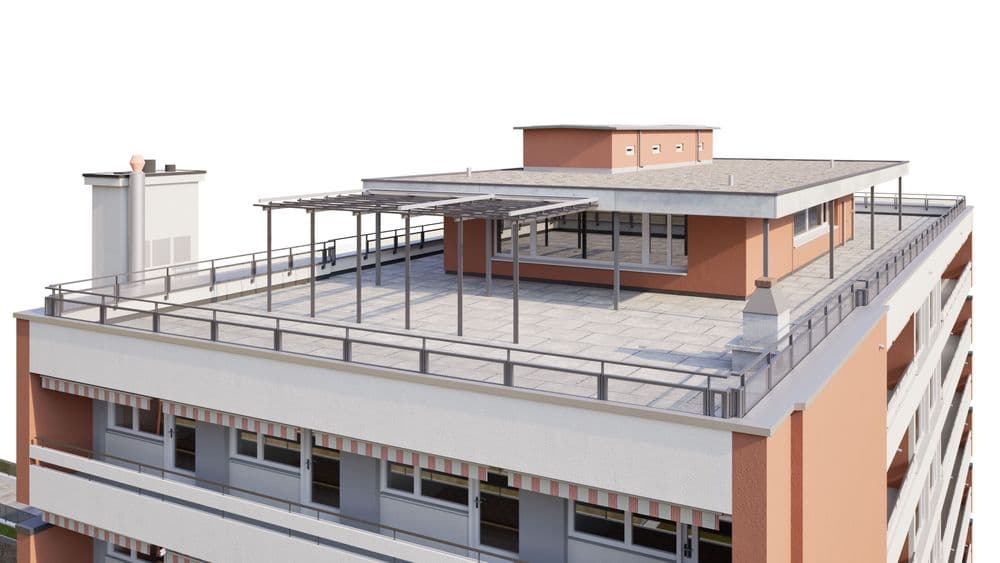
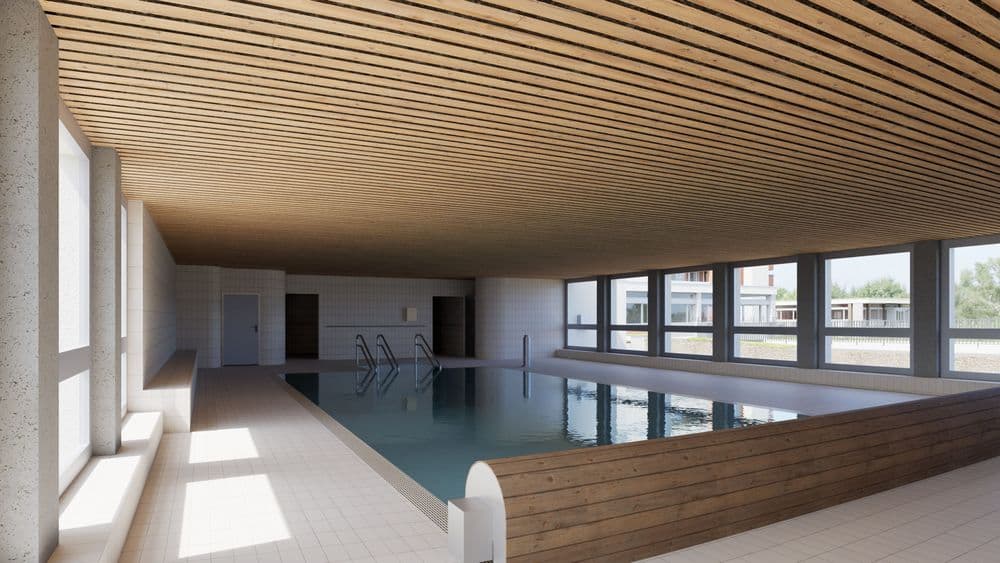
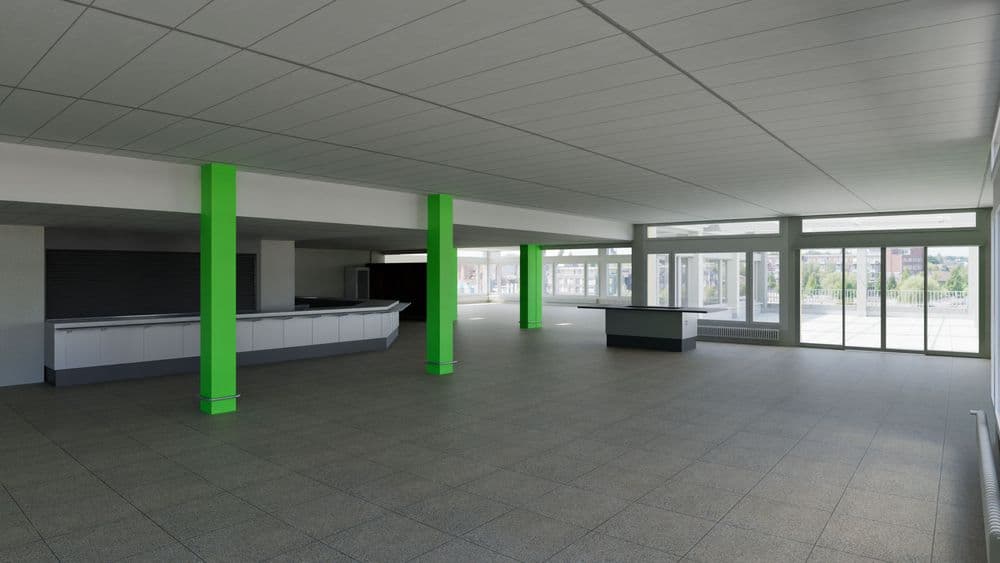
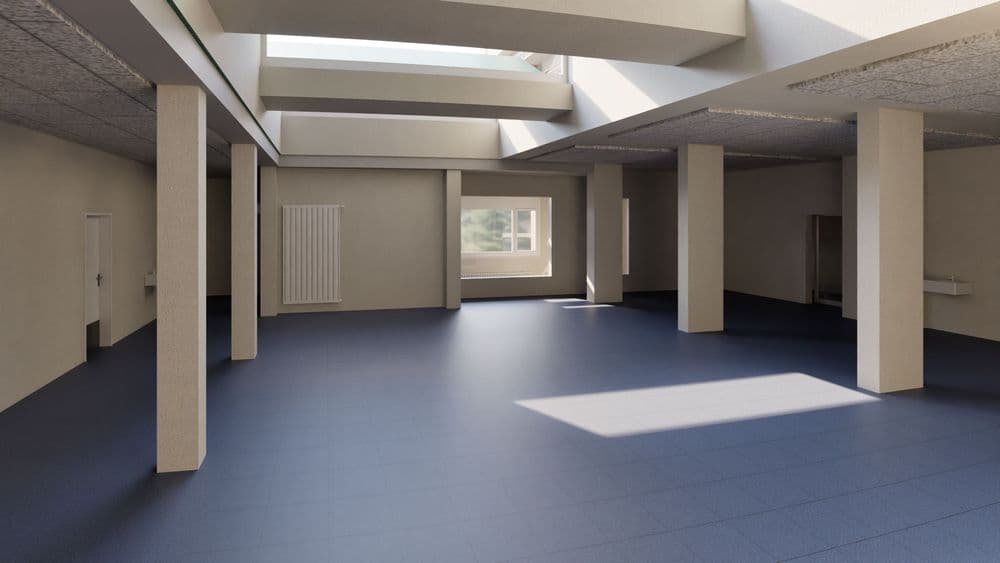
For the survey, four surveyors worked on-site for two days, capturing the entire site with 2,114 scan points. Using this data, ten modelers spent 26 workdays creating a seamless 3D model of all building sections.
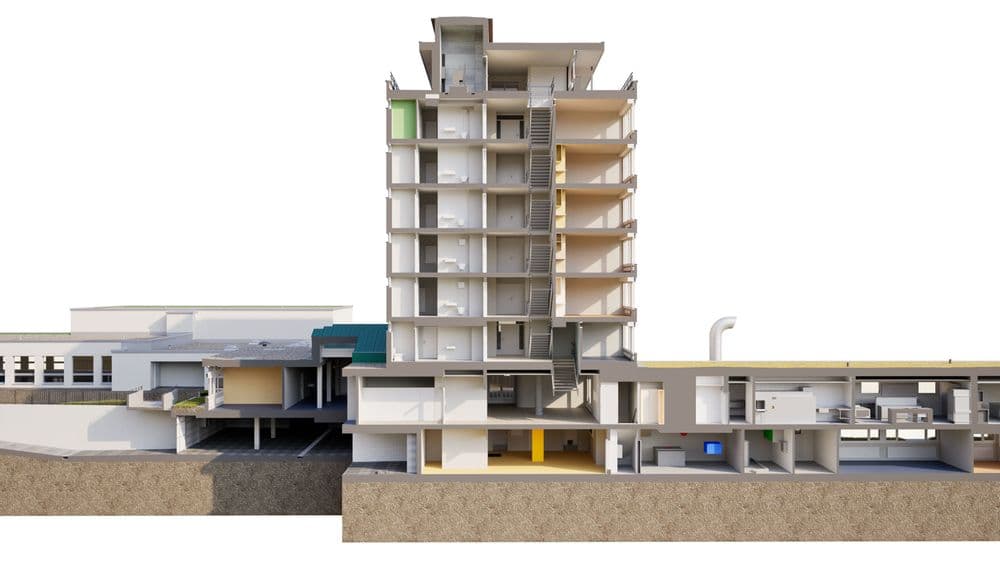
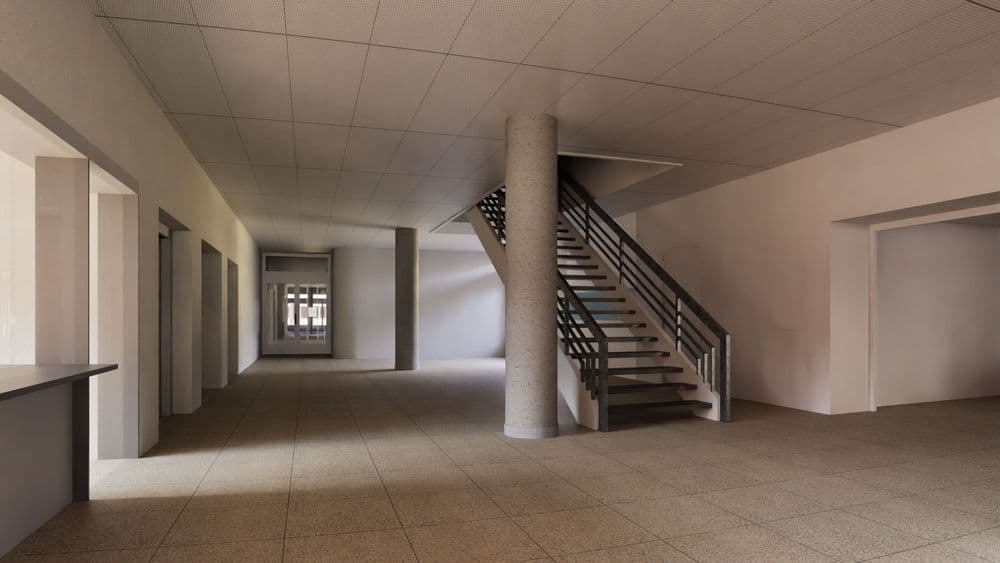
A key feature of the project was the differentiated modeling approach: building sections slated for renovation were modeled using the VDE Premium drawing standard. The building section being replaced was modeled using the Standard specification, with the exception of the basement and garage, which will remain even after demolition and were therefore also modeled using the Premium Standard. This ensures that each building section is modeled with exactly the level of detail required for further planning.
The benefits of a precise as-built model are particularly evident in complexes with multiple building phases constructed adjacent to one another: interfaces between building components, varying floor heights, and later additions can be reliably resolved and used as a common basis for planning, maintenance, or future renovations.
On the Enge Peninsula in Bern, the Rossfeld Training and Residential Homes Foundation has been operating a complex—comprising a school, residential home, and workshops—for people with physical disabilities for over 60 years. The complex has grown in several phases over the decades: a multi-story residential building, low-rise school and workshop wings, and green flat roofs characterize its current appearance.