Altre referenze
di questa categoria



Villa Digital
Engineering AG
Tittwiesenstrasse 21
7000 Chur
Alte Landstrasse 248
8708 Männedorf
Zugerstrasse 53
6340 Baar
Neugasse 12
9000 St. Gallen

Complete Building Survey from Basement to Screed | Zurich
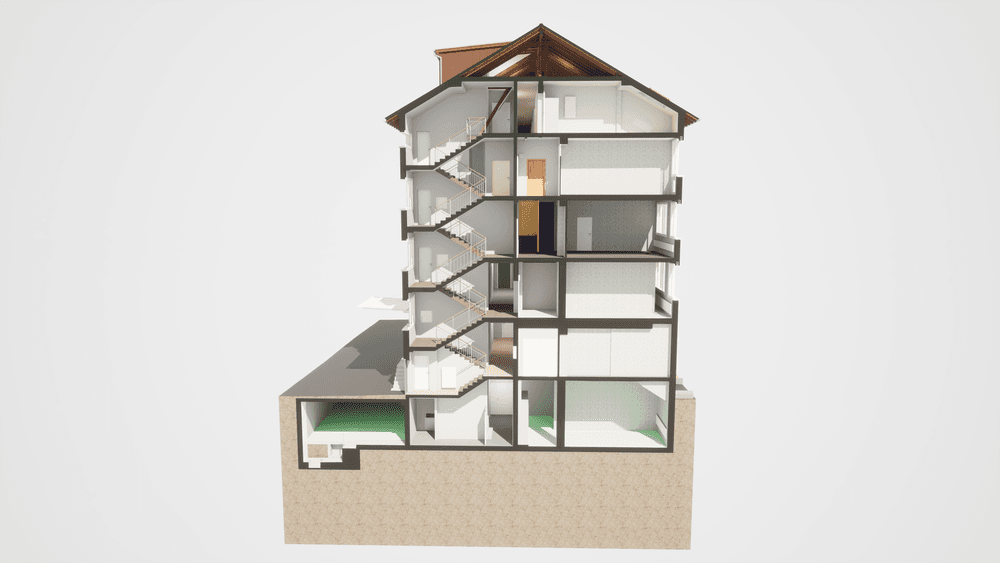
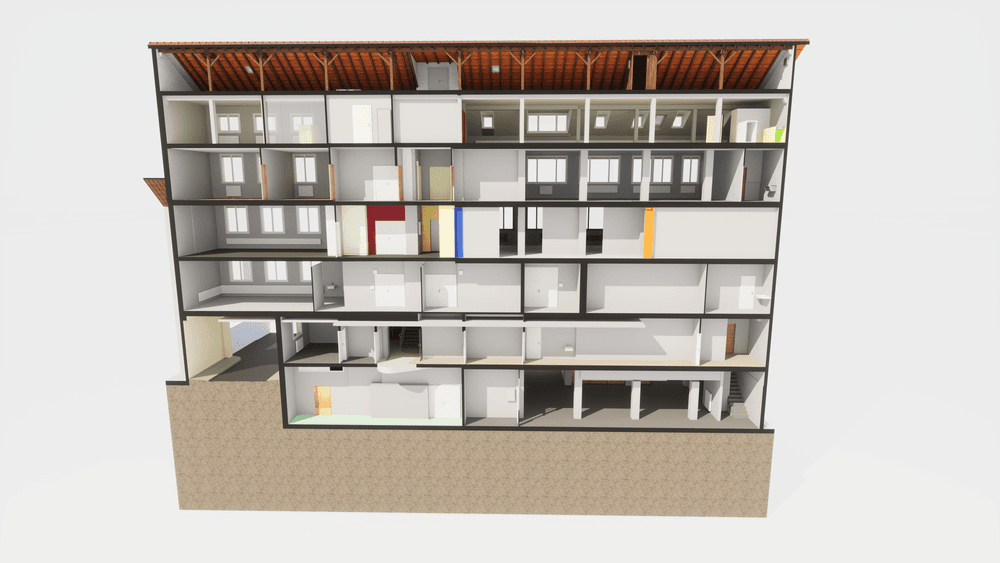
From the depths of the basement to the highest points of the attic. Each level was meticulously surveyed to capture the spatial details.
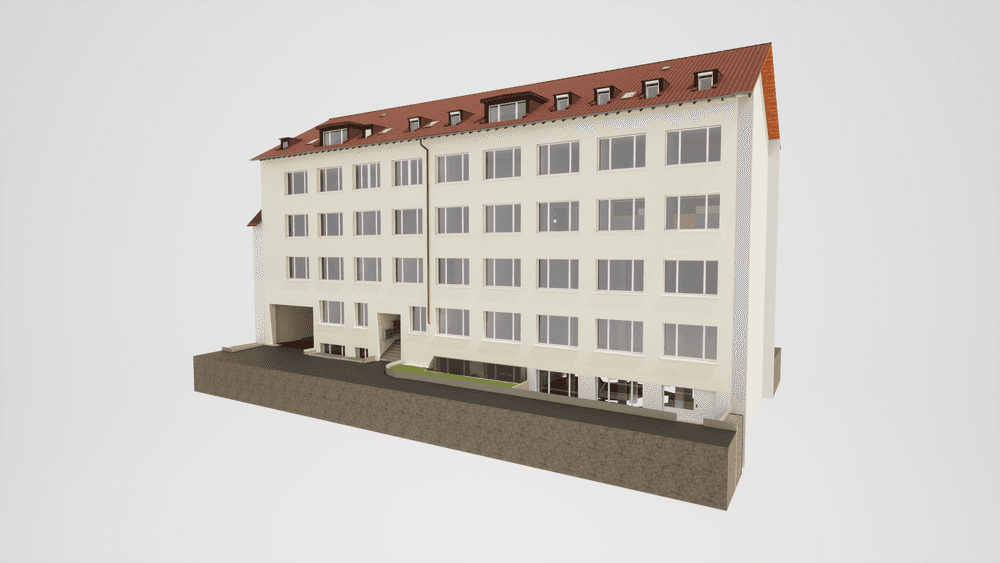
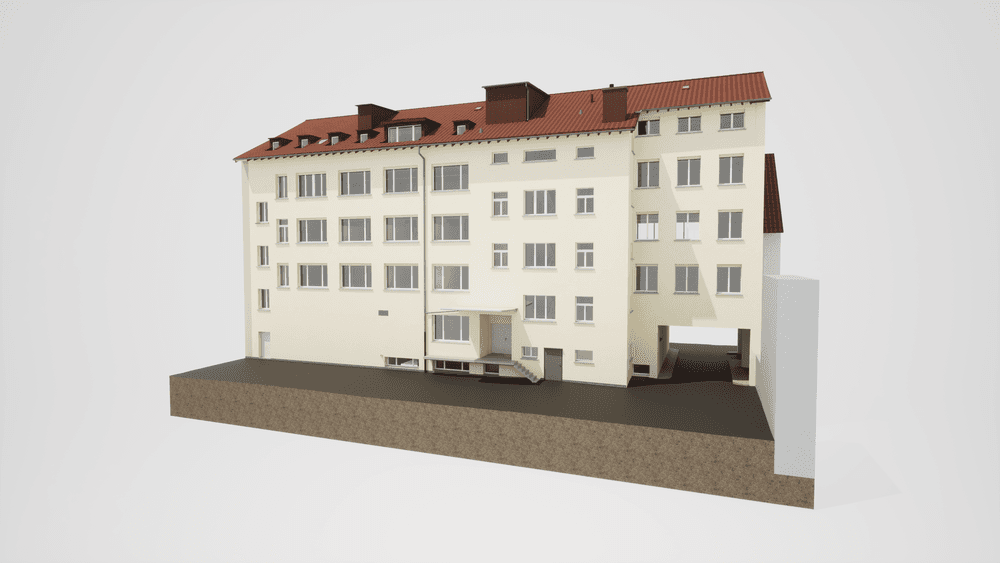
The result is a 3D ArchiCAD model and laid-out 2D floor plans, sections, and elevations. In addition, all our projects include free access to the Ripano 360° Viewer, which allows everyone involved in the project to immerse themselves in a panoramic experience of the building.
In architecture, precision and accuracy are fundamental to groundbreaking design. A building survey is therefore the ideal foundation for understanding the existing structure and further processing it digitally.
From the depths of the basement to the highest points of the attic. Each level was meticulously surveyed to capture the spatial details.