Altre referenze
di questa categoria

Villa Digital
Engineering AG
Tittwiesenstrasse 21
7000 Chur
Alte Landstrasse 248
8708 Männedorf
Zugerstrasse 53
6340 Baar
Neugasse 12
9000 St. Gallen
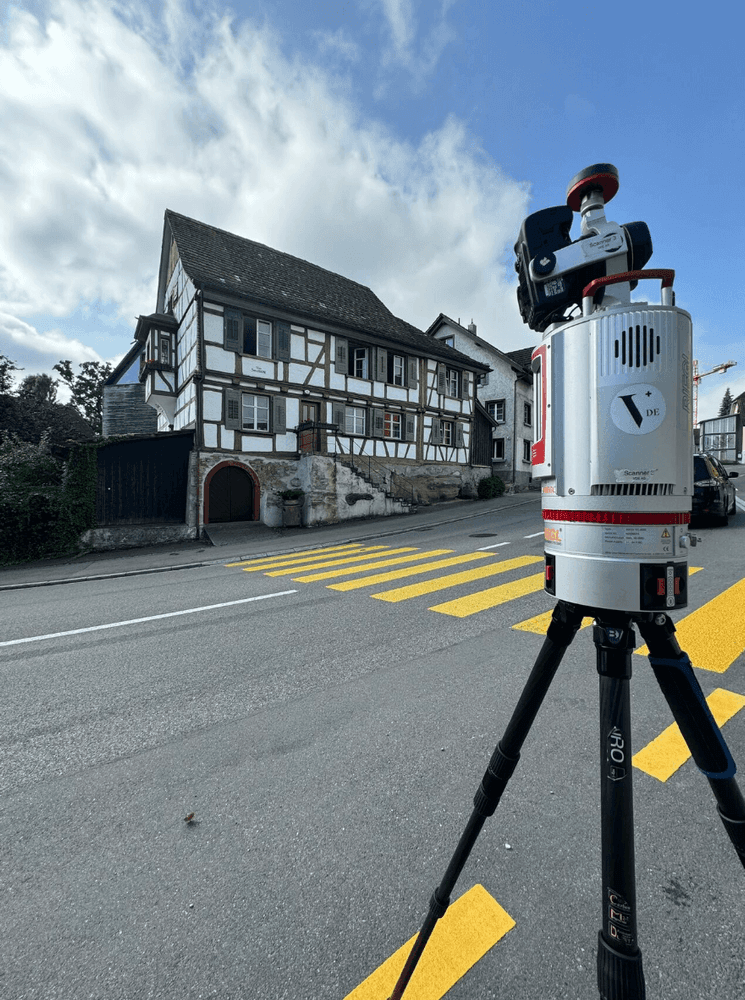
Customized Assessment | Kreuzlingen
In building surveying, we survey and model existing structures. Sounds simple, doesn’t it? The idea of capturing a building in its existing form may seem straightforward at first glance—but the quality lies in the details.
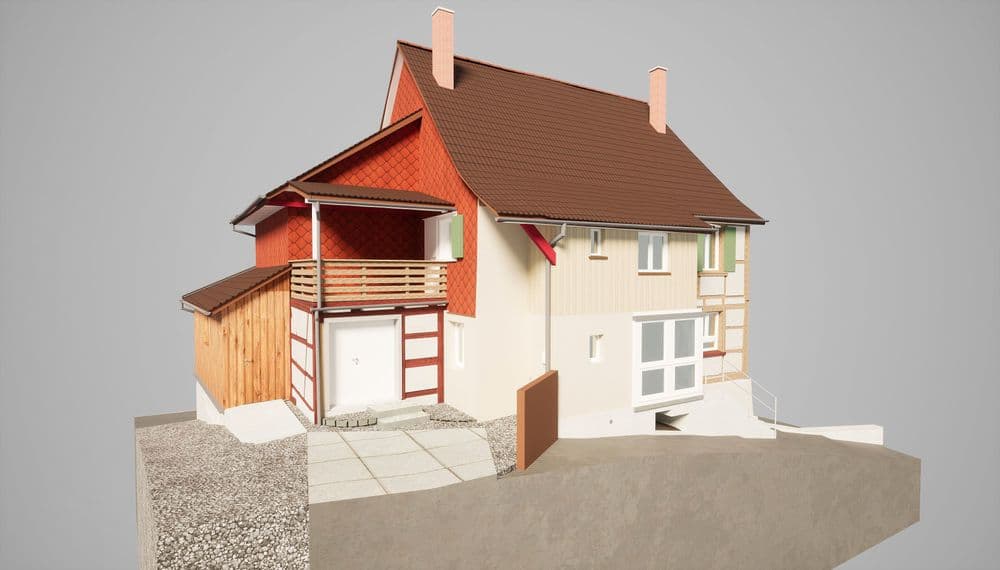
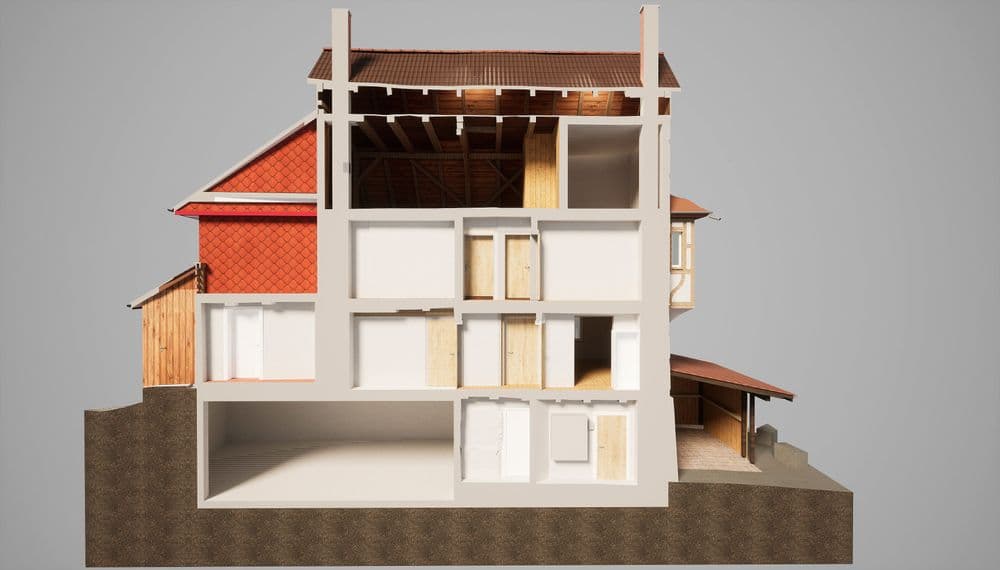
We offer various levels of detail based on over 10 years of experience in as-built surveys—what we call “drawing standards.” It’s important to understand that the accuracy is equally high across all these standards. So it’s not a question of how accurate the model is, but rather the level of detail required for the specific project.
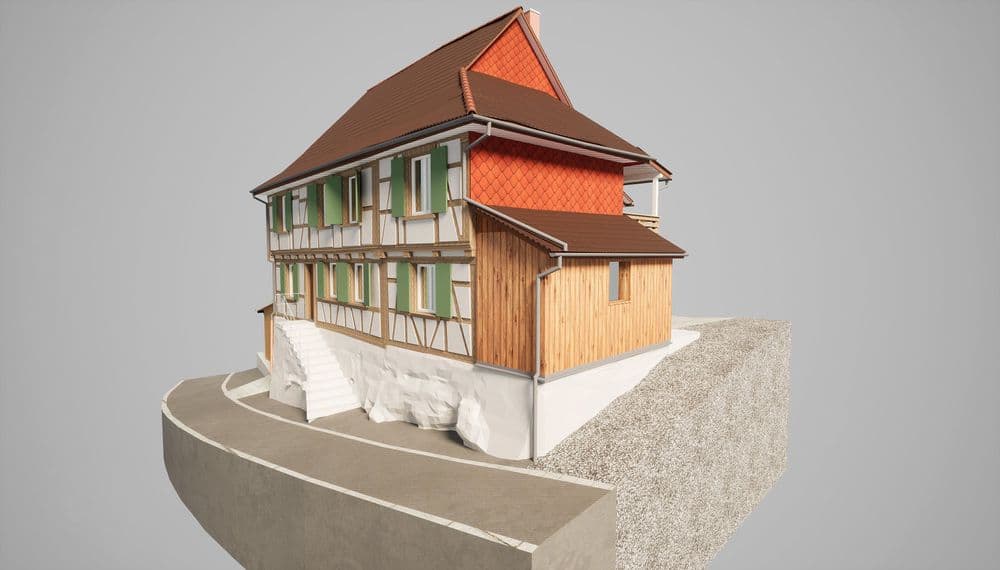
The same applies to deformation-accurate modeling. Of course, it would be easier to straighten all walls and surfaces—and yes, at first glance, that would be more convenient for further processing. But that’s exactly the point: to capture the existing structure exactly as it is.
For example, if a window is modeled 10 cm off just because it’s easier, this can lead to major surprises during later implementation.
And we avoid such surprises. The model must be precise and reliable, because it serves as the foundation for future planning and renovations. After all, at the end of the day, it’s not just about “surveying” the building, but about understanding it in a way that architects, building owners, and planners can trust. It’s about planning reliability at the highest level.
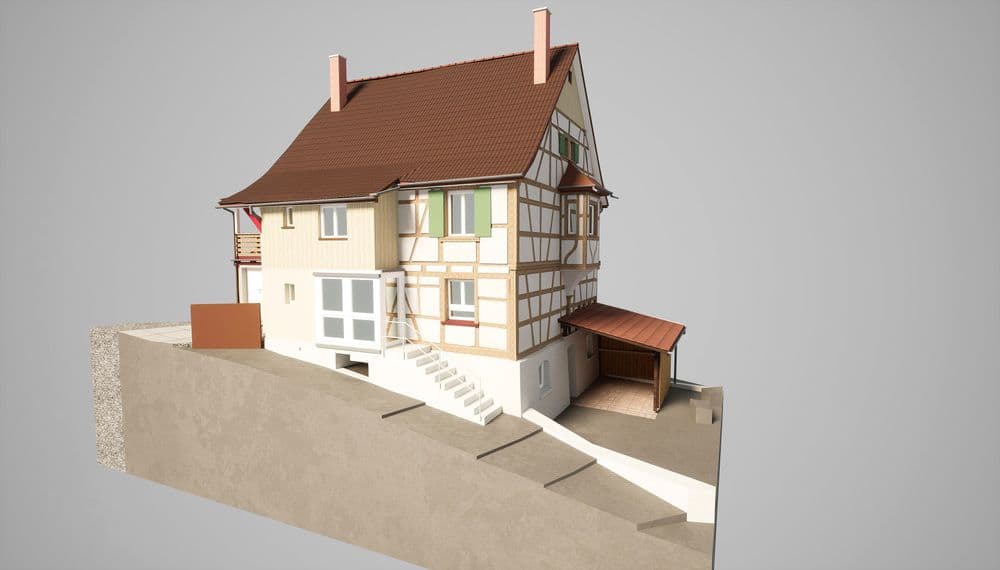

We rely on customized solutions. In this project, we used the “Standard” drawing standard. However, since the half-timbered structure is important for the renovation, we modeled it—even though it’s normally only included at higher standards. For the rest of the building, the Standard was entirely sufficient.
In building surveying, we survey and model existing structures. Sounds simple, doesn’t it? The idea of capturing a building in its existing form may seem straightforward at first glance—but the quality lies in the details.