Altre referenze
di questa categoria



Villa Digital
Engineering AG
Tittwiesenstrasse 21
7000 Chur
Alte Landstrasse 248
8708 Männedorf
Zugerstrasse 53
6340 Baar
Neugasse 12
9000 St. Gallen
Deformation-Accurate As-Built Model | Apartment Building in the Bündner Oberland
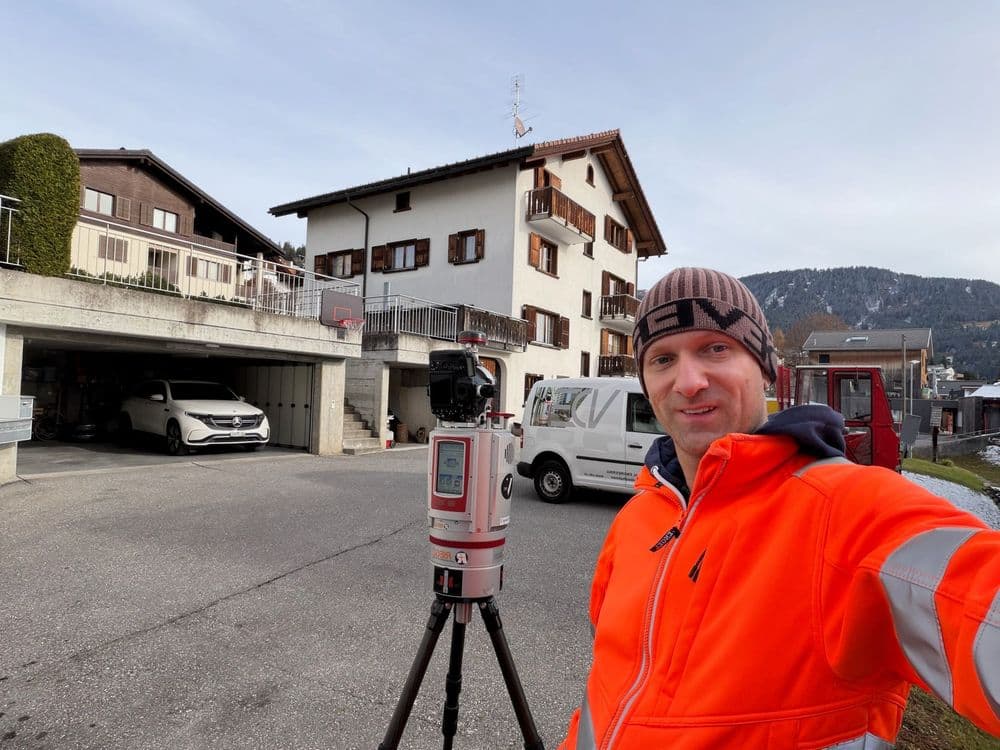
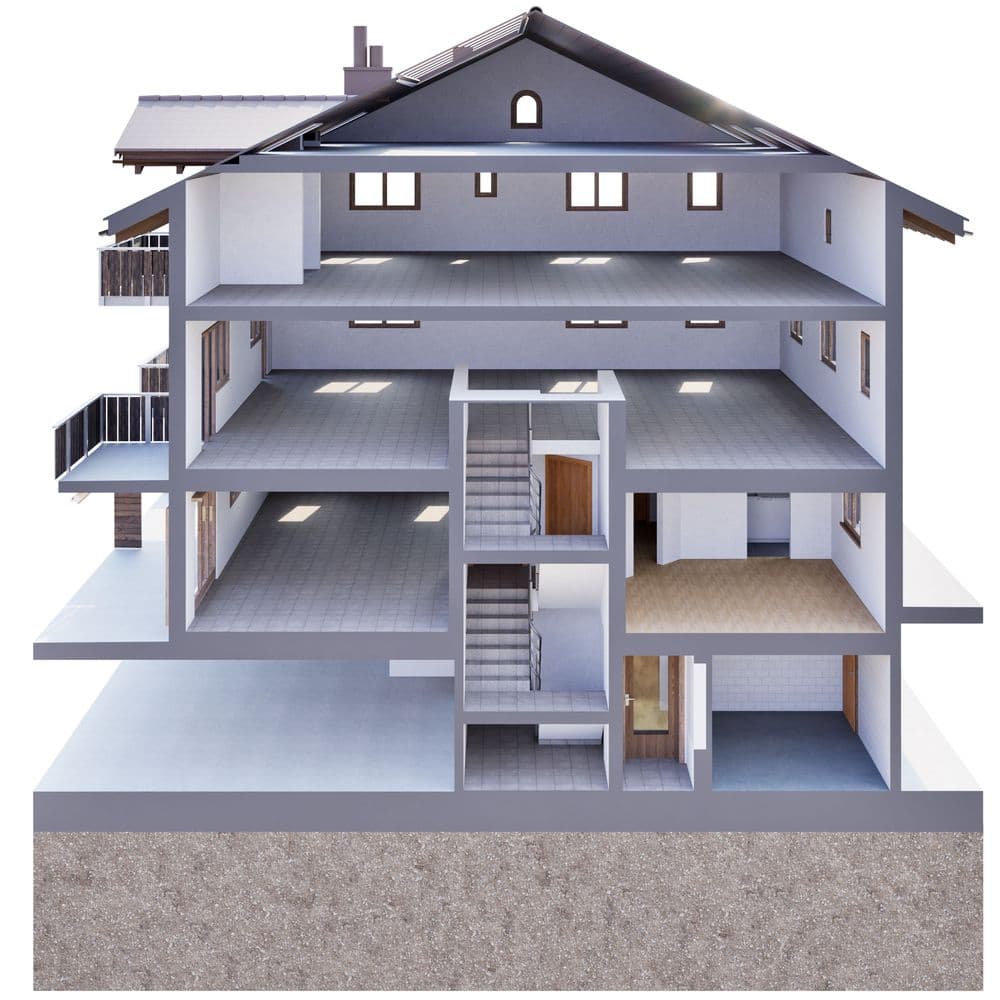
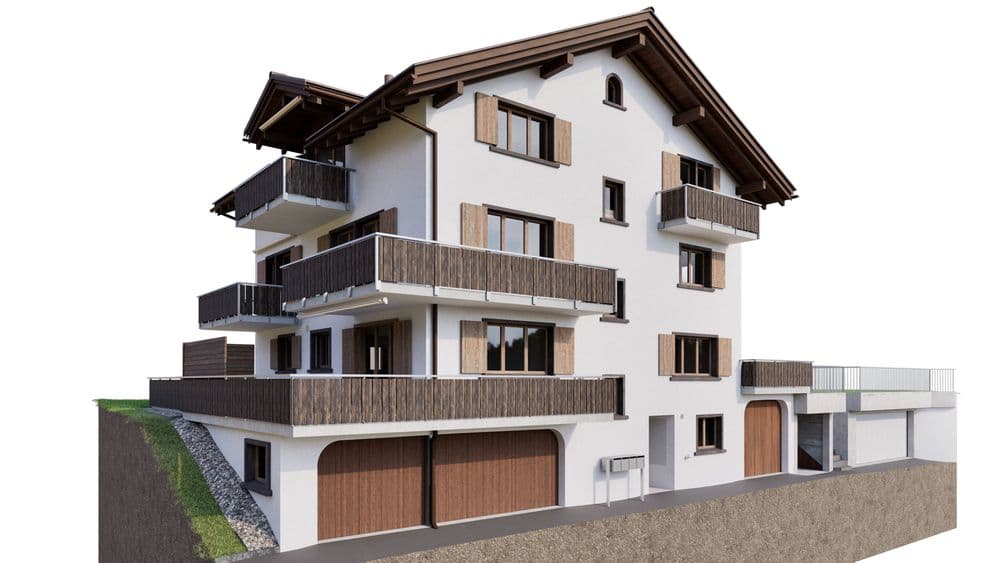
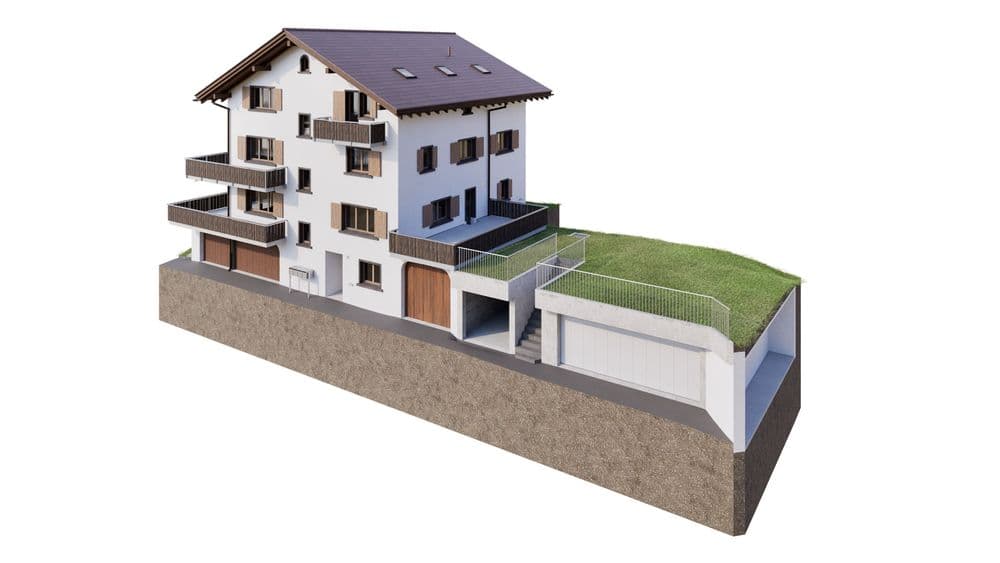
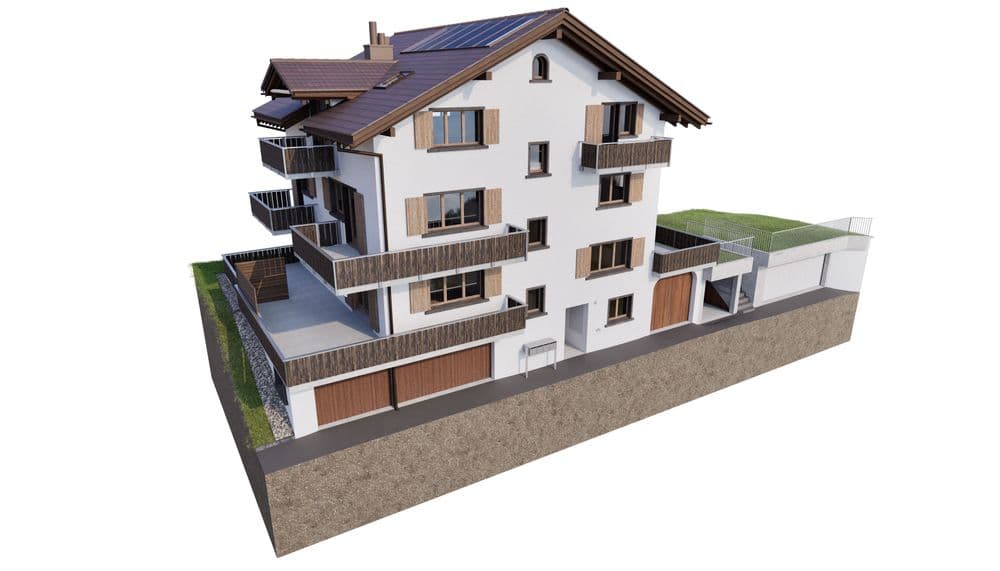
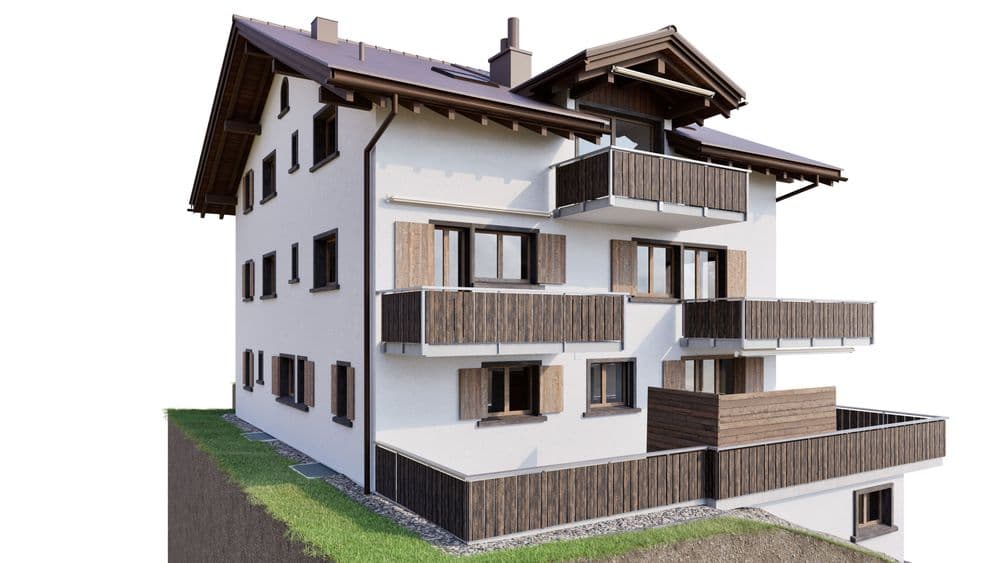
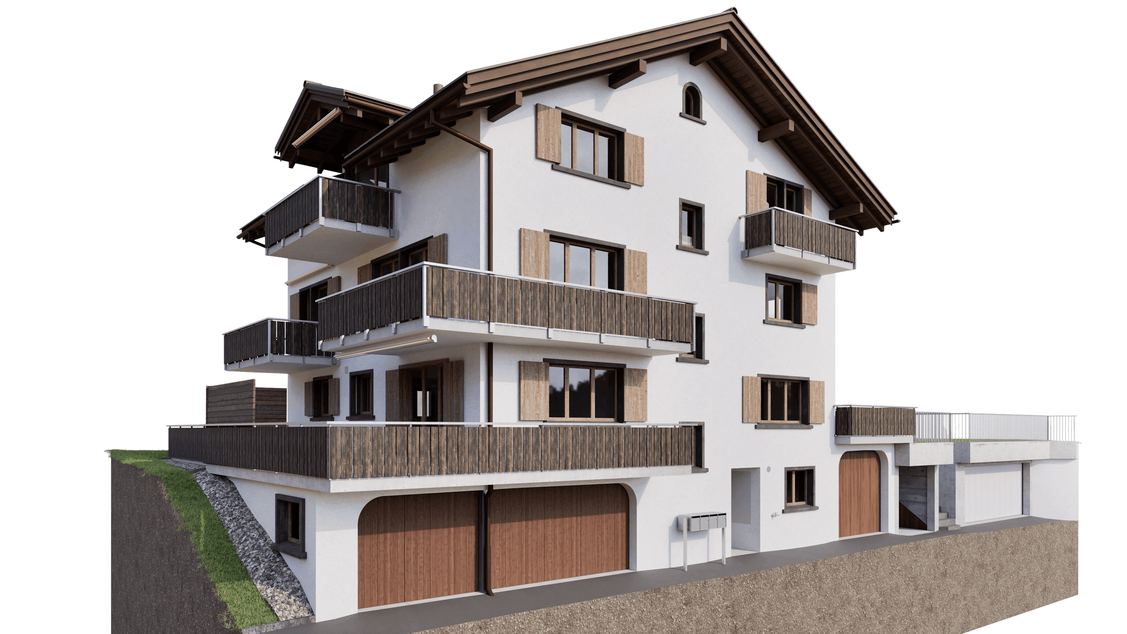
In the beautiful canton of Graubünden, we had the opportunity to survey an apartment building in the typical style of the Bündner Oberland and create a precise 3D as-built model of it. The distinctive architectural style, clean proportions, and regional details made this project particularly exciting. The goal was to accurately represent the existing structure, taking deformation into account, and to create a reliable planning basis for further project development.
We were particularly pleased with the feedback from our regular client. Feedback like this shows us that not only are the technical results on point, but the process as a whole is also convincing:
“Thank you very much for sending the final data—it’s great! I’d also like to thank you in general for the smooth and pleasant project management.”
In the beautiful canton of Graubünden, we had the opportunity to survey an apartment building in the typical style of the Bündner Oberland and create a precise 3D as-built model of it. The distinctive architectural style, clean proportions, and regional details made this project particularly exciting. The goal was to accurately represent the existing structure, taking deformation into account, and to create a reliable planning basis for further project development.