Altre referenze
di questa categoria



Villa Digital
Engineering AG
Tittwiesenstrasse 21
7000 Chur
Alte Landstrasse 248
8708 Männedorf
Zugerstrasse 53
6340 Baar
Neugasse 12
9000 St. Gallen
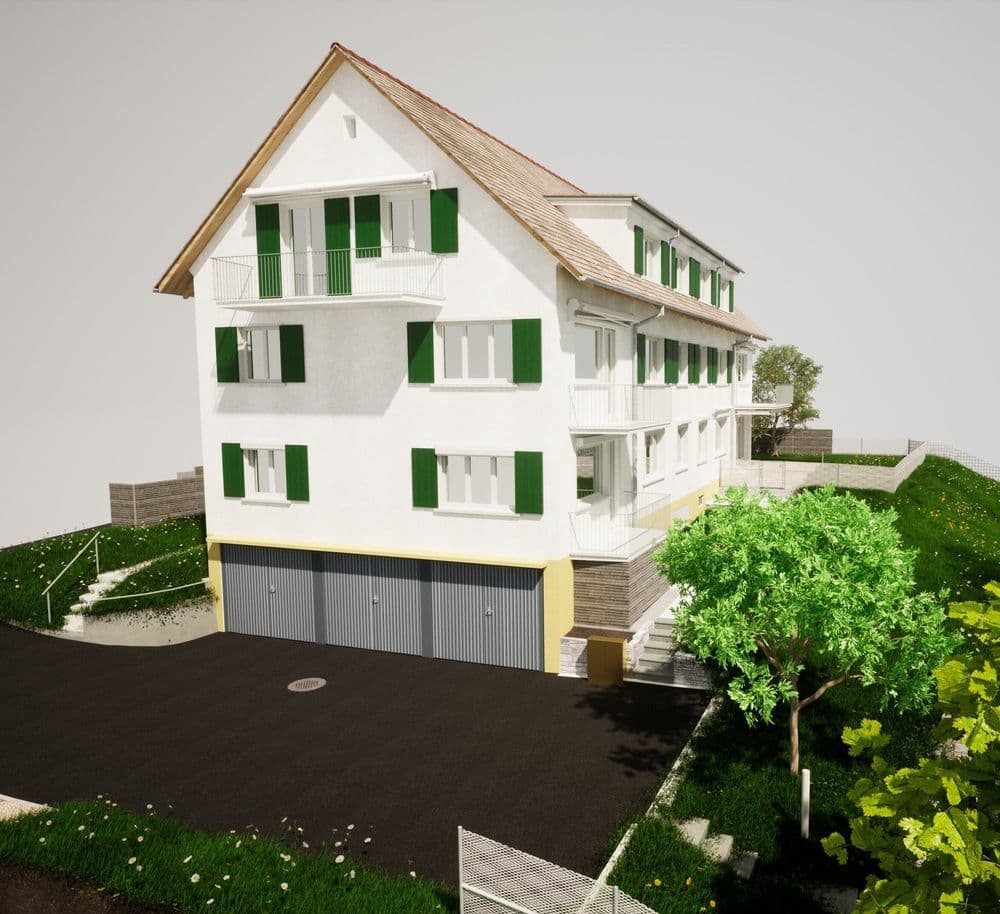
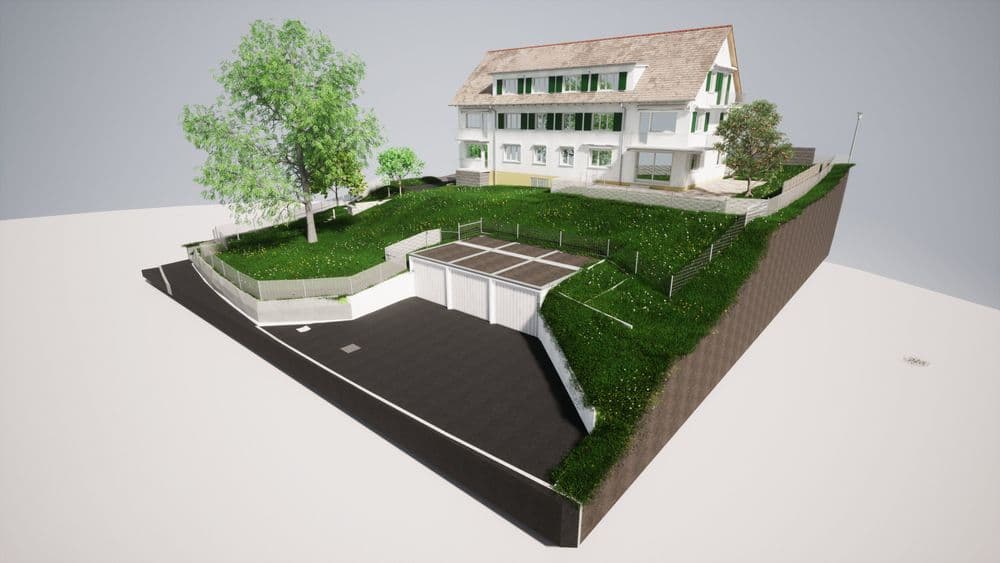
Existing 1950s Apartment Building | Zumikon, ZH
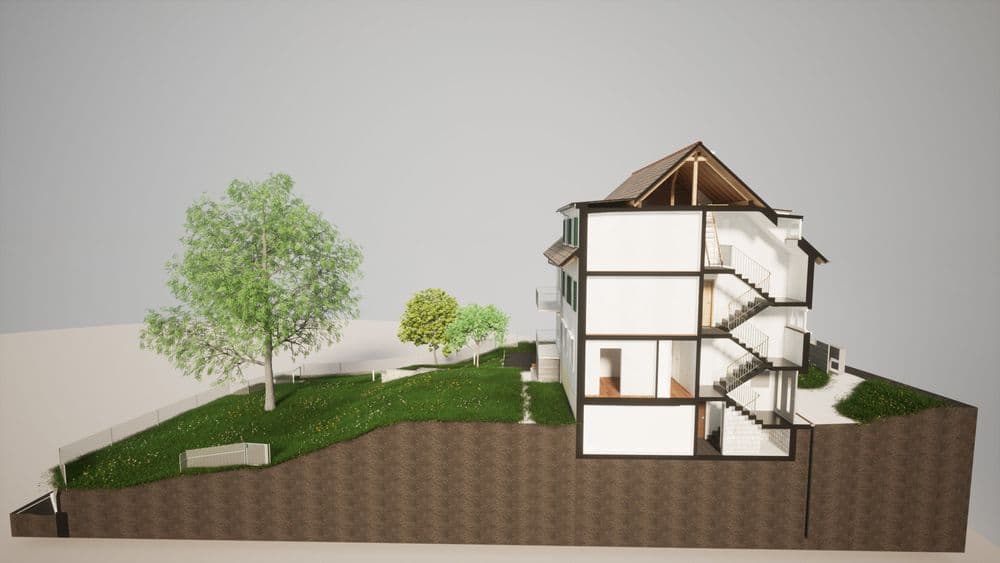
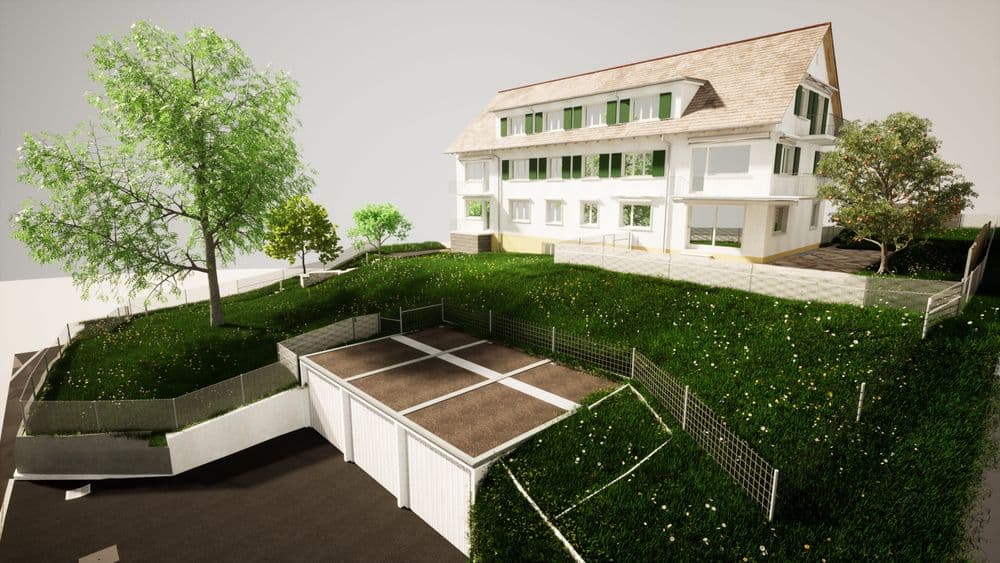
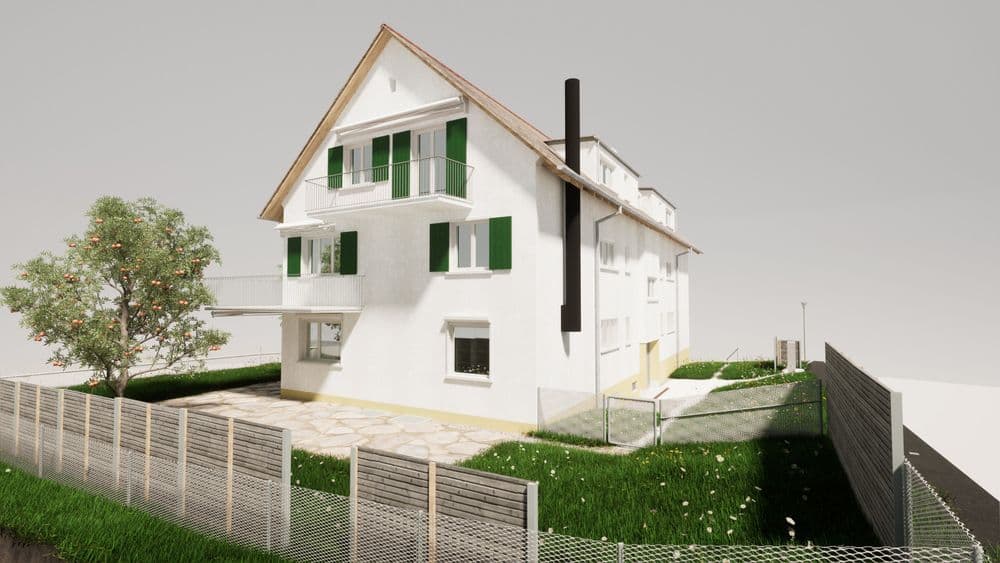
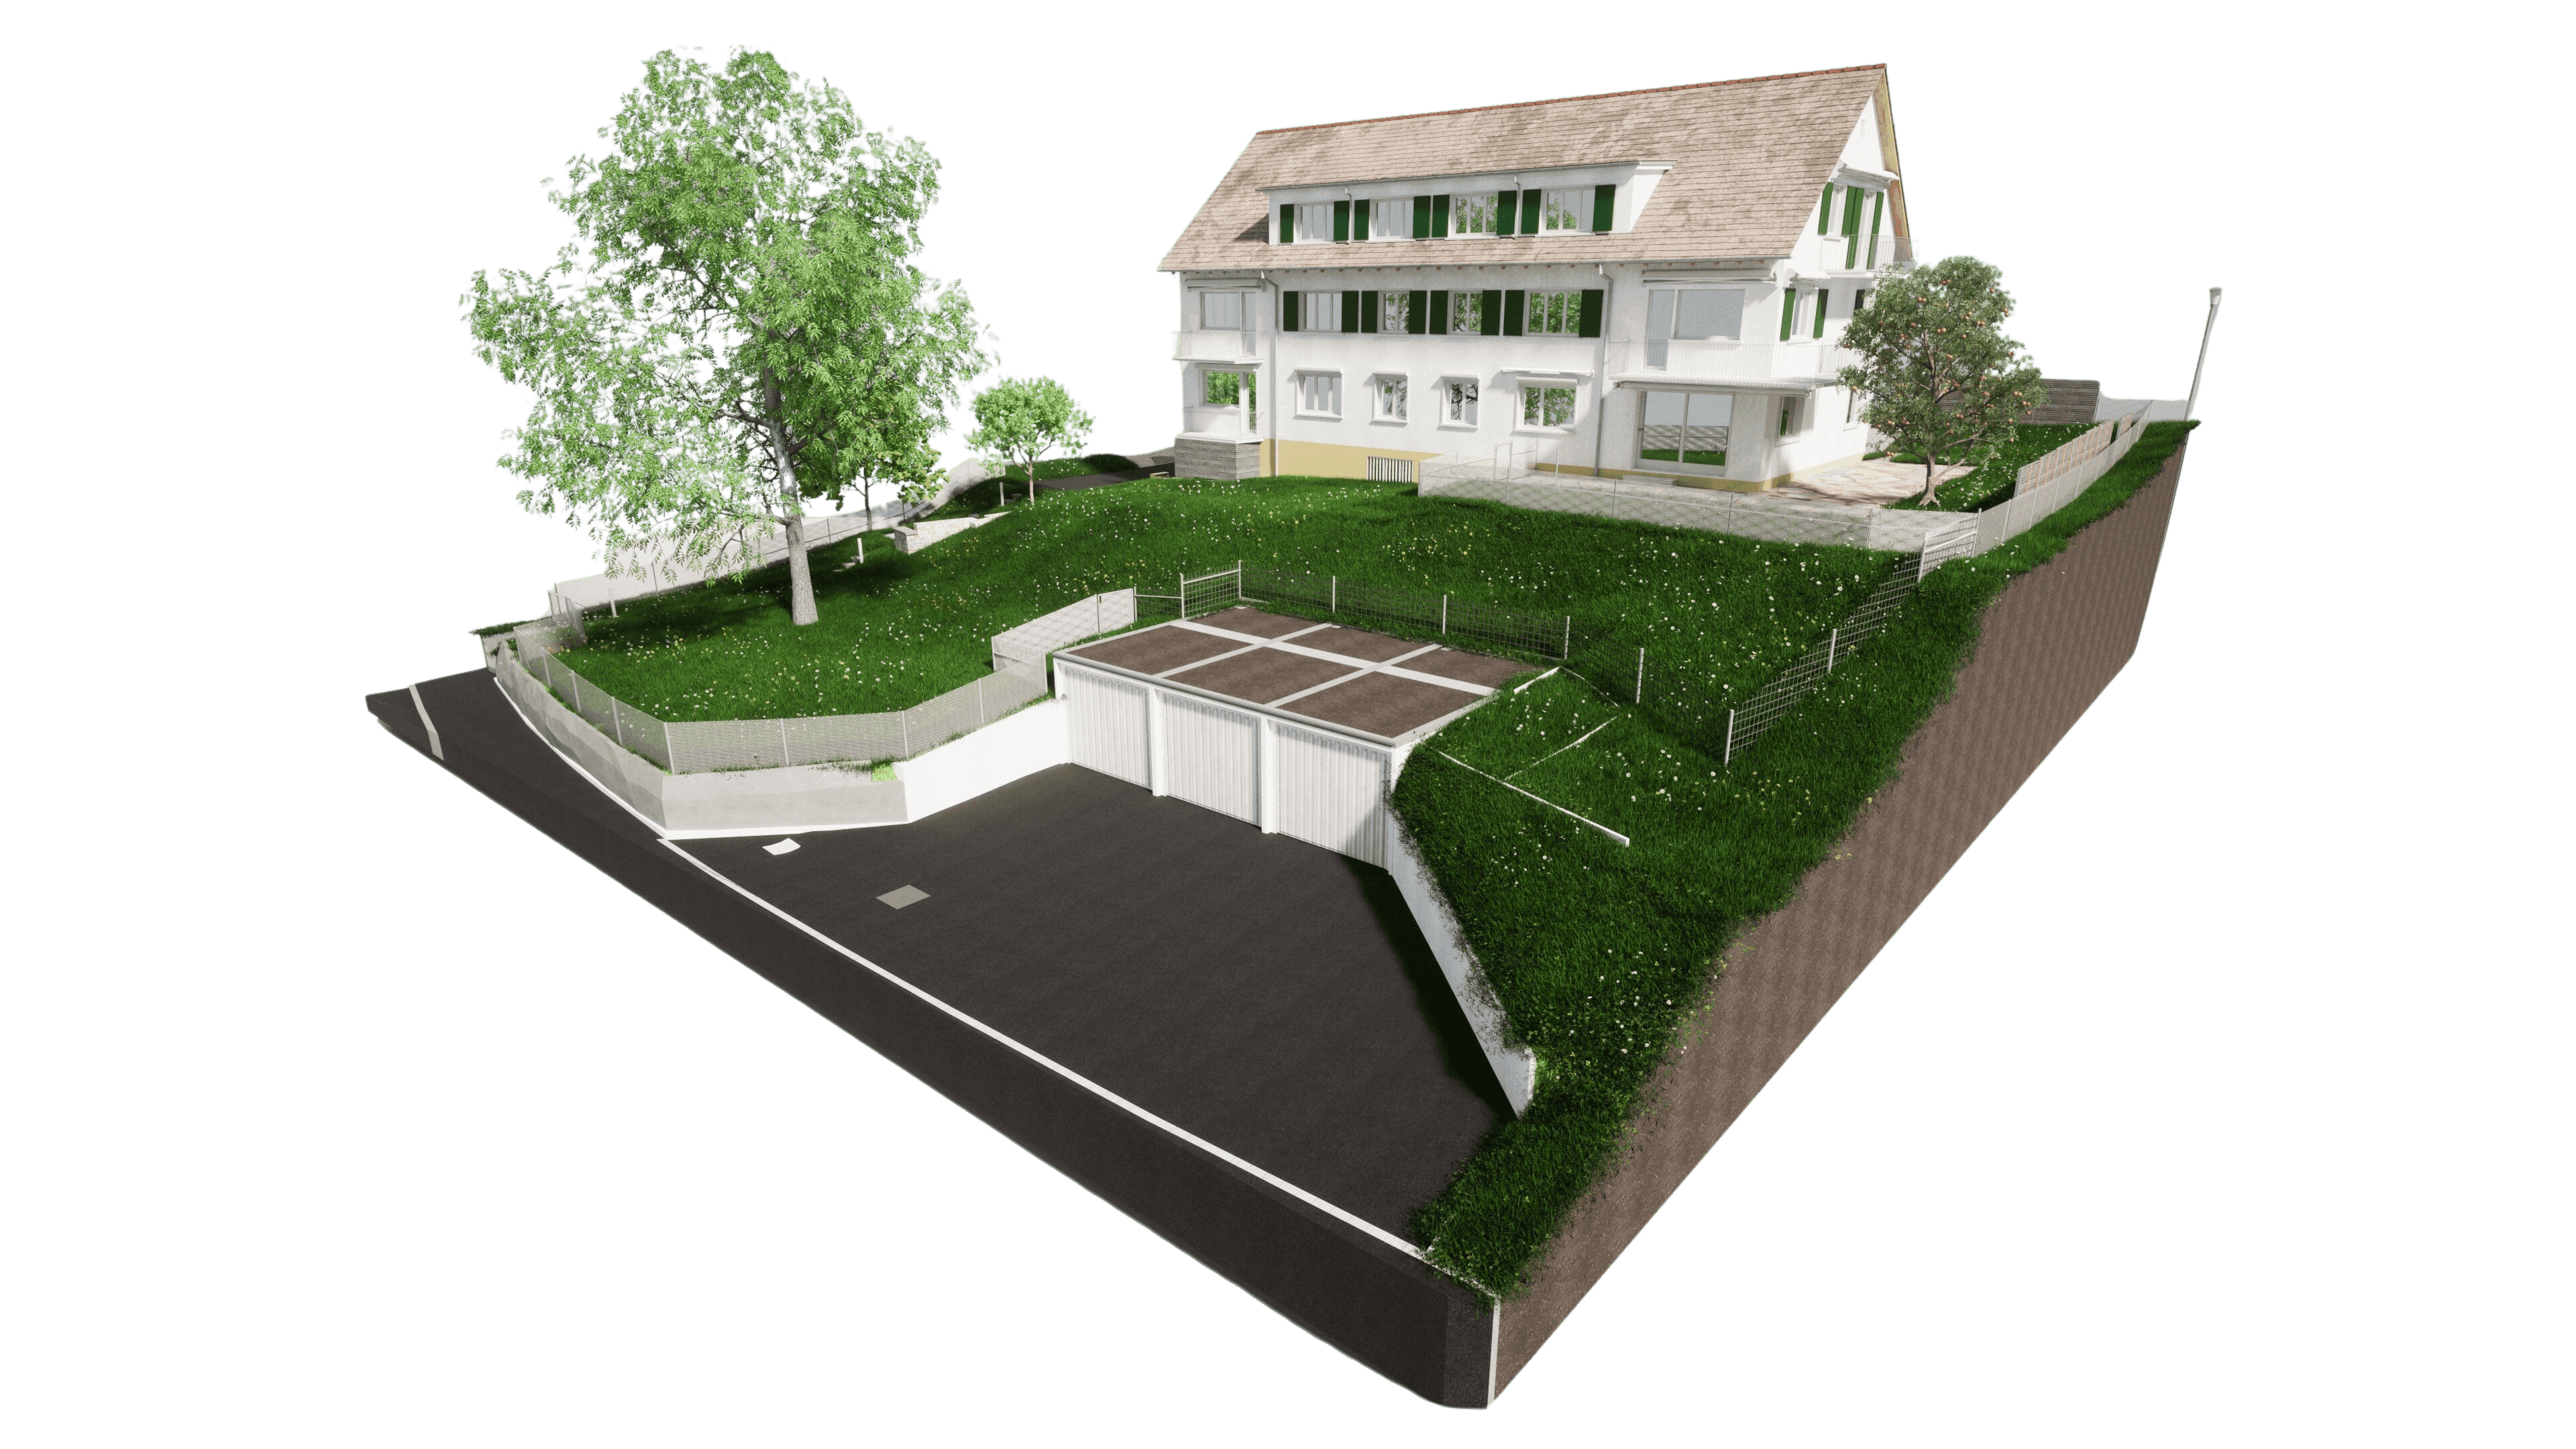
The VDE surveyed a typical apartment building from the 1950s and created a detailed 3D model using ArchiCAD. The model includes both the interior and exterior structures of the building.
It serves as a basis for architects and civil engineers to conduct analyses, planning, and renovation projects. In addition, the model enables realistic visualization of the building through virtual tours.
The precise surveying and representation provide an accurate insight into the architecture of the 1950s. The 3D model supports the documentation of the building and offers a reliable foundation for future developments and the preservation of such structures.
With the help of 3D ArchiCAD, the analysis and planning of apartment buildings become more efficient and accurate. It enables a precise visualization of spatial structures and dimensions, which is of great benefit during renovations and remodeling projects.
The VDE project thus contributes to the advancement of architectural modeling and demonstrates the diverse applications of this technology.
The VDE surveyed a typical apartment building from the 1950s and created a detailed 3D model using ArchiCAD. The model includes both the interior and exterior structures of the building.