
Altre referenze
di questa categoria



Villa Digital
Engineering AG
Tittwiesenstrasse 21
7000 Chur
Alte Landstrasse 248
8708 Männedorf
Zugerstrasse 53
6340 Baar
Neugasse 12
9000 St. Gallen
Existing Model: Change of Ownership, Renovation | Single-Family Home in Egg, ZH
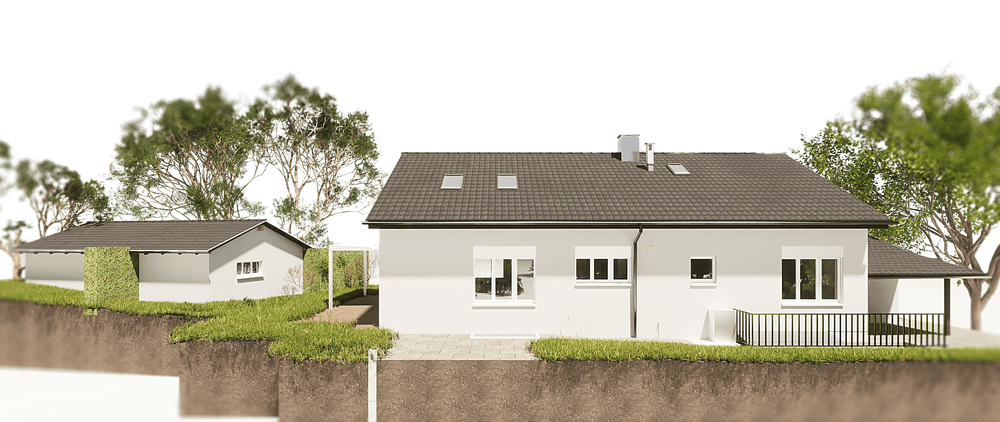
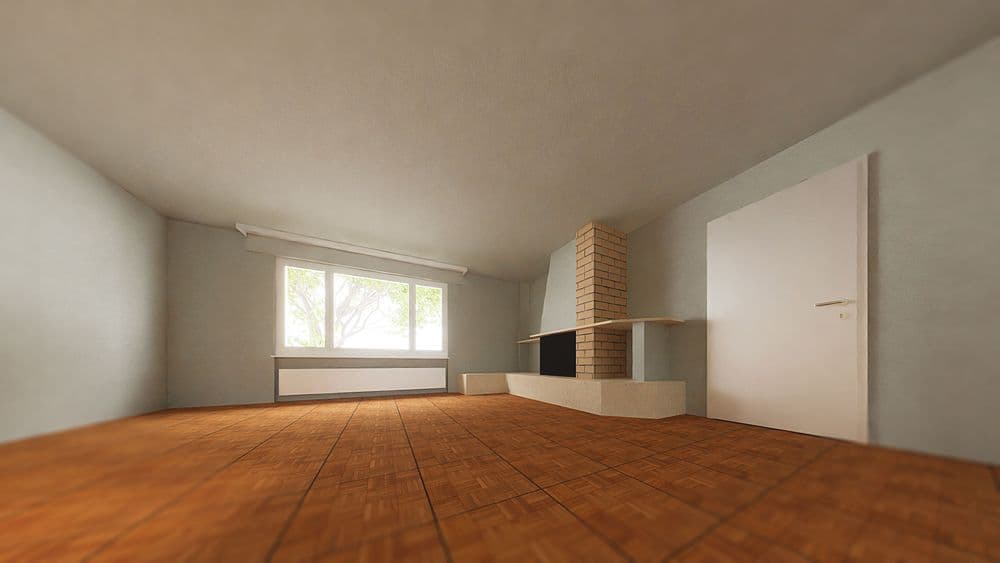
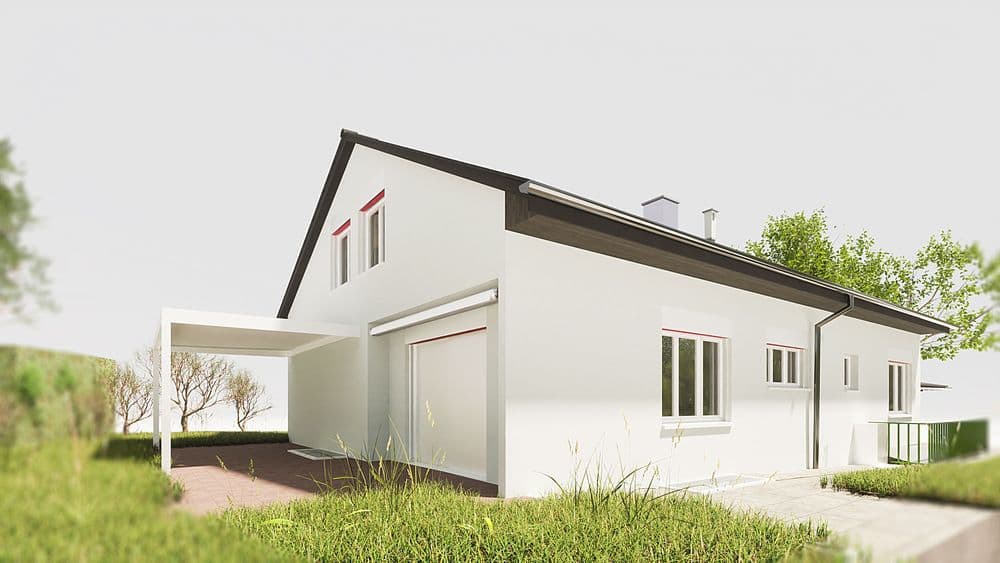
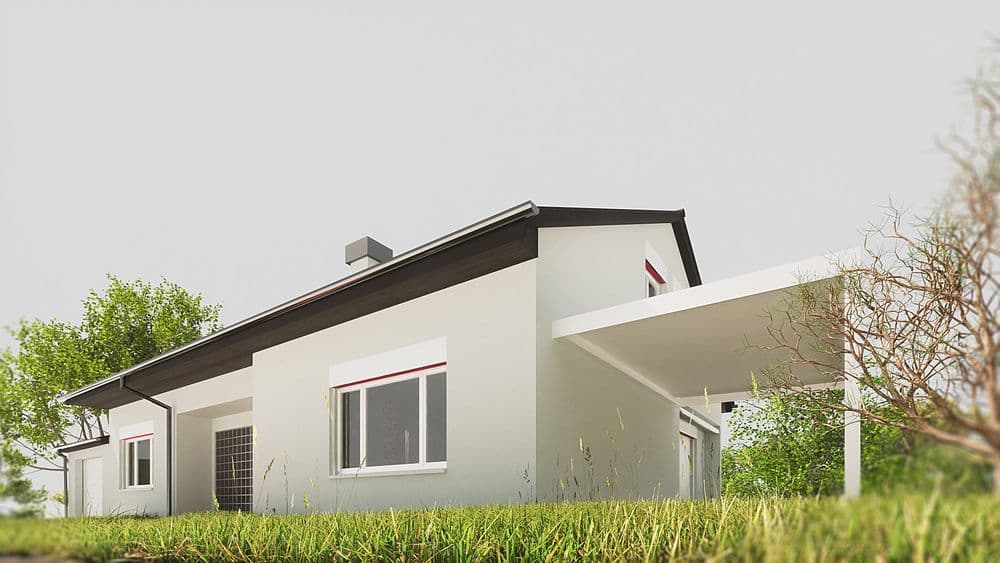
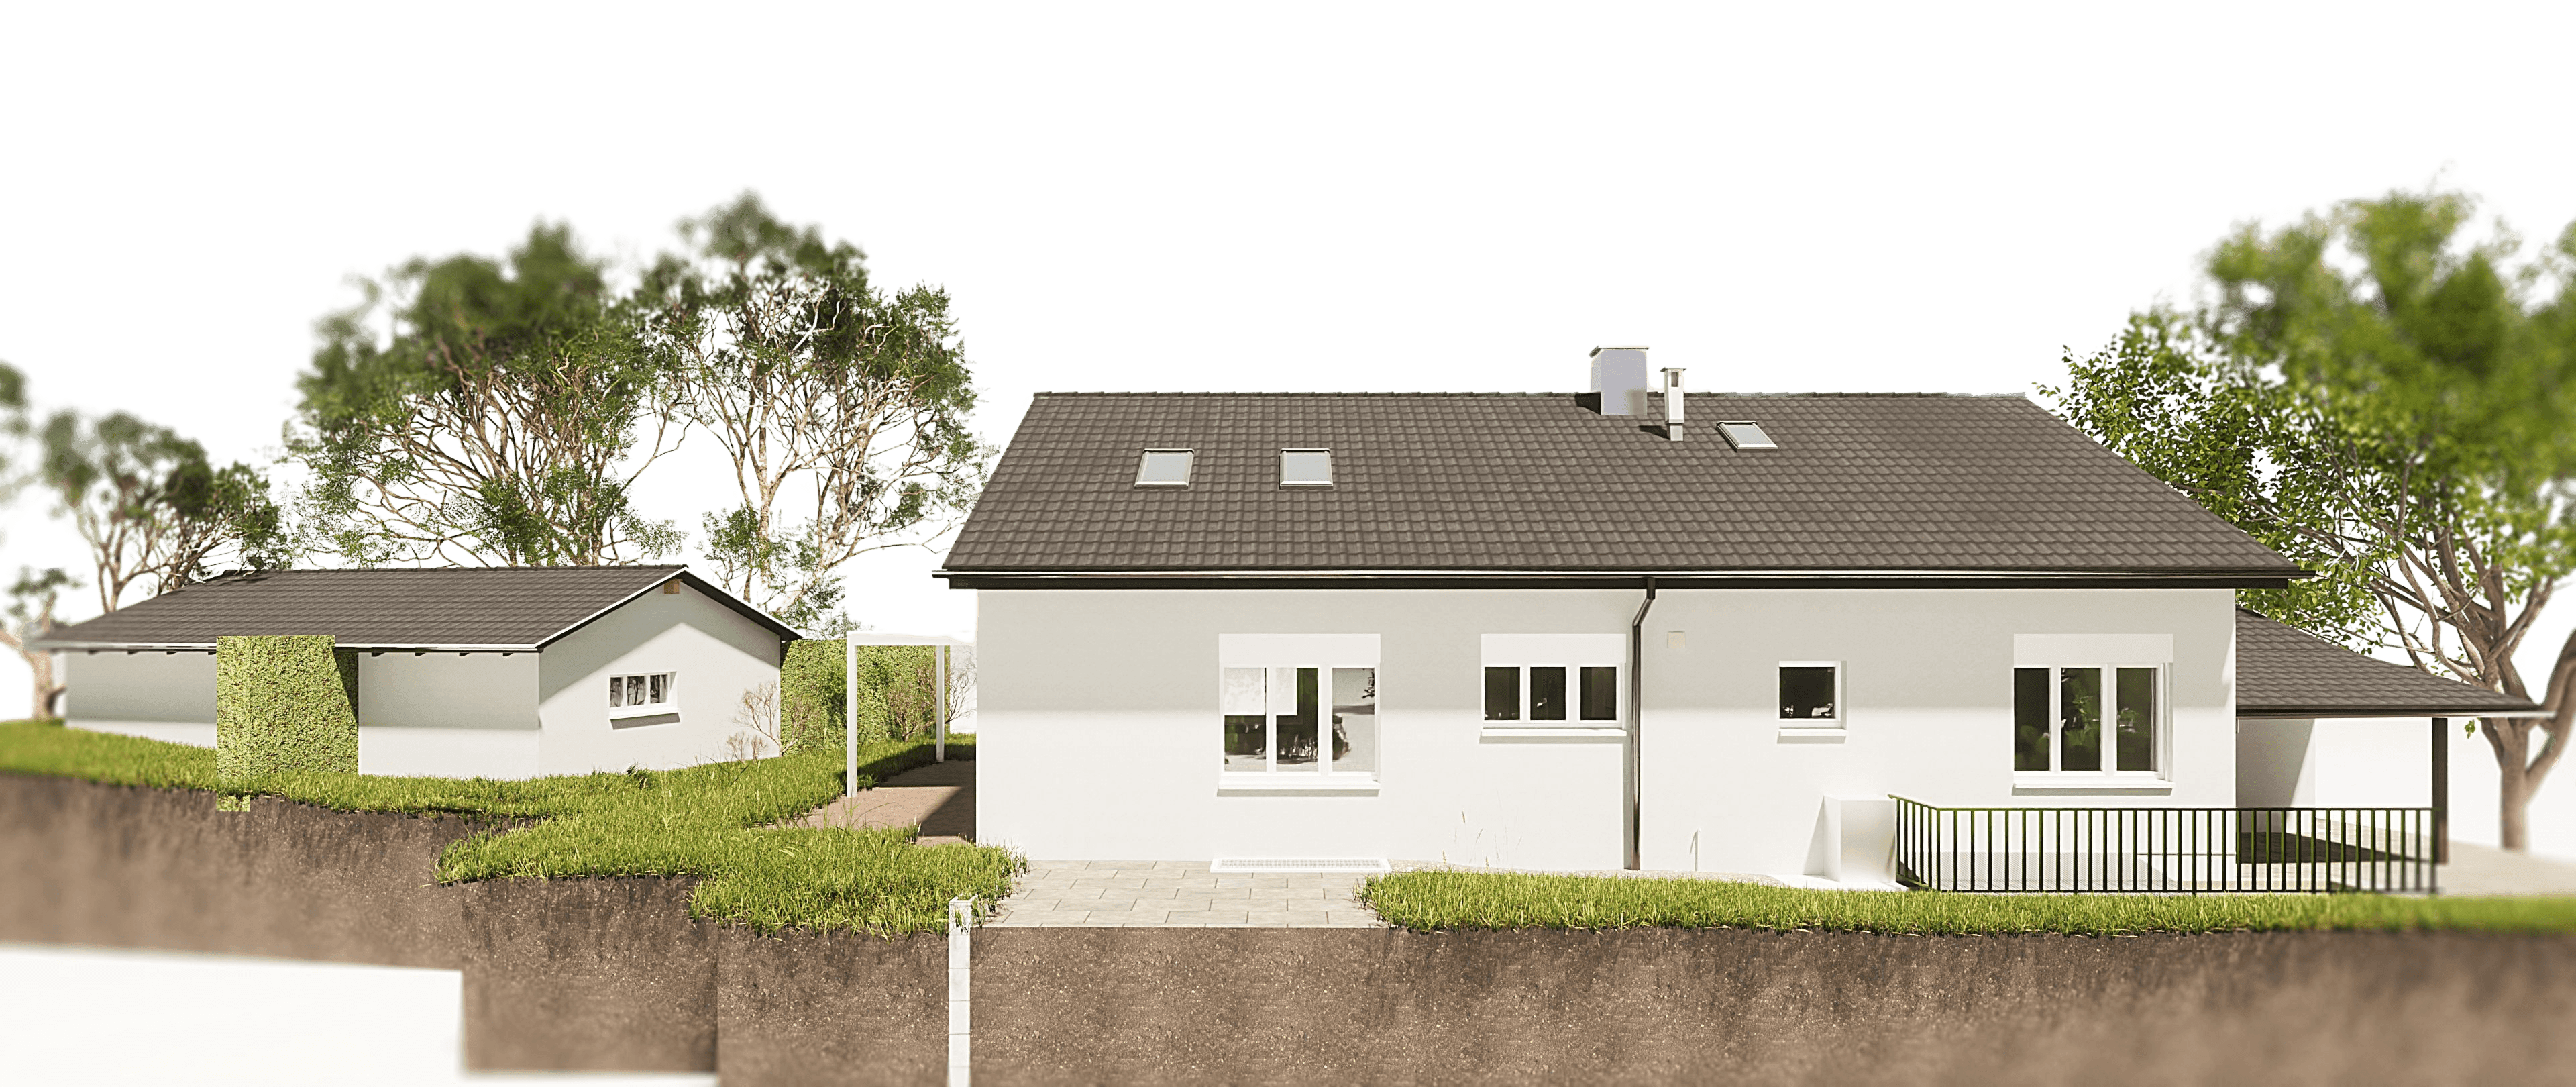
The charming change in ownership of this lovely single-family home marks the beginning of a comprehensive renovation. To carry out the redesign efficiently, a new foundation was laid.
A detailed 3D model of the three-story single-family home was created, which, in addition to the three-dimensional renderings, also includes laid-out 2D floor plans, sections, and elevation views.
The entire analysis and planning were carried out in ArchiCAD 26. This software not only enables a precise visualization of the house’s current condition but also facilitates effective planning for the renovation.
The 3D model and the associated 2D elements not only provide a clear representation, but also serve as a valuable foundation for coordinating and implementing the planned changes.
The charming change in ownership of this lovely single-family home marks the beginning of a comprehensive renovation. To carry out the redesign efficiently, a new foundation was laid.