Altre referenze
di questa categoria



Villa Digital
Engineering AG
Tittwiesenstrasse 21
7000 Chur
Alte Landstrasse 248
8708 Männedorf
Zugerstrasse 53
6340 Baar
Neugasse 12
9000 St. Gallen
Facades & Attic 3D Model | Building Complex
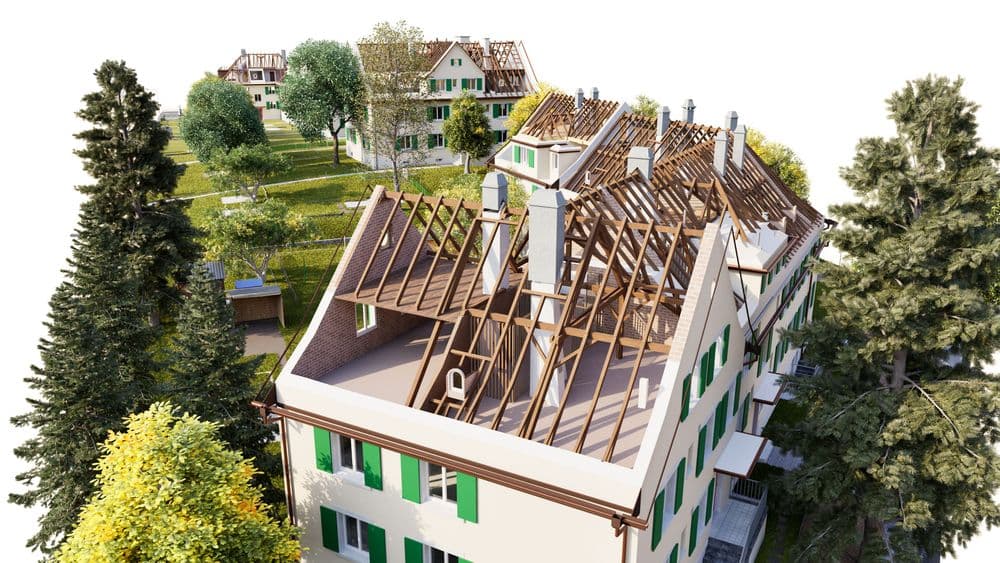
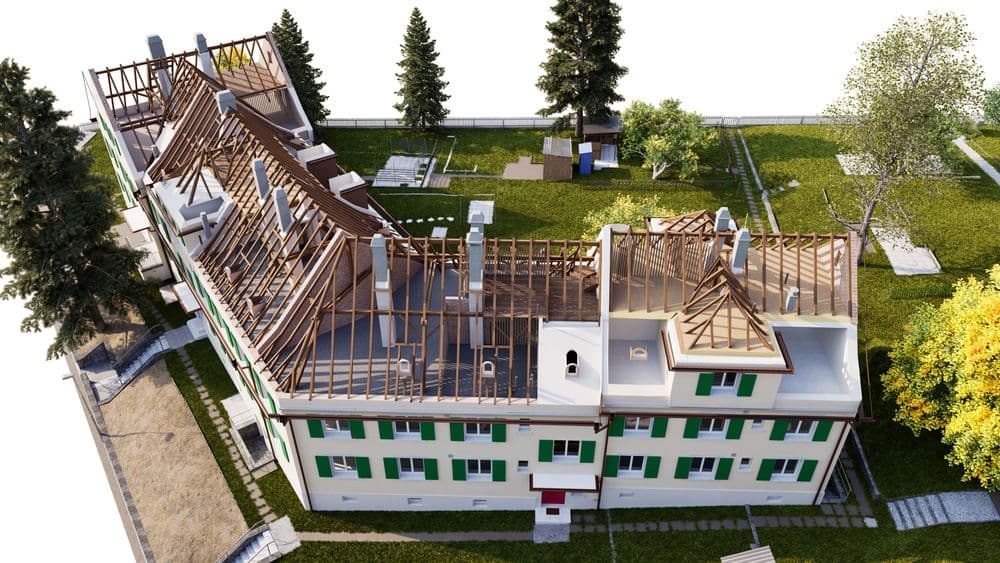
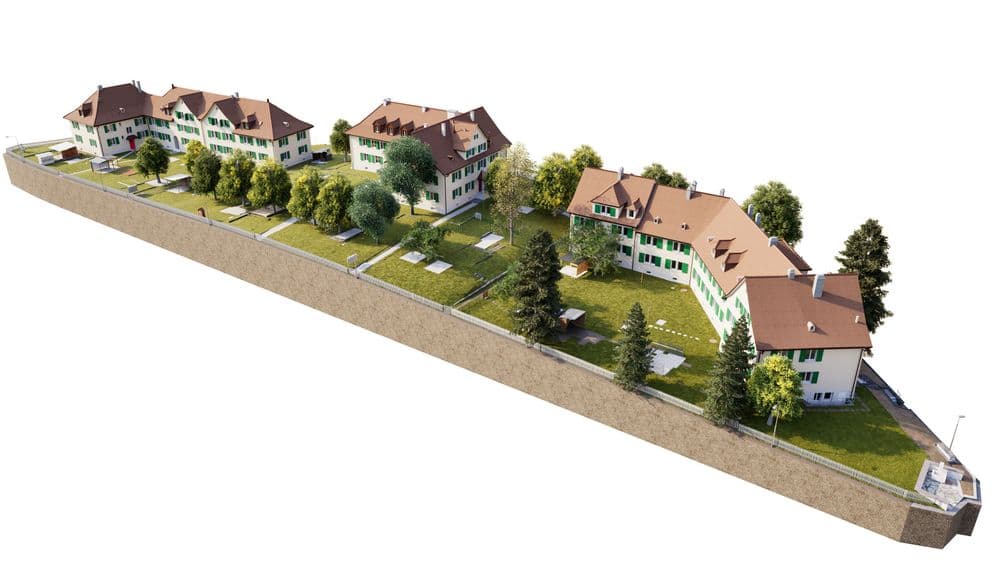
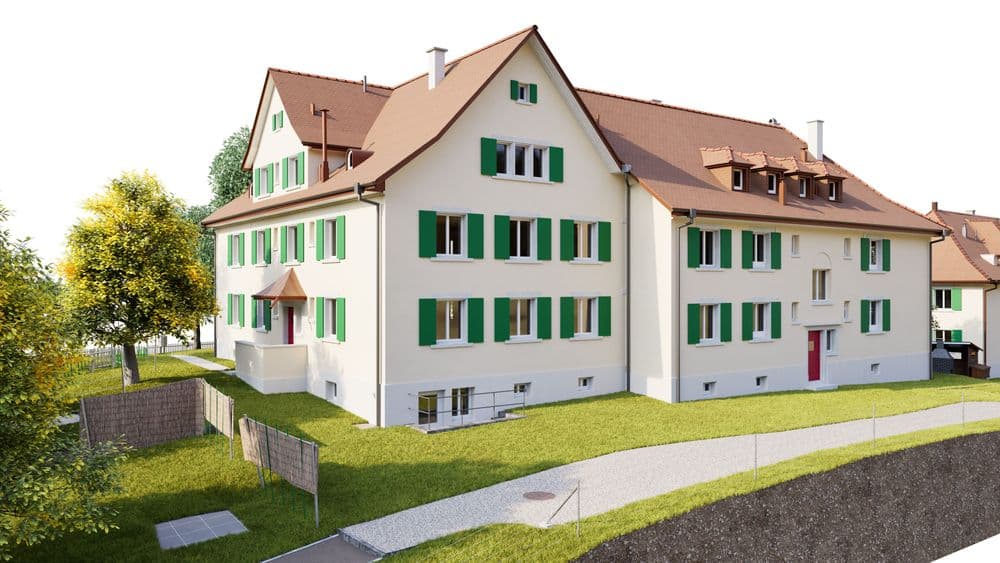
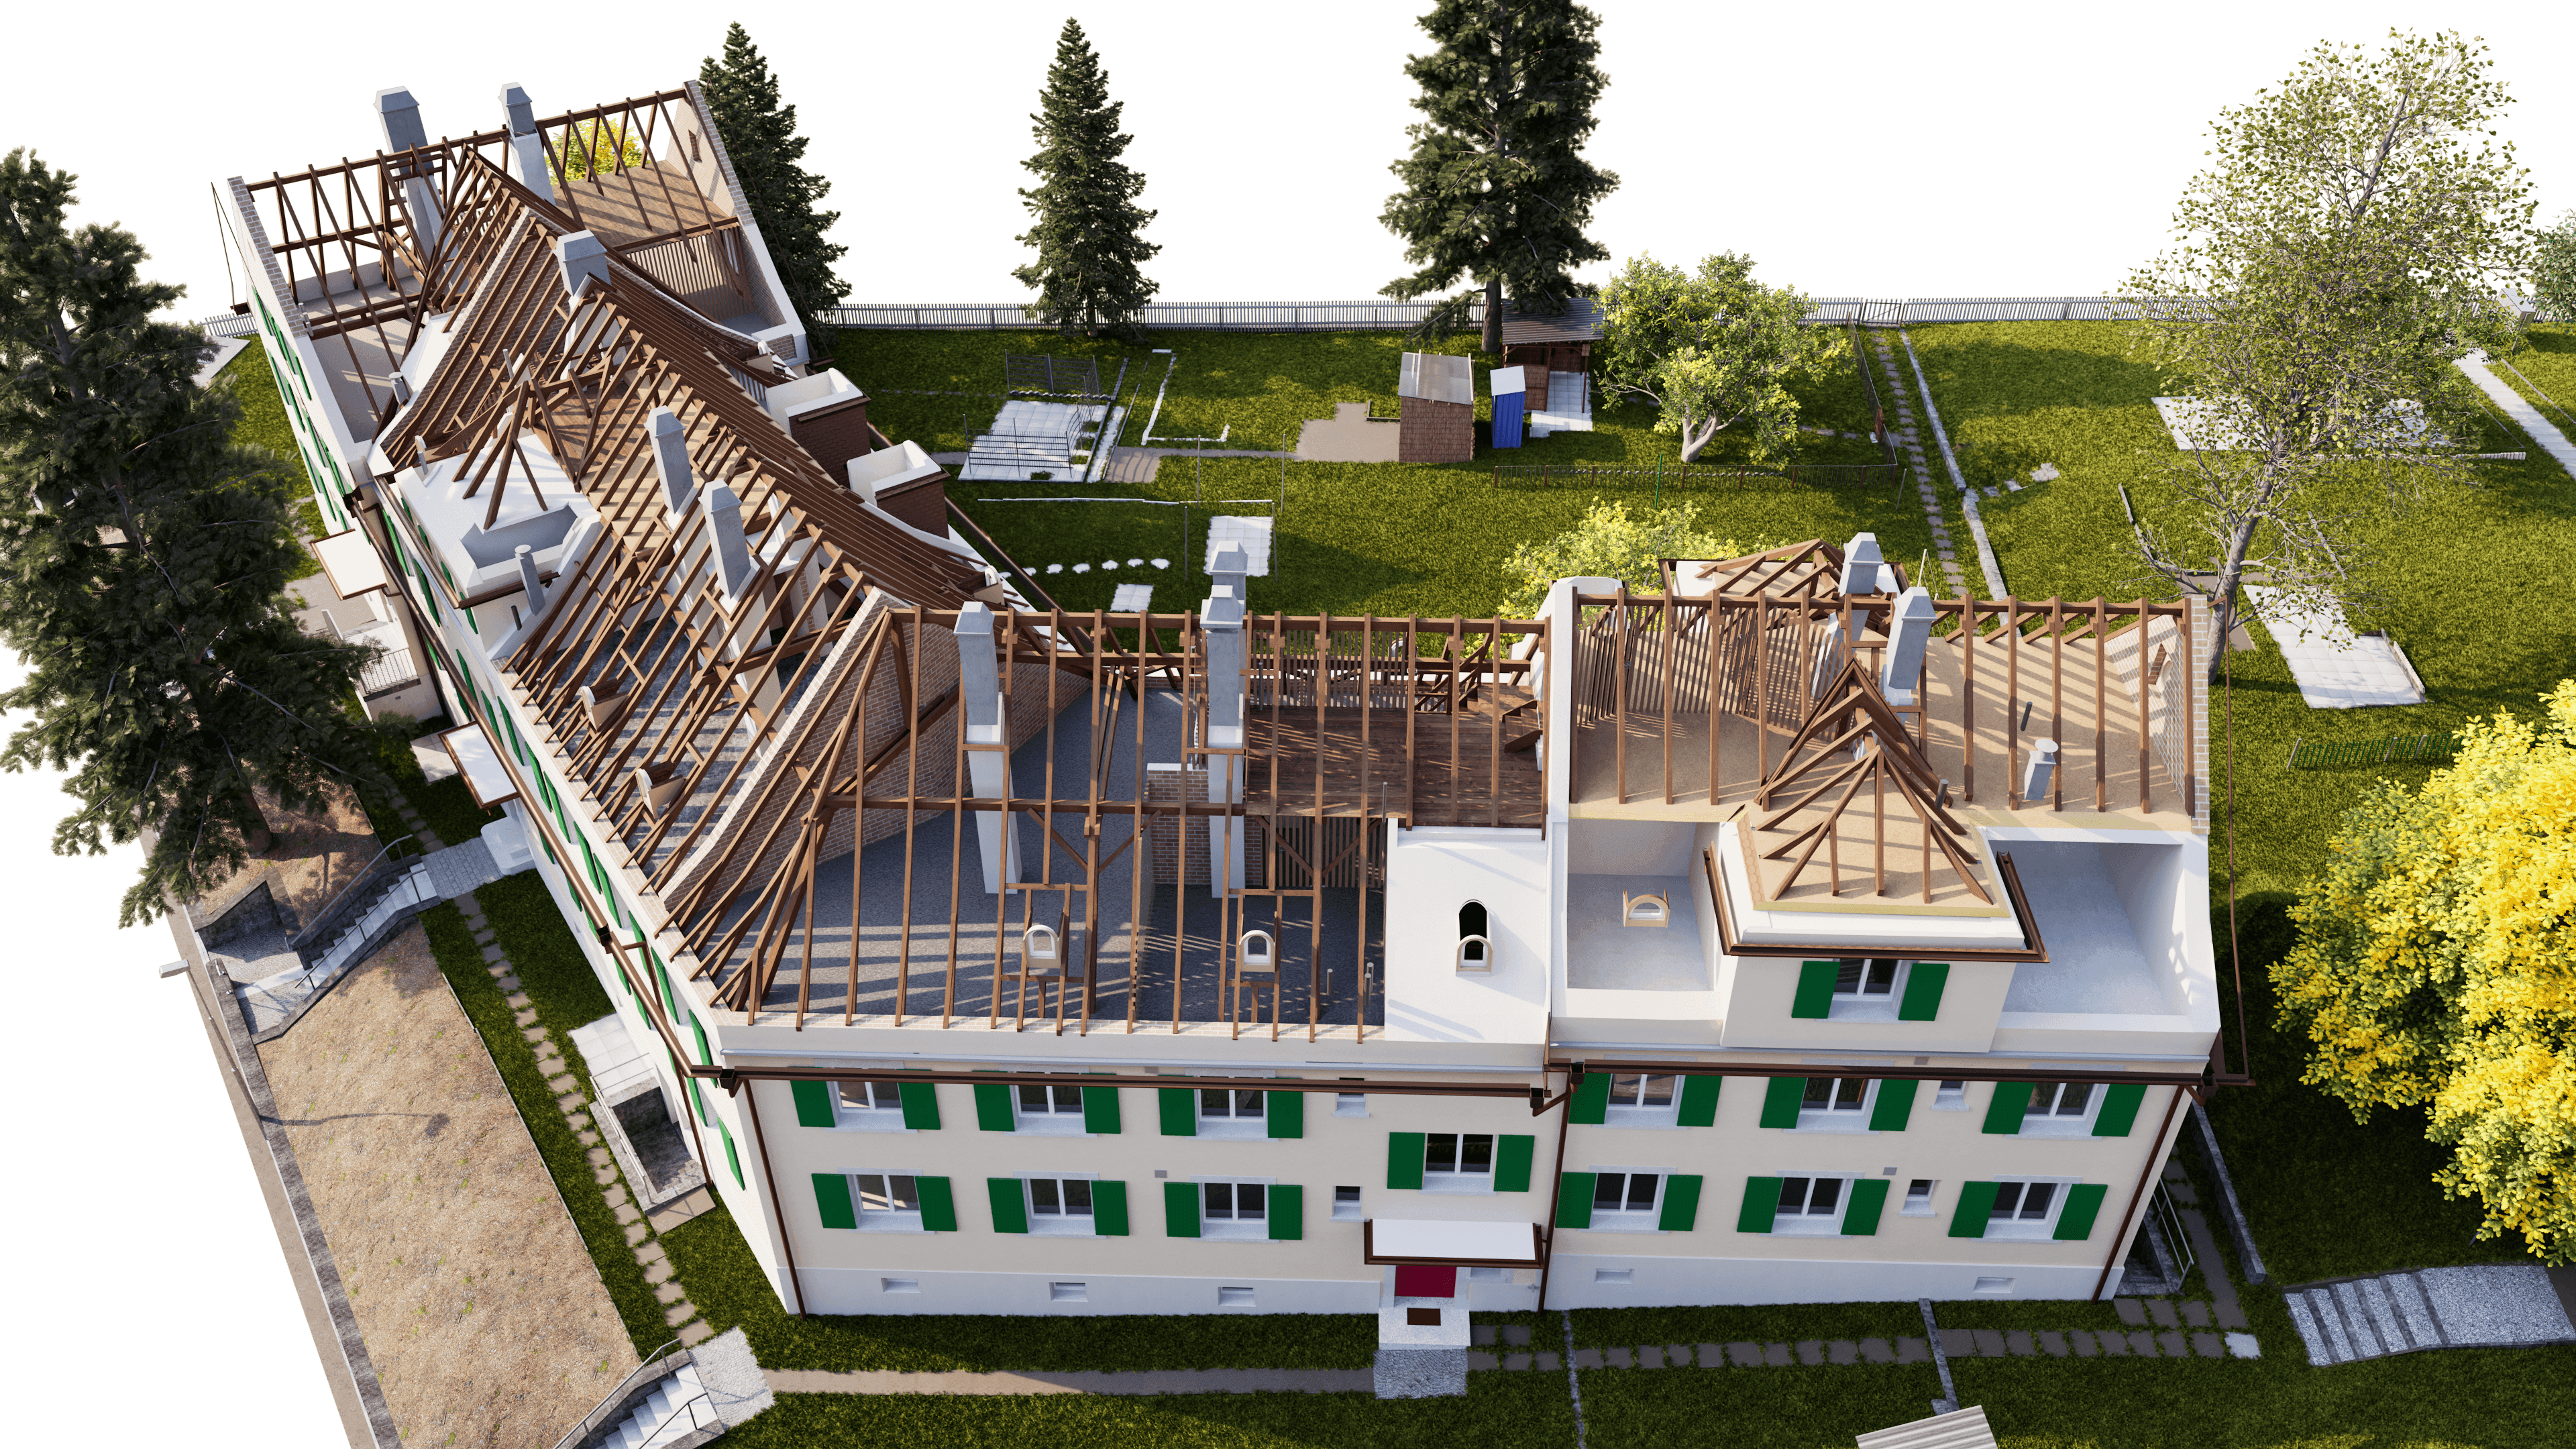
Not every project needs every storey in the model. For this historic building ensemble, the focus was on the building envelope, the attic storeys with loft and the entire plot. VDE captured exactly these areas with 3D laser scanning and modelled them in ArchiCAD 28.
Targeted rather than comprehensive
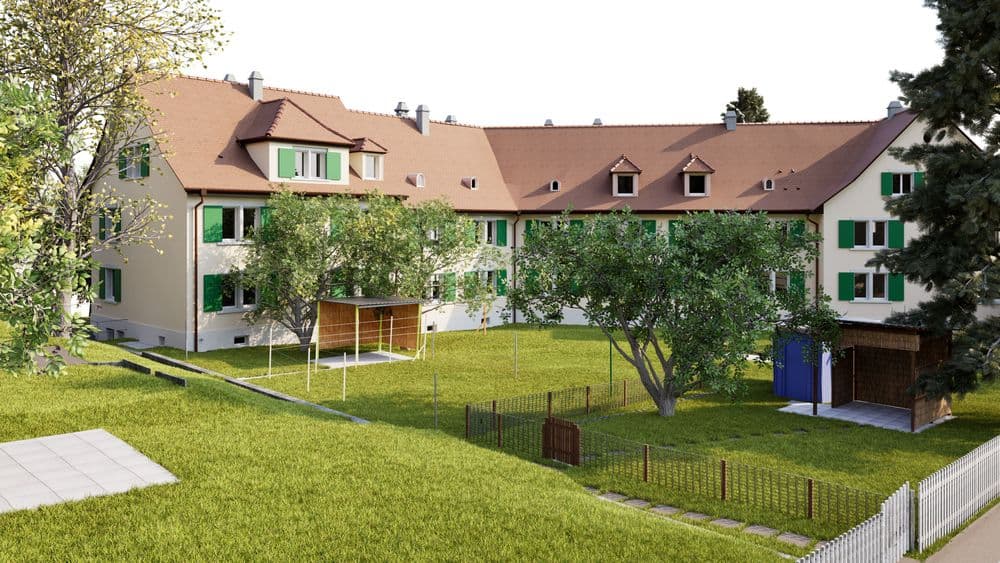
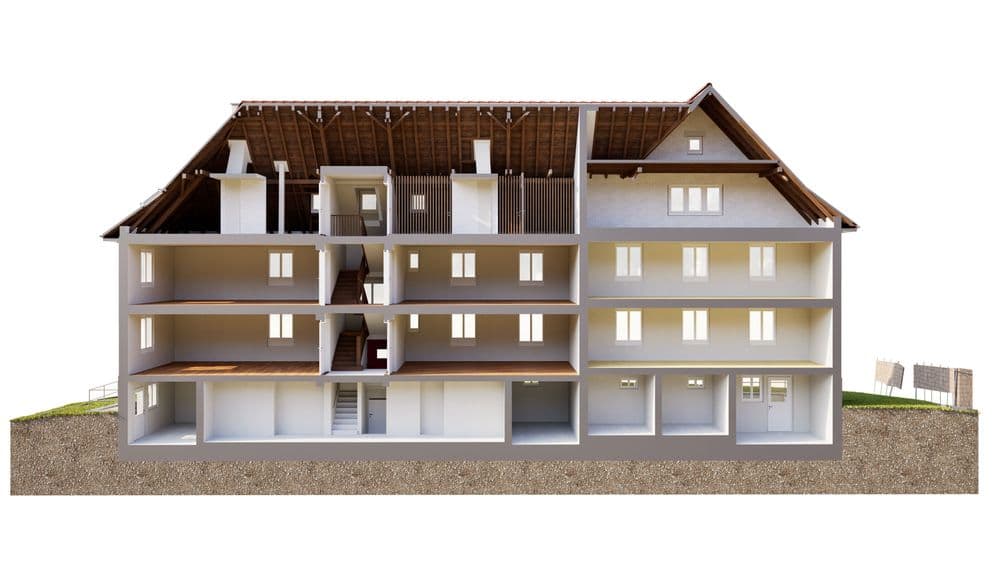
The complete façades with windows, shutters and dormers were modelled, as well as the attic storey and loft with the entire roof structure. Rafters, purlins, braces and chimneys form a dense framework there, which can only be captured without gaps from well-chosen scan positions. The stairwells were surveyed from the basement up to the loft, while the remaining storeys were deliberately left outside the scope.
Terrain in Premium standard
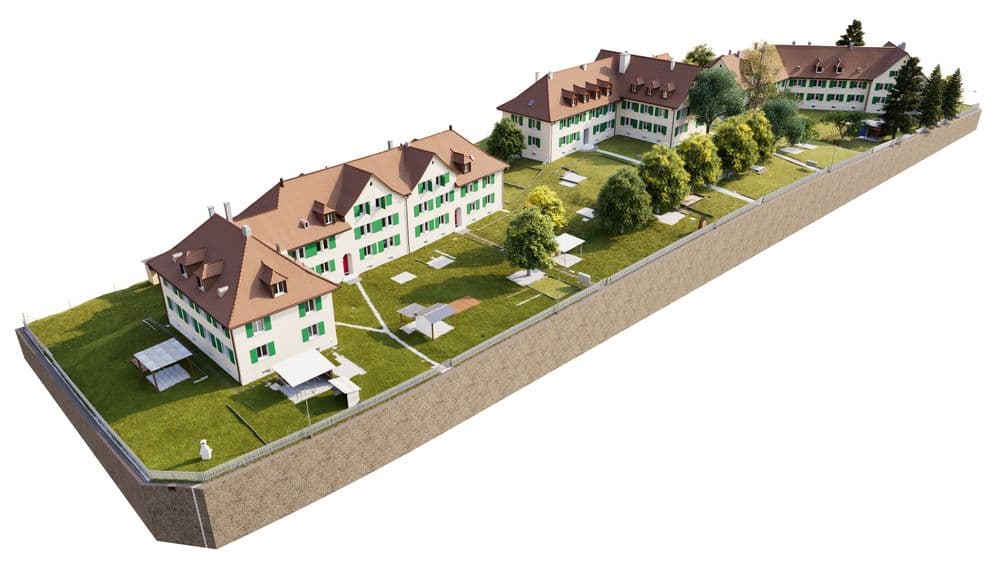
The entire plot was modelled in the Premium terrain standard: terrain, retaining walls, stairs, paths, fences, street lights, outbuildings and trees. A laid-out contour plan complements the model as a basis for landscape planning.
Scope of services
- Buildings: 3D model of the façades, attic storey and loft including roof structure
- Stairwells: survey across basement, ground floor, 1st floor, attic storey and loft
- Terrain: entire plot in Premium standard, contour plan laid out
- Software: ArchiCAD 28, drawing template according to VDE and client
- Delivery: ArchiCAD File, DWG, DXF & PDF
Do you need a model of exactly the areas you are planning? VDE defines the modelling scope together with you, with a guaranteed accuracy of ±2 cm.
Not every project needs every storey in the model. For this historic building ensemble, the focus was on the building envelope, the attic storeys with loft and the entire plot. VDE captured exactly these areas with 3D laser scanning and modelled them in ArchiCAD 28.