Altre referenze
di questa categoria



Villa Digital
Engineering AG
Tittwiesenstrasse 21
7000 Chur
Alte Landstrasse 248
8708 Männedorf
Zugerstrasse 53
6340 Baar
Neugasse 12
9000 St. Gallen
Heritage Preservation and Wall Surveying | University of Zurich
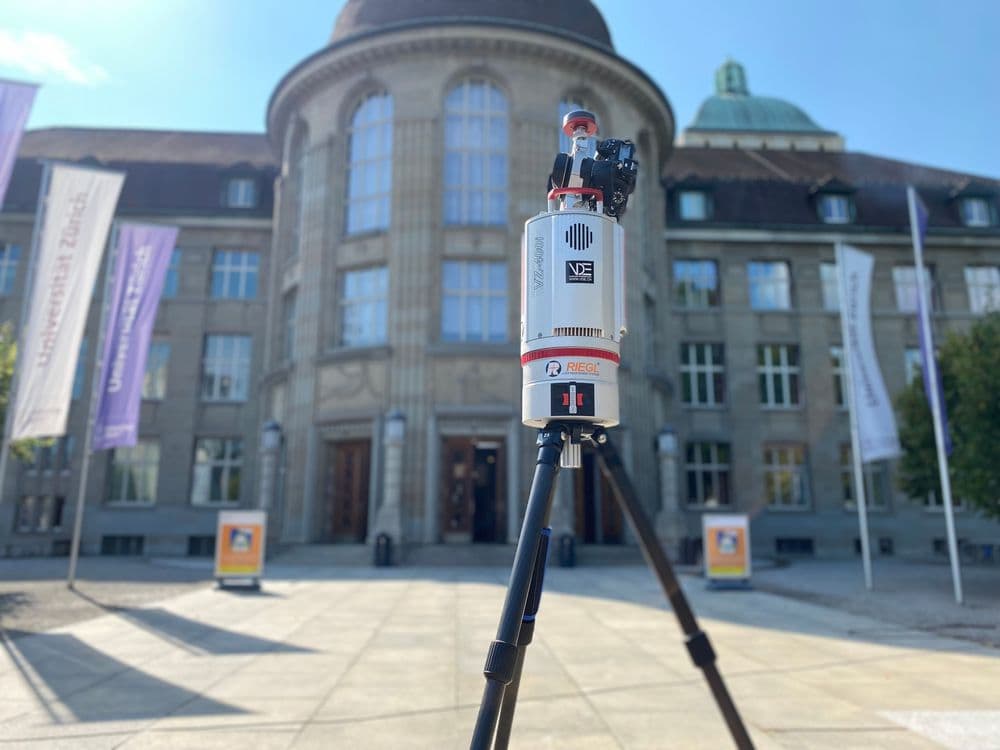
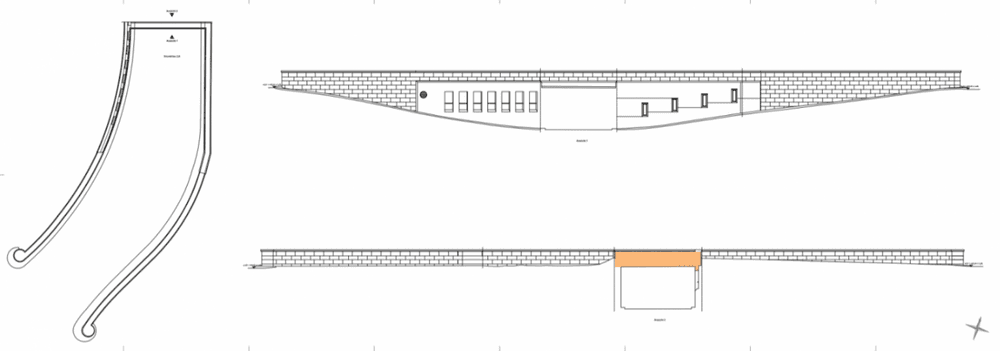
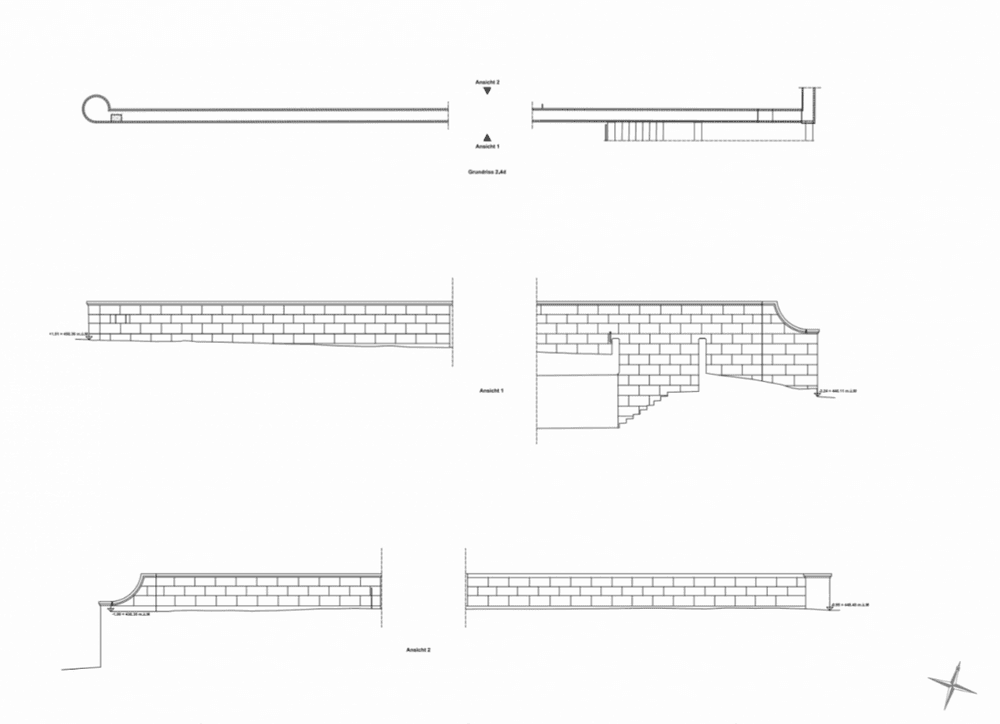

For the restoration of the walls and balustrades in front of the main building of the University of Zurich, VDE surveyed them using 3D laser scanners and created precise, stone-accurate 2D plans from the resulting point cloud data.
The elevations and plan views of these historic walls serve the purpose of historic preservation and provide the ideal basis for planning their future preservation and maintenance.
For the restoration of the walls and balustrades in front of the main building of the University of Zurich, VDE surveyed them using 3D laser scanners and created precise, stone-accurate 2D plans from the resulting point cloud data.