
Altre referenze
di questa categoria
Villa Digital
Engineering AG
Tittwiesenstrasse 21
7000 Chur
Alte Landstrasse 248
8708 Männedorf
Zugerstrasse 53
6340 Baar
Neugasse 12
9000 St. Gallen
Industrial Measurement | Ramseier Suisse AG Sursee
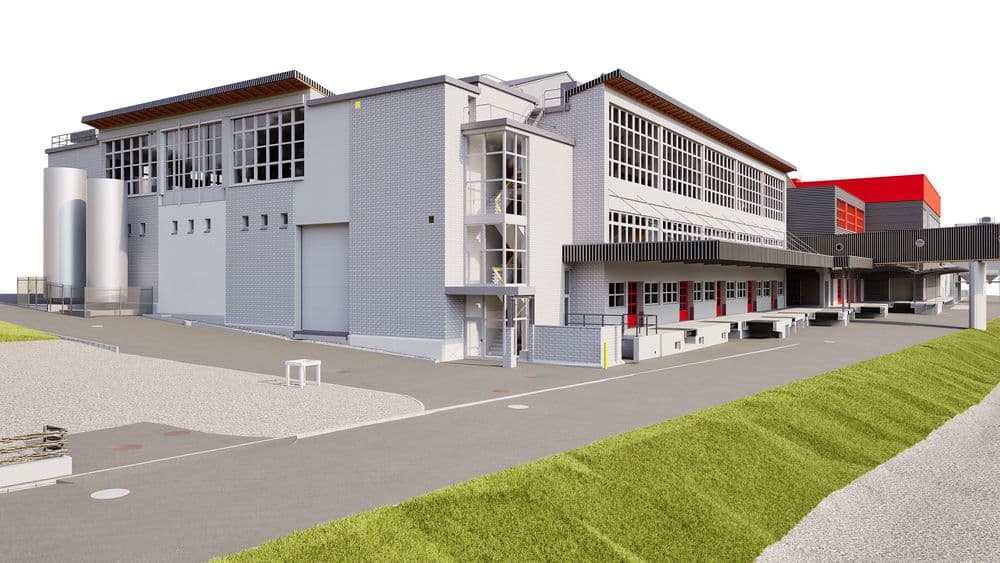
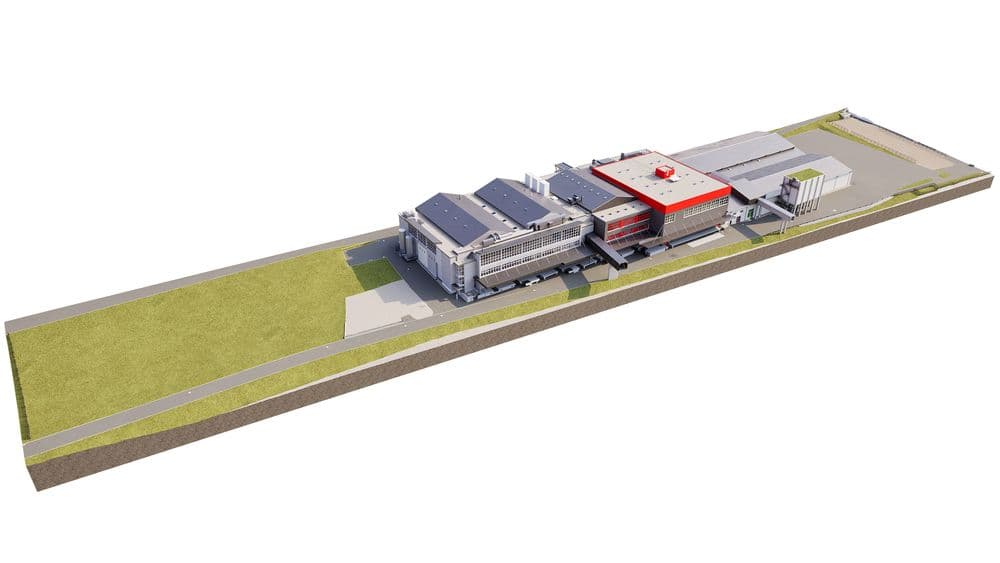
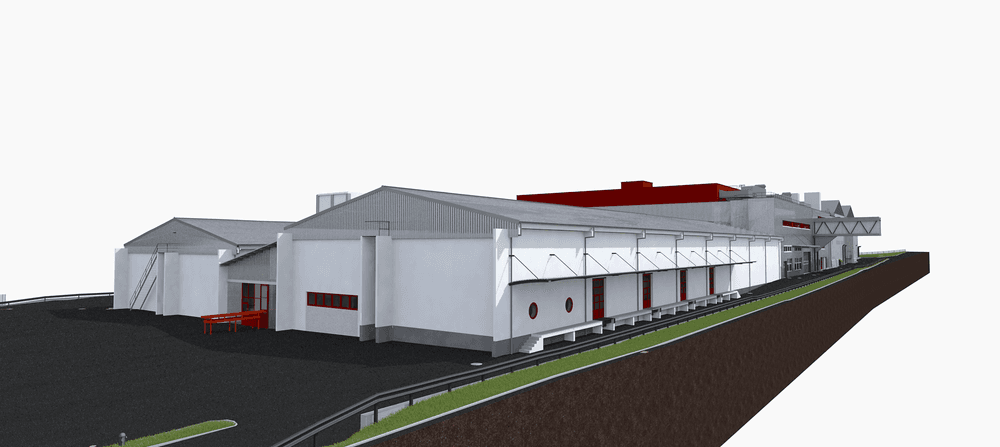
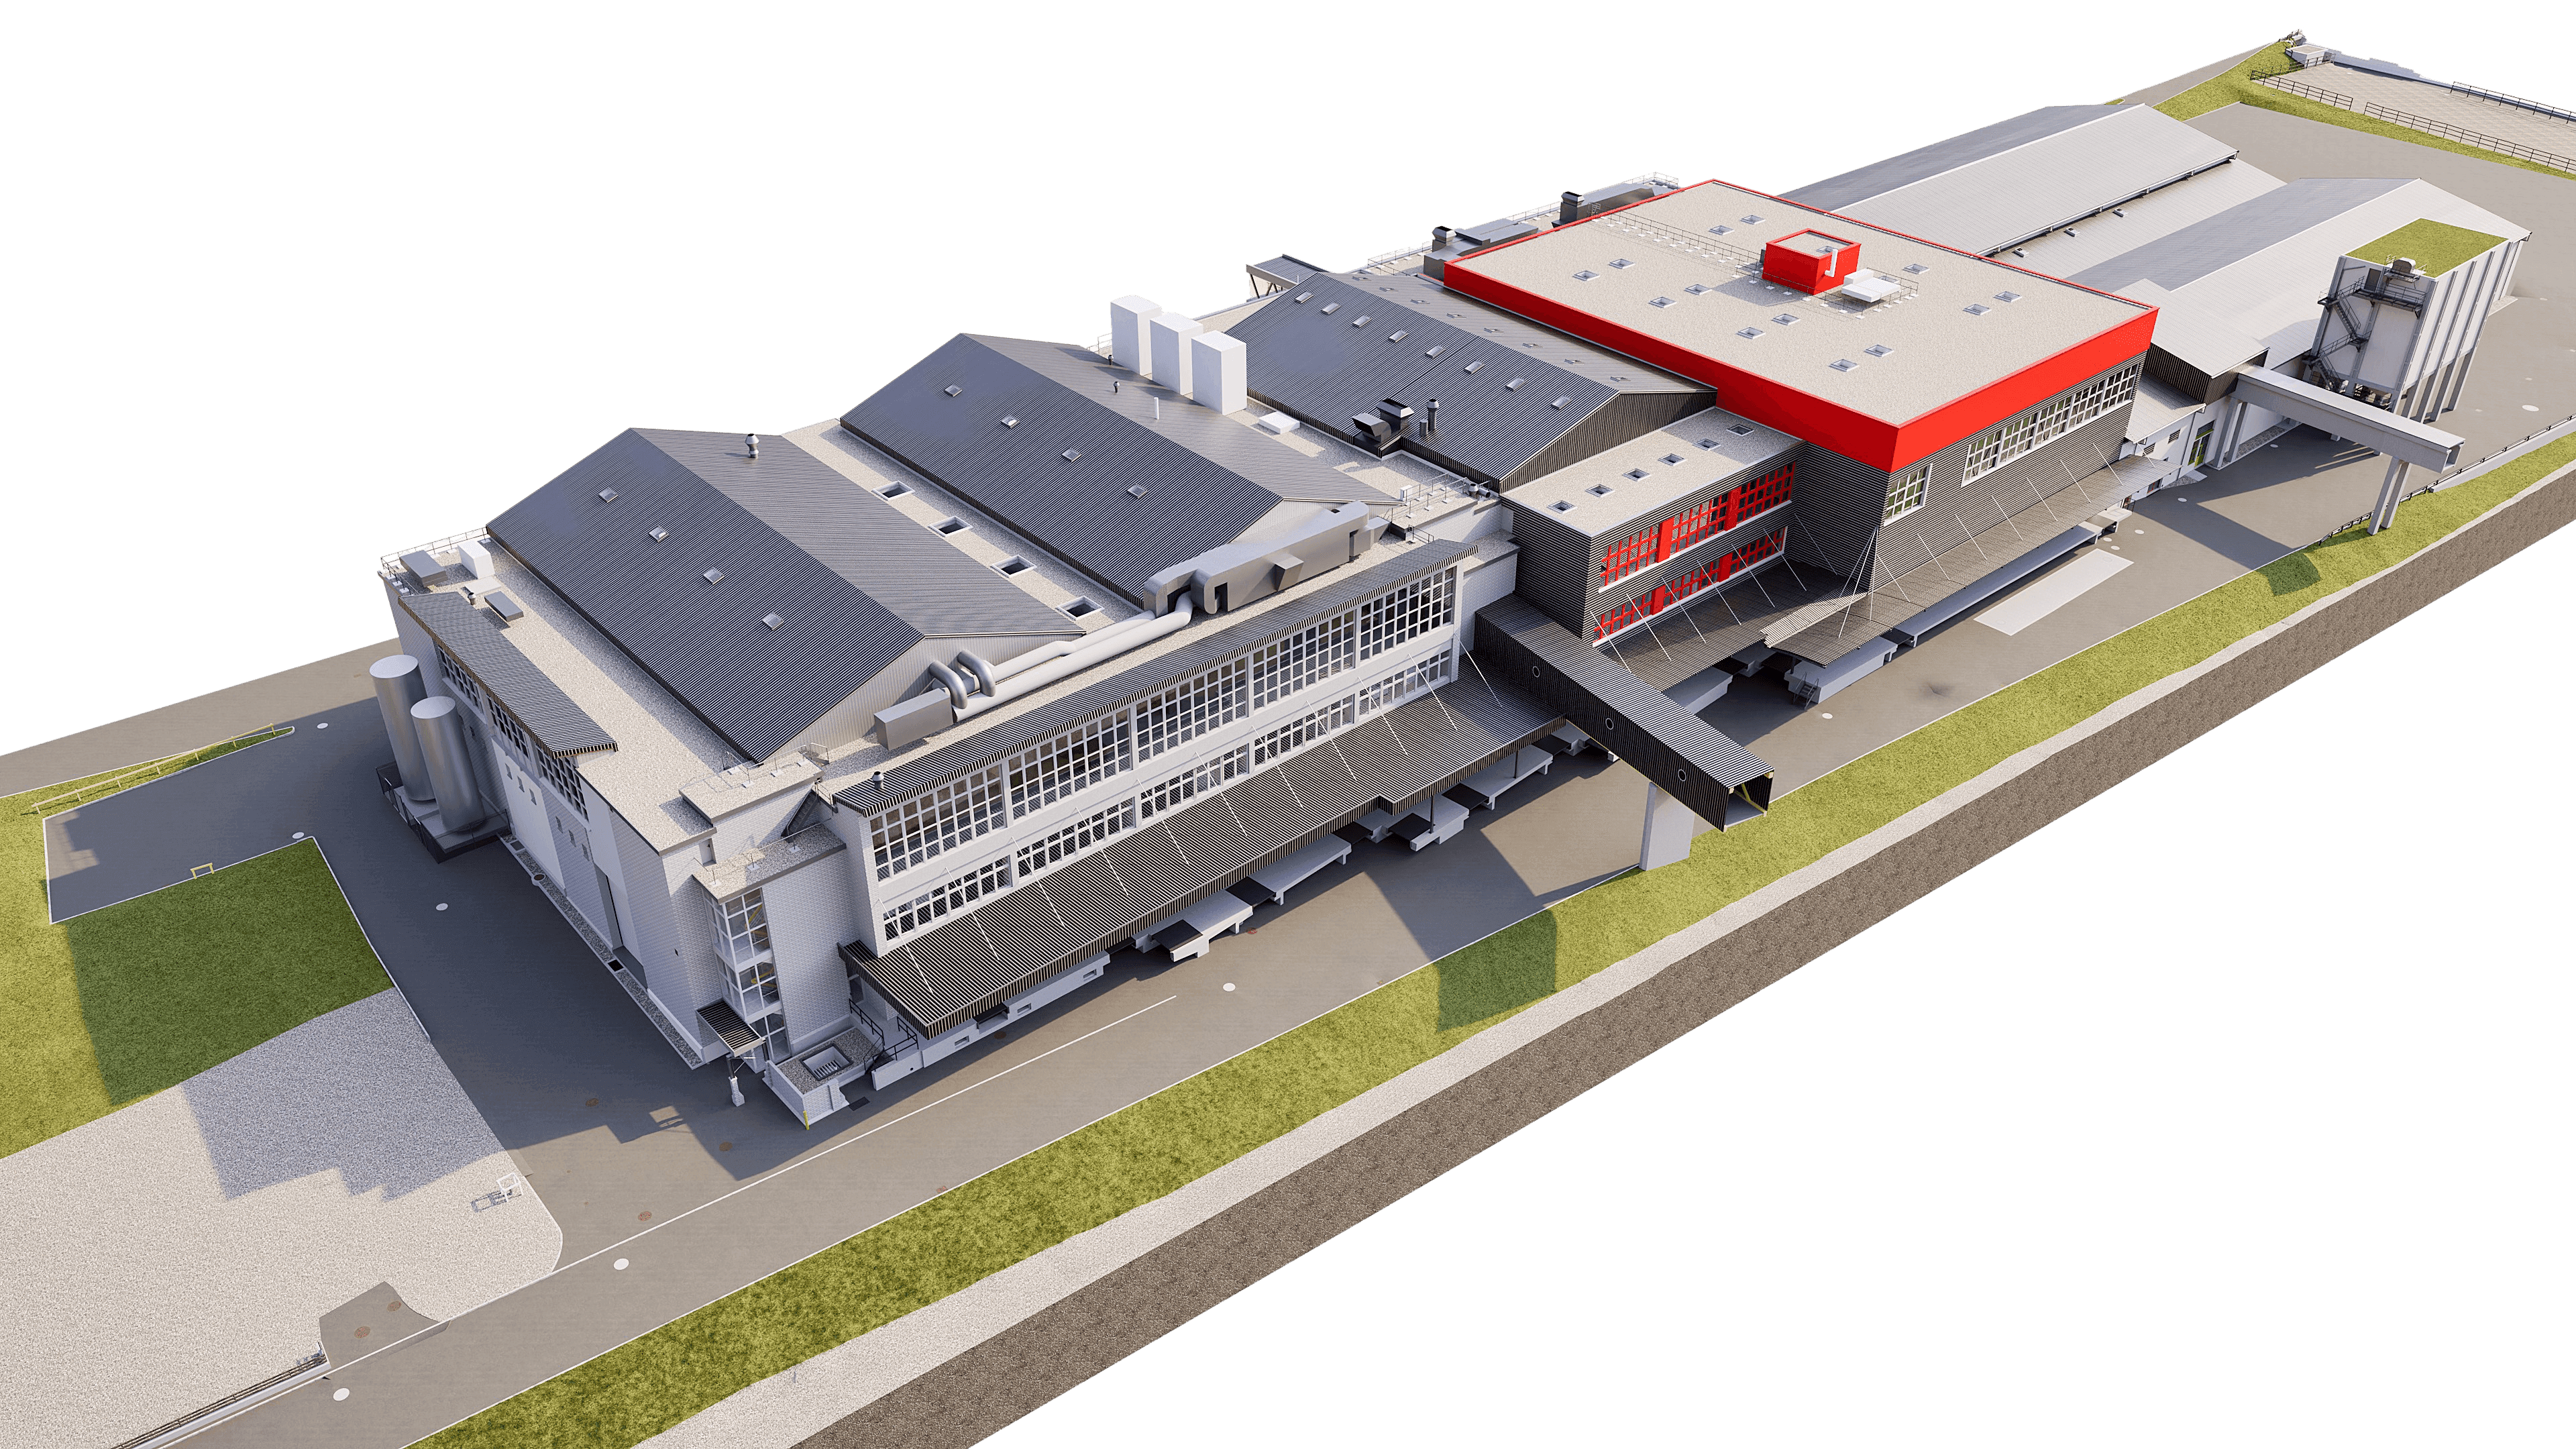
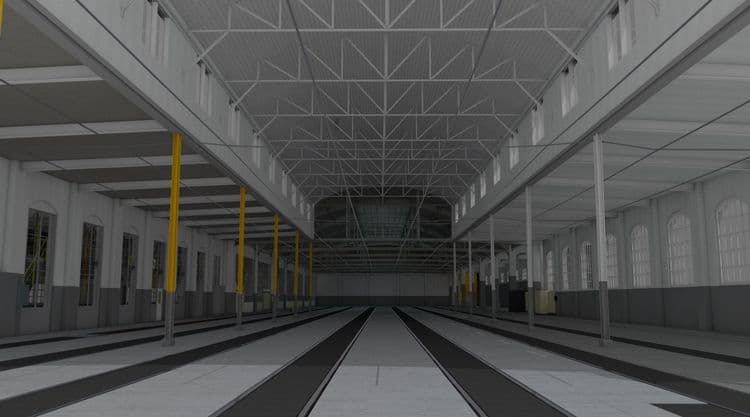
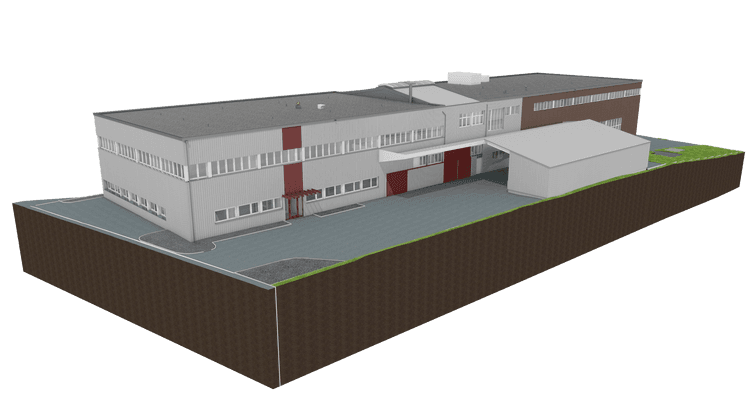
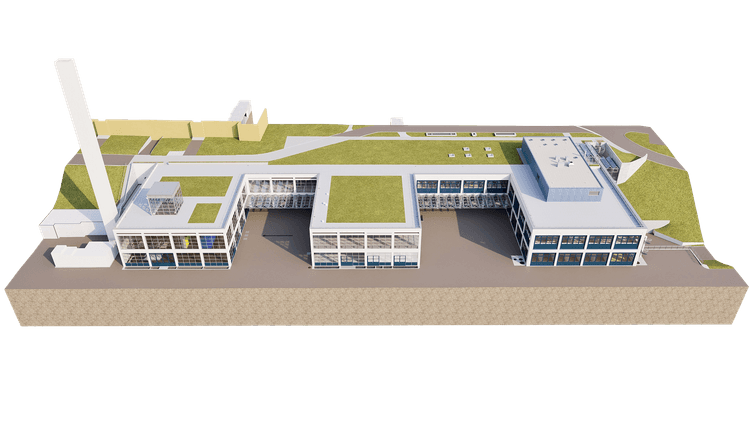
Ramseier operates a fully automated production facility at its Sursee site—a facility that has grown over decades and has been remodeled, expanded, and modernized.
The assignment: a complete survey of the facility using 3D laser scanning, analysis in ArchiCAD, and delivery in three phases. Three phases because planning can’t wait. The project stakeholders needed complete set of plans while the survey was still in progress—not just at the end. That’s how we structured it.
In addition, new fire safety plans were created. This was made possible by the level of detail in the new scans. The existing structure was documented, and safety measures were updated.
Industrial facilities of this complexity are not standard projects. Filling lines, production halls, technical infrastructure—all intertwined, all relevant, and everything must be just right.
Our in-house modeling center handled the analysis. No outsourcing, no data loss at interfaces. Direct, fast, and controlled.
Ramseier operates a fully automated production facility at its Sursee site—a facility that has grown over decades and has been remodeled, expanded, and modernized.