Altre referenze
di questa categoria
Villa Digital
Engineering AG
Tittwiesenstrasse 21
7000 Chur
Alte Landstrasse 248
8708 Männedorf
Zugerstrasse 53
6340 Baar
Neugasse 12
9000 St. Gallen
Industrial Surveying, Factory Site | Elm, GL
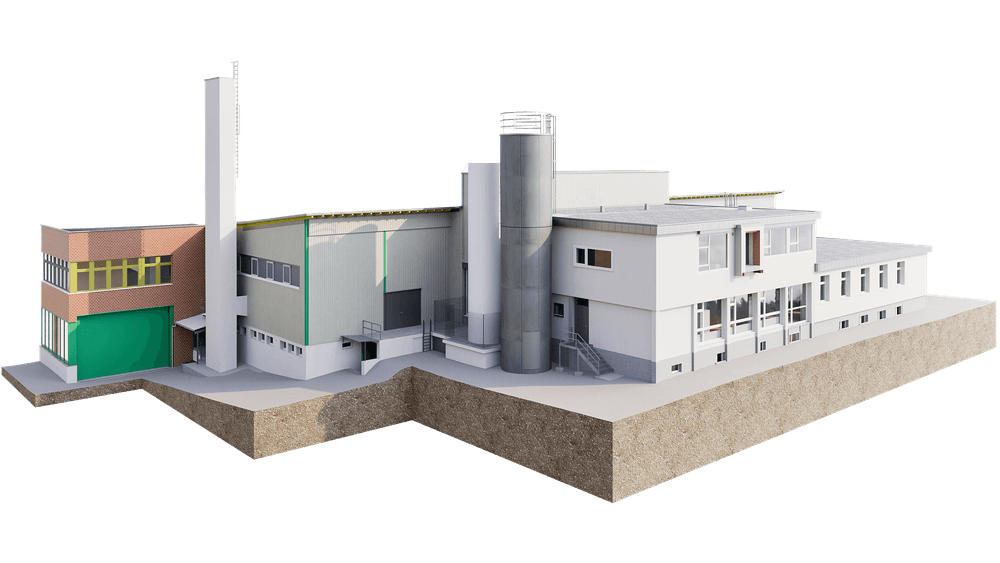
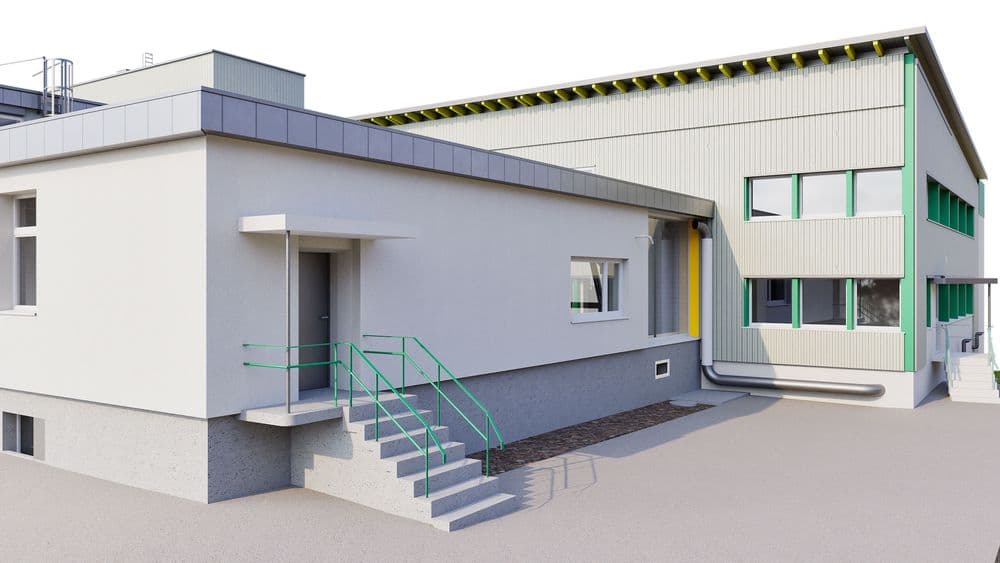
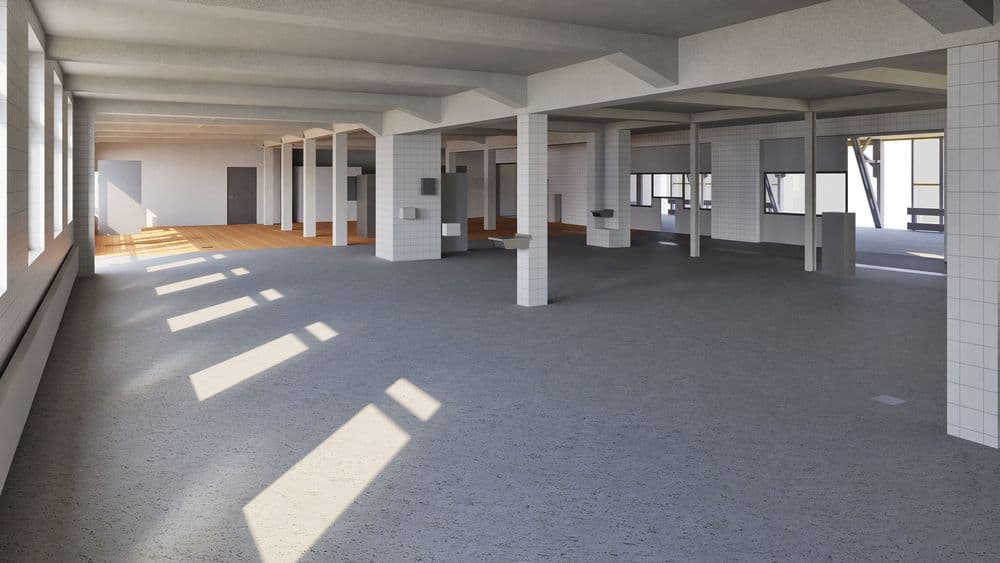
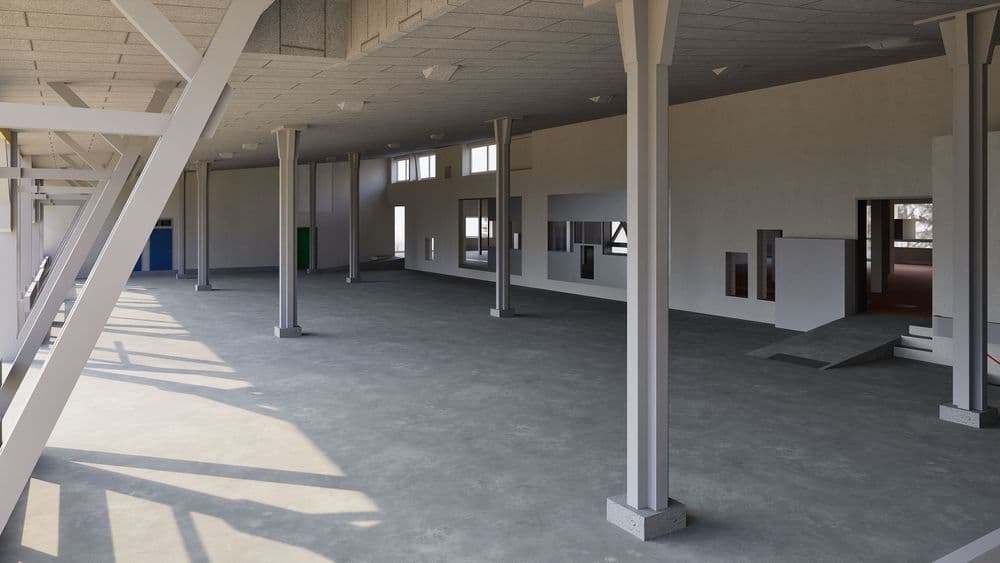
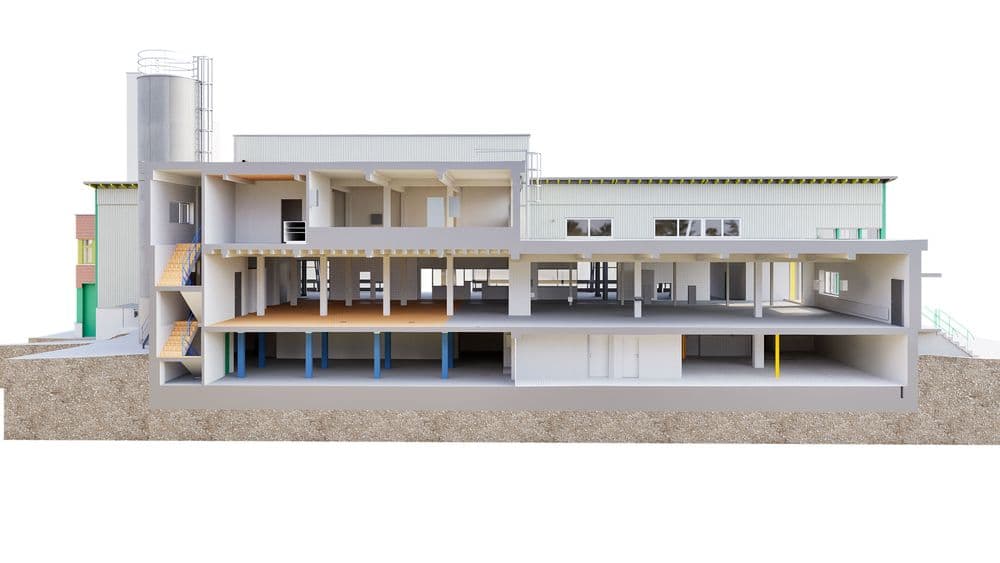
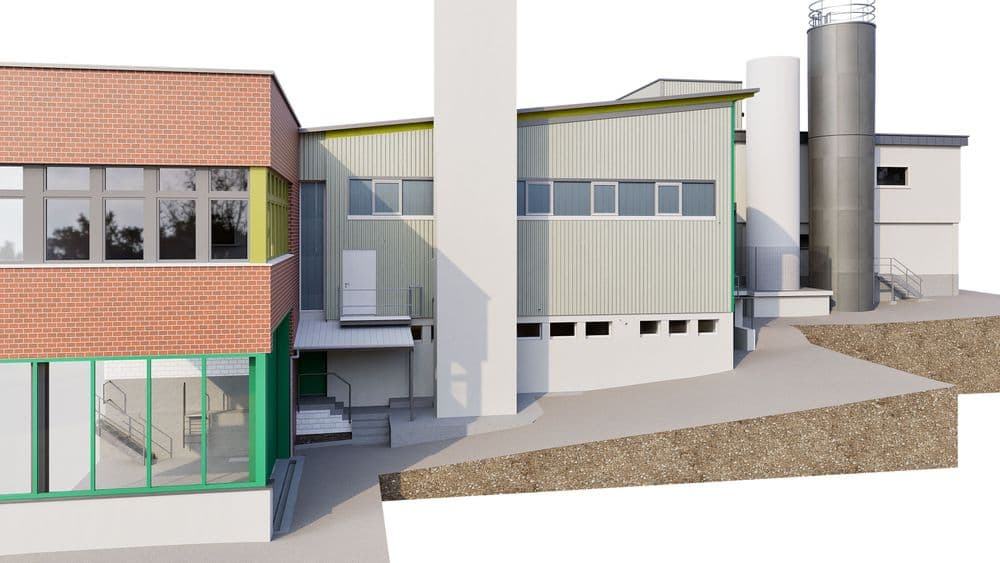
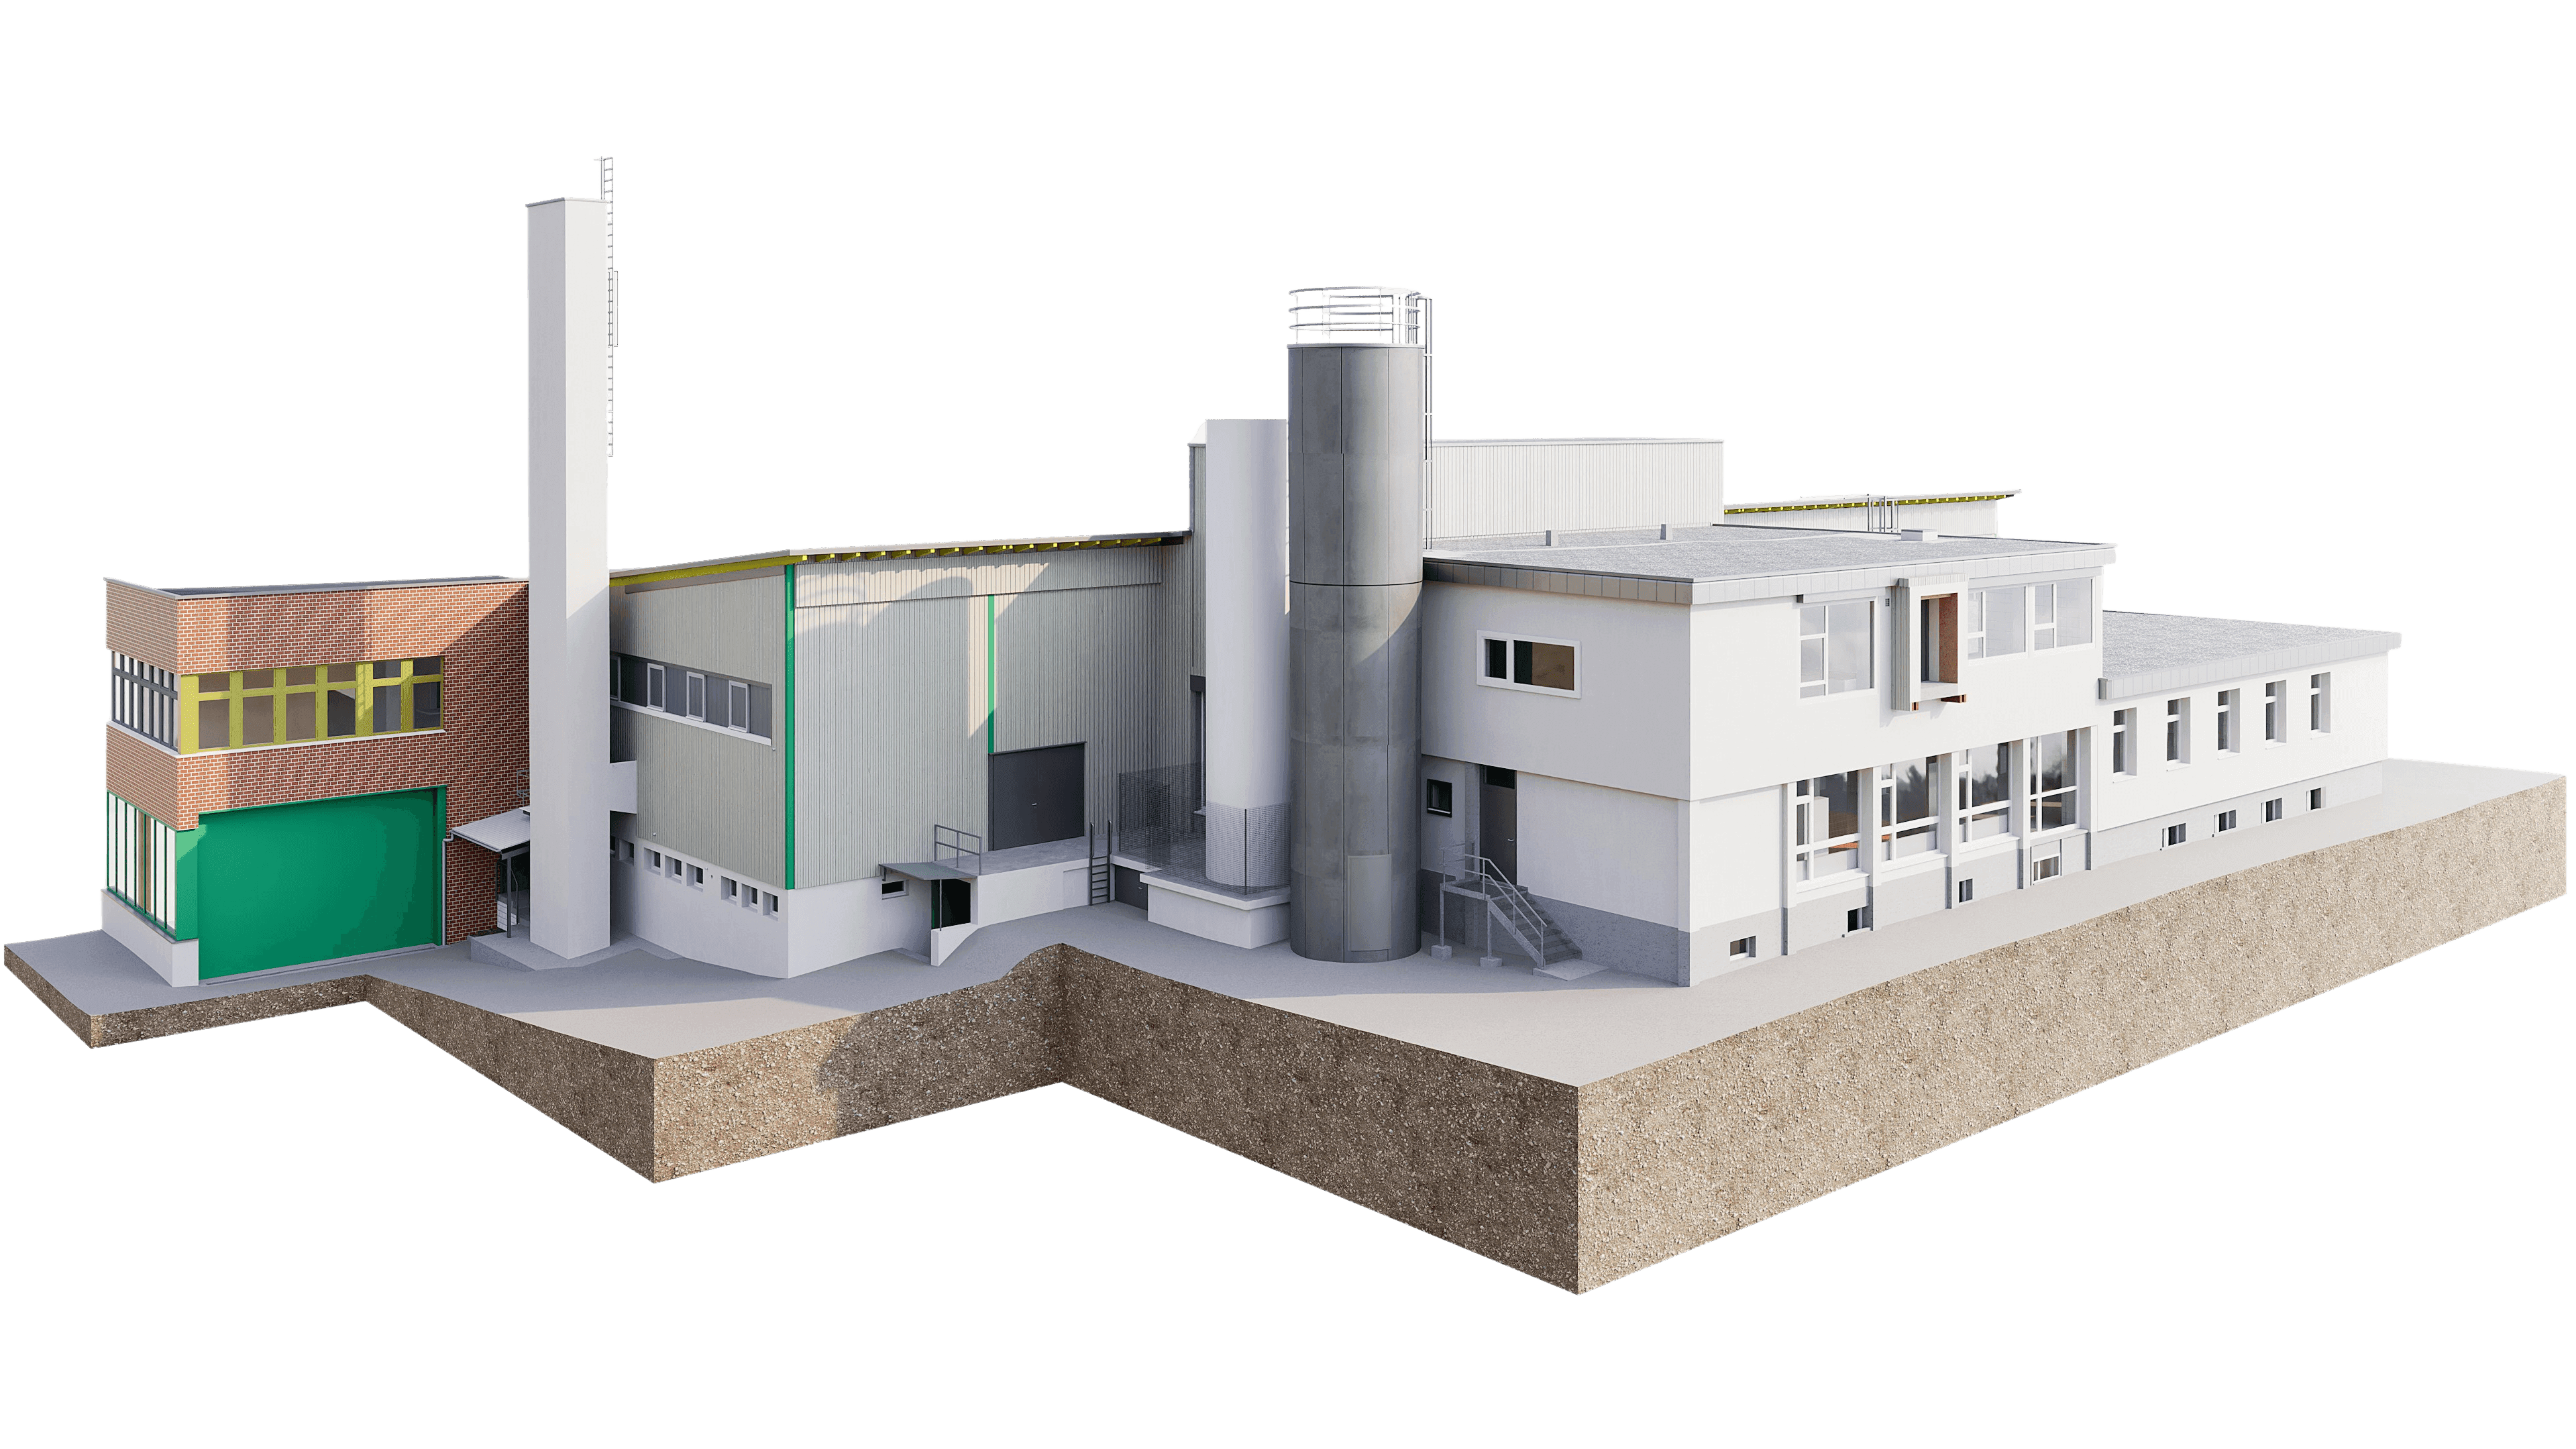
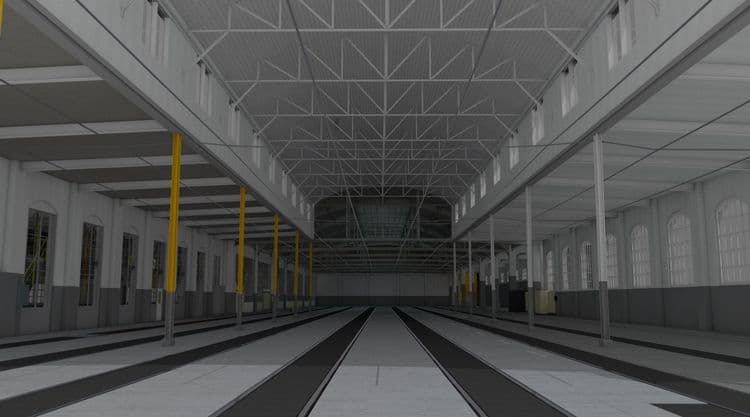
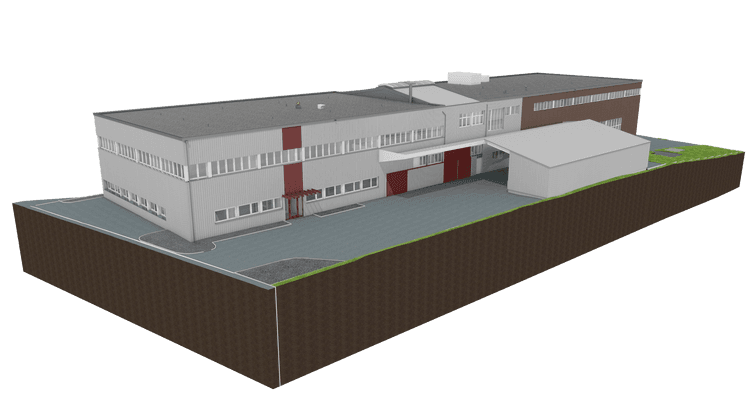
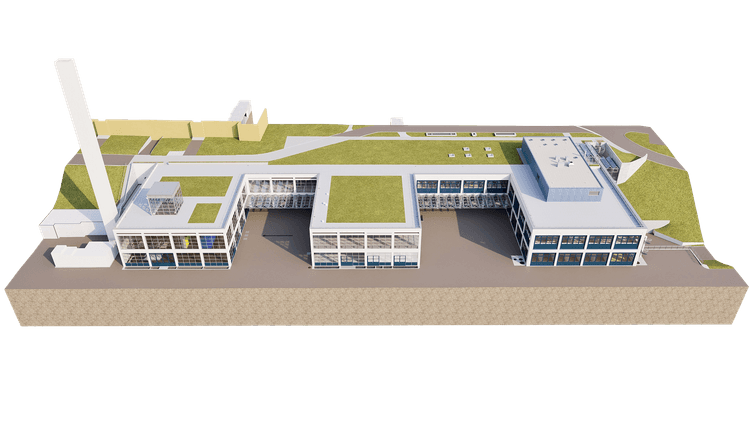
As part of the project for this factory, the existing factory site was thoroughly surveyed and digitally mapped. The goal was to create a precise and reliable foundation for future planning and renovation work. All parts of the building were surveyed using modern surveying techniques and rendered in a highly detailed 3D model.
The resulting model was created in ArchiCAD and accurately depicts the building’s entire structure. It serves not only as a visual representation but also as a technical foundation for further use in architectural and engineering design. By combining precise surveying with model-based implementation, we were able to ensure consistent and traceable digital documentation of the entire factory complex.
The project contributes significantly to the efficient planning, renovation, and expansion of the existing building stock and supports the sustainable development of the site.
A big thank you goes to our long-standing partner Jung Architektur GmbH, as well as to tbf-marti ag for the valued commission.
As part of the project for this factory, the existing factory site was thoroughly surveyed and digitally mapped. The goal was to create a precise and reliable foundation for future planning and renovation work. All parts of the building were surveyed using modern surveying techniques and rendered in a highly detailed 3D model.