
Altre referenze
di questa categoria

Villa Digital
Engineering AG
Tittwiesenstrasse 21
7000 Chur
Alte Landstrasse 248
8708 Männedorf
Zugerstrasse 53
6340 Baar
Neugasse 12
9000 St. Gallen
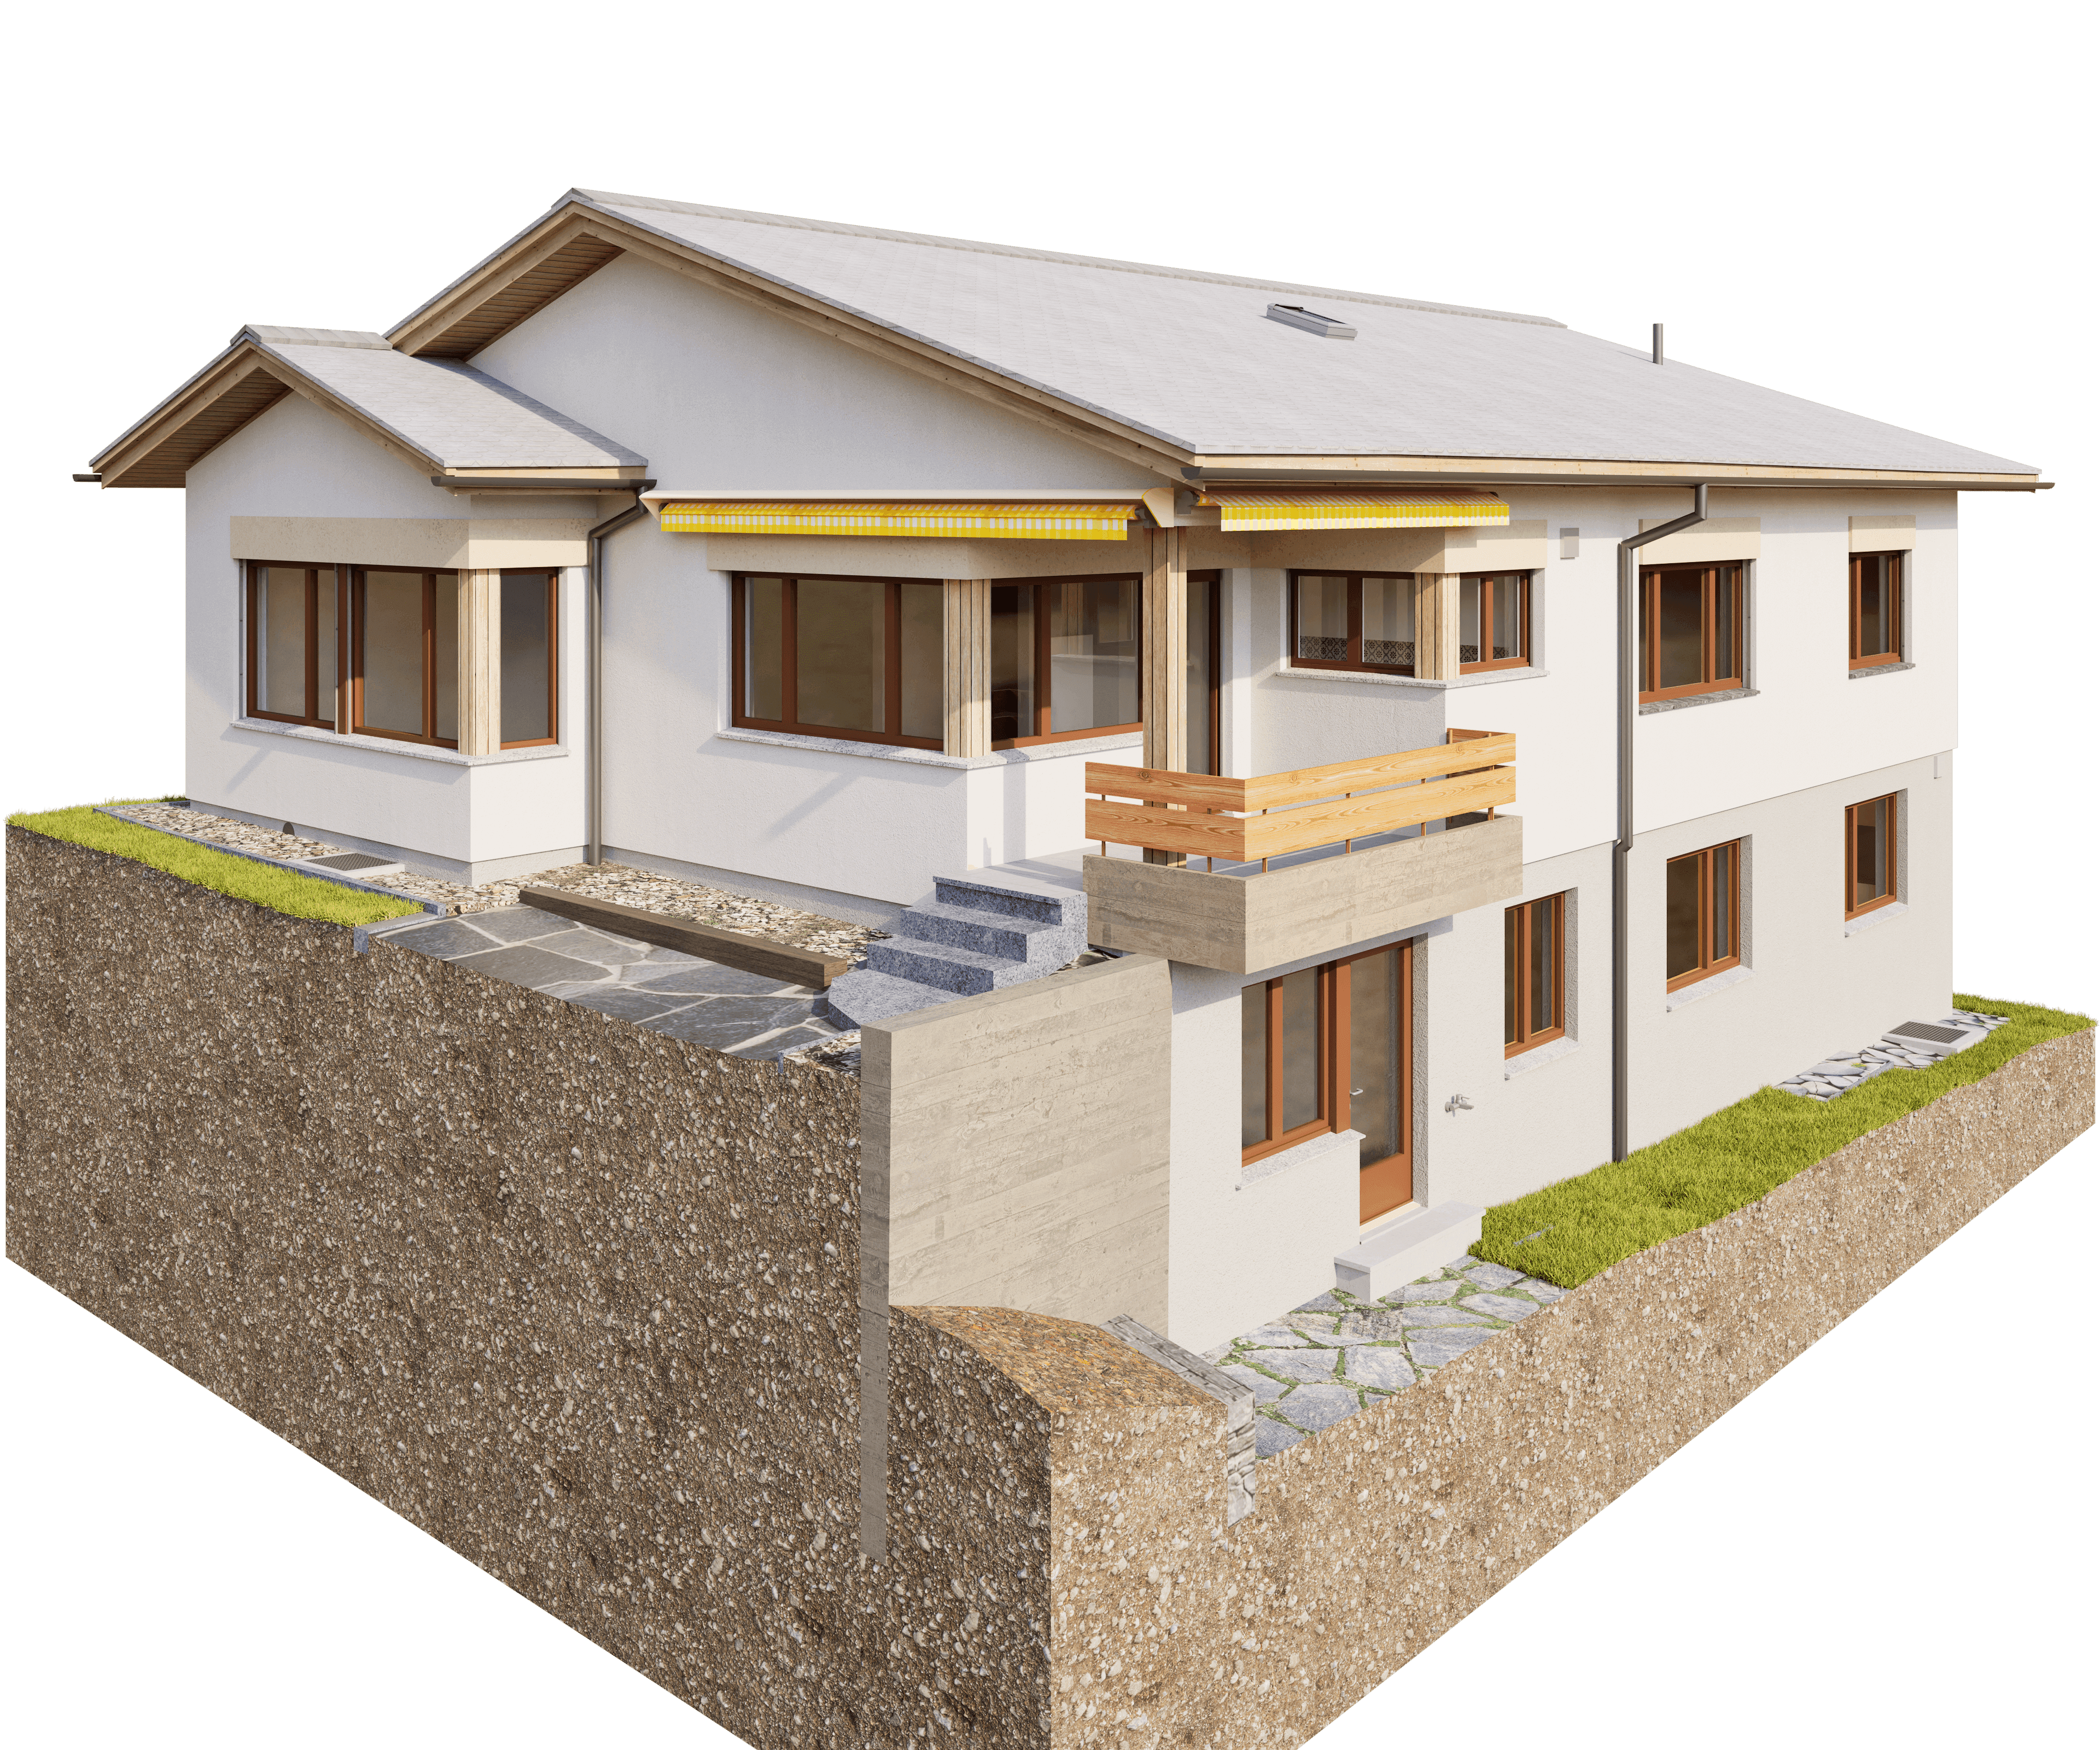
Laser Scanning and 3D Model | Residential Building in Thusis
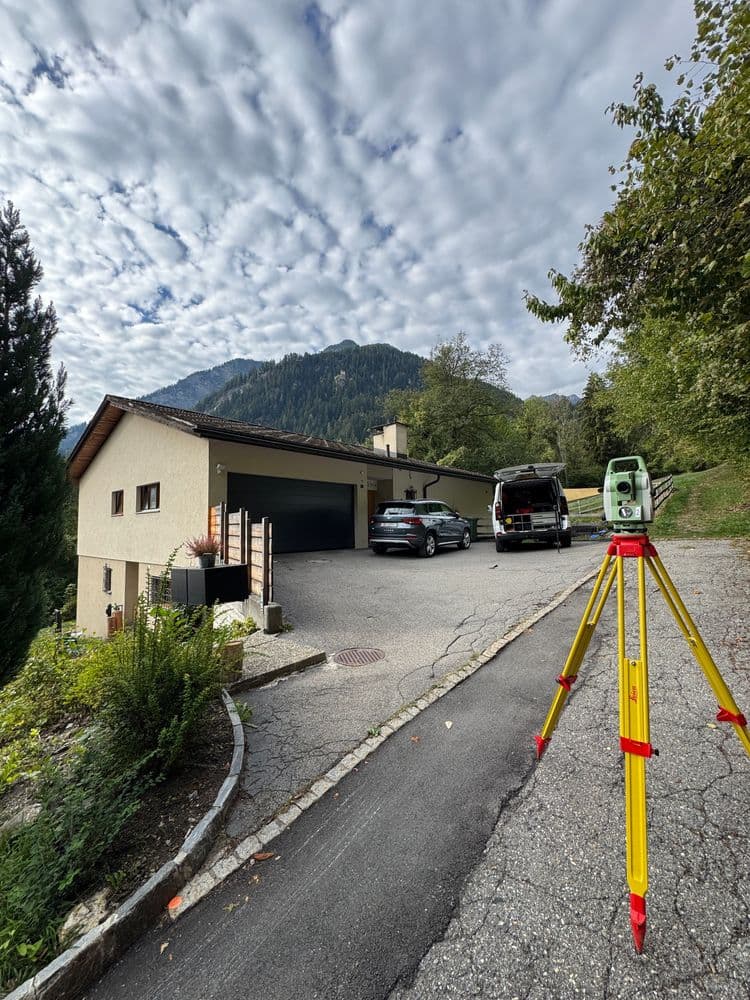
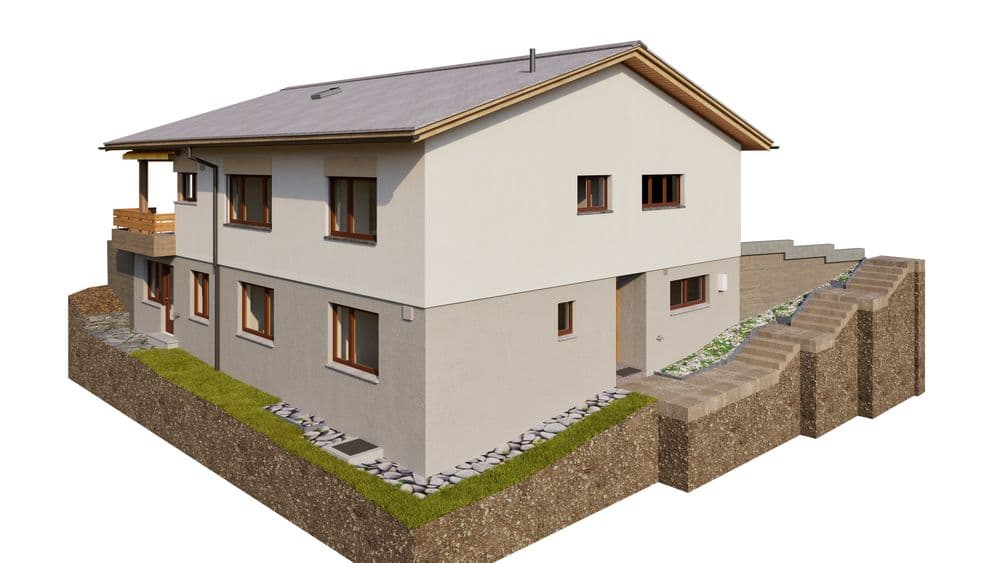
Located in a quiet setting on the edge of the forest in Thusis, surrounded by the Grisons mountain landscape, stands this residential building with its distinctive roof shape. The natural surroundings give the property its very own character.
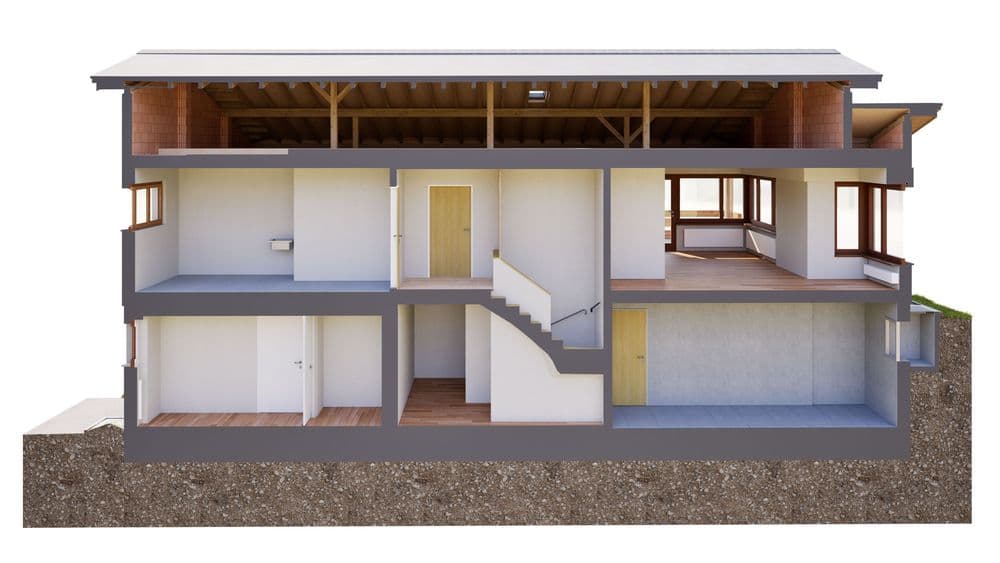
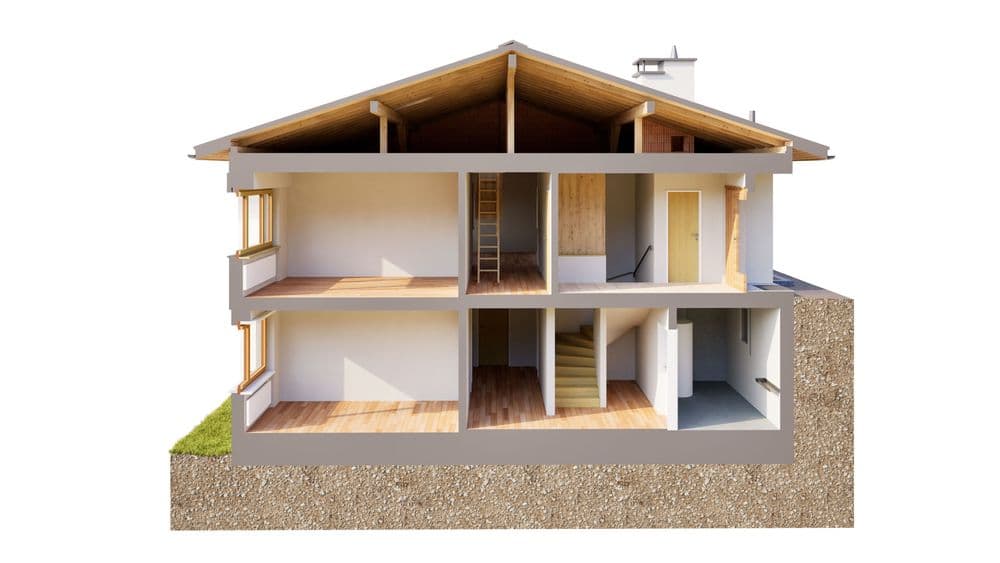
Using modern 3D laser scanning technology, the building was precisely surveyed both inside and out. The survey captured the various floors, the roof structure, and the surrounding area. Special attention was paid to the roof shape and the transitions between the individual floors to ensure a complete and accurate representation of the building’s structure.
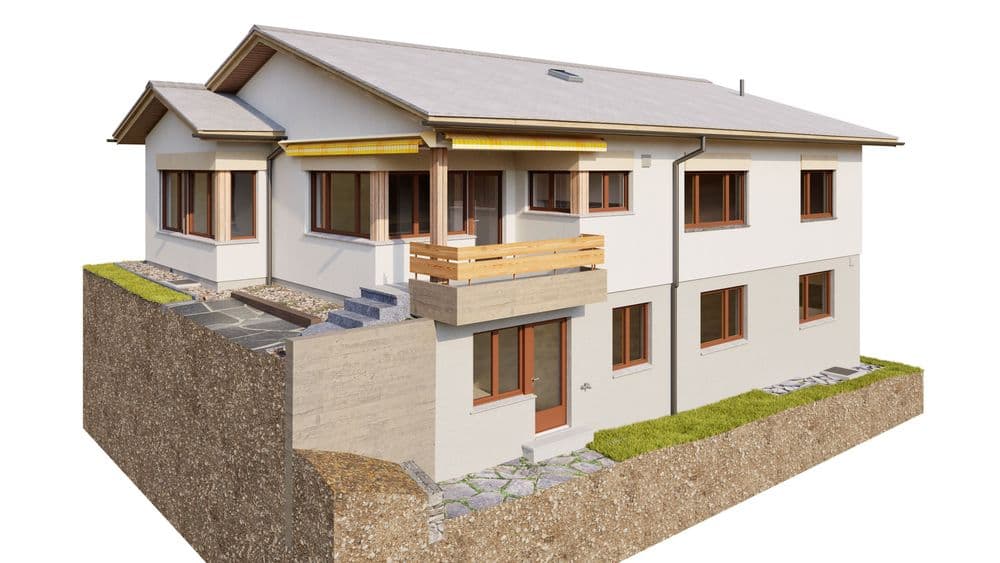
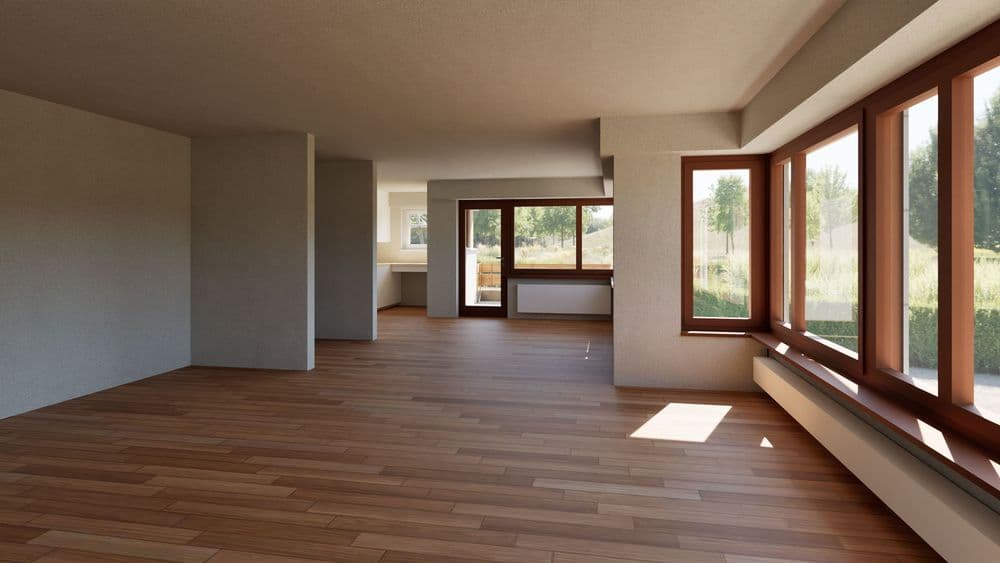
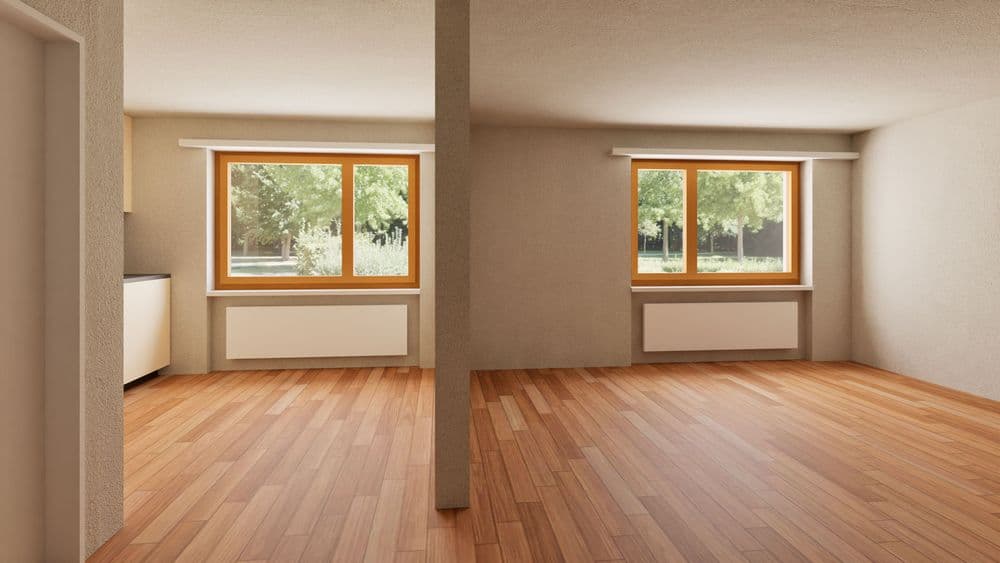
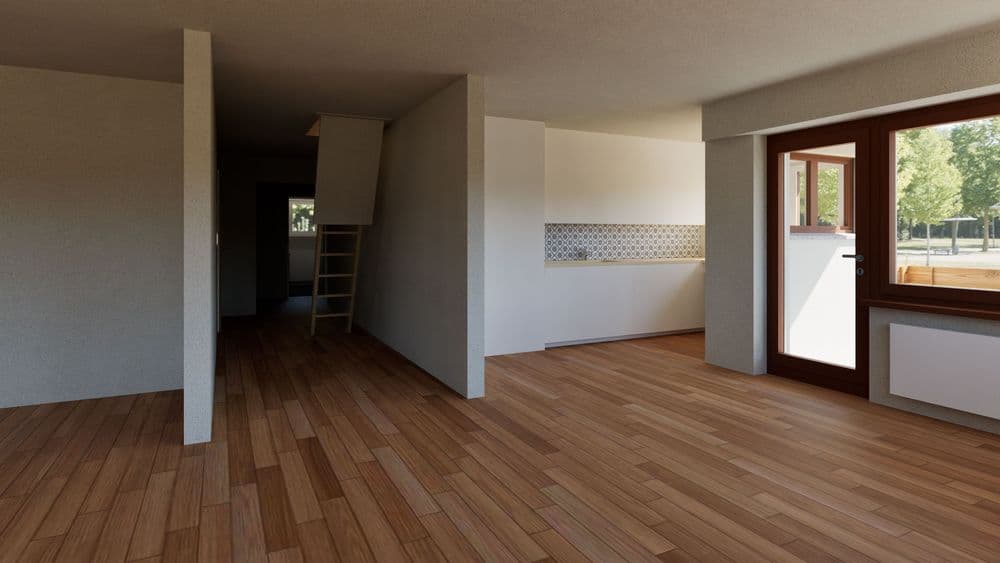
Based on the measurement data obtained, we created a detailed 3D CAD as-built model in ArchiCAD Version 29 using the “Standard” drawing standard. The existing building structure was digitally modeled, and the different floors as well as the characteristic structural elements were integrated into a single model.
The digital building model provides architects and planners with a reliable foundation for future renovations, rehabilitations, or expansions. At the same time, the existing condition of the building is documented for the long term and can be reused at any time for further planning steps.
Located in a quiet setting on the edge of the forest in Thusis, surrounded by the Grisons mountain landscape, stands this residential building with its distinctive roof shape. The natural surroundings give the property its very own character.