Altre referenze
di questa categoria


Villa Digital
Engineering AG
Tittwiesenstrasse 21
7000 Chur
Alte Landstrasse 248
8708 Männedorf
Zugerstrasse 53
6340 Baar
Neugasse 12
9000 St. Gallen
Laser Scanning of a Residential House & Barn | Schluein, GR
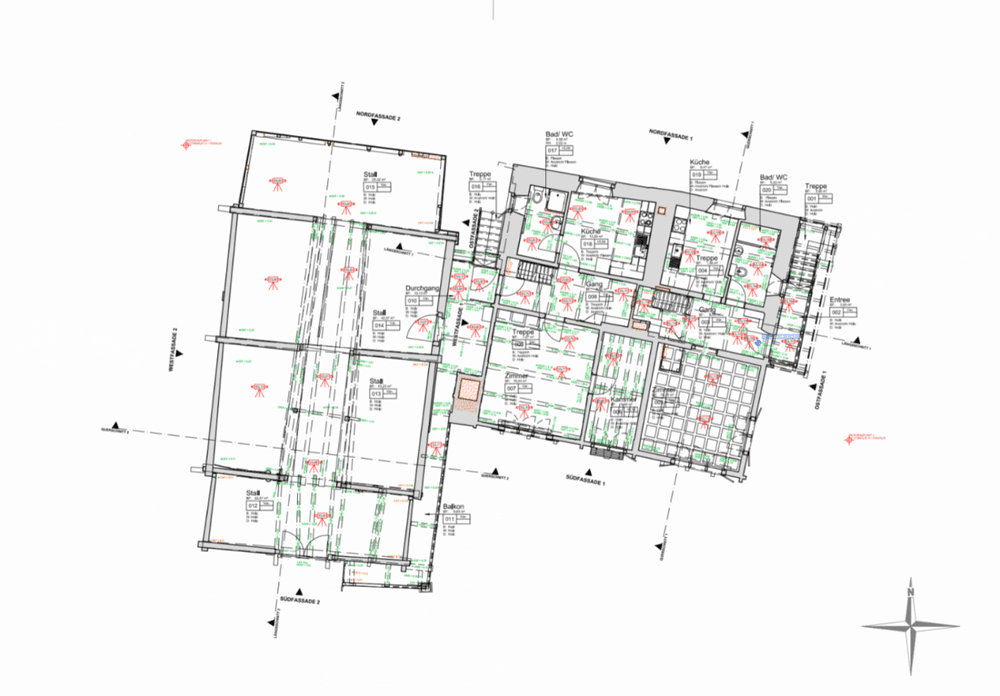
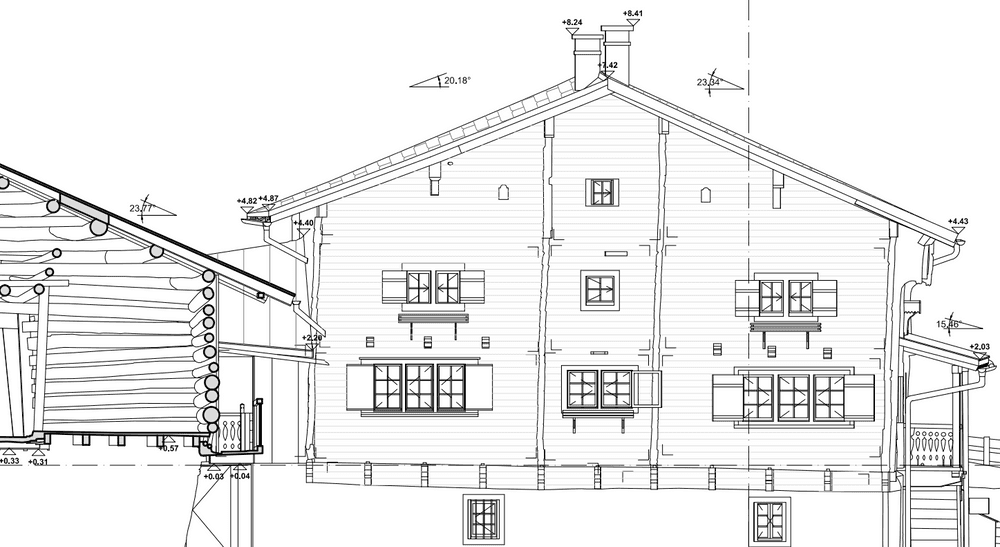
There was a lack of detailed planning data for the renovation of this residential building with a barn in Schluein. The building was completely surveyed using 3D laser scanning in a single workday—from the living quarters to the adjacent barn section.

The resulting point cloud was then processed into precise 2D plans, which serve as a reliable basis for the renovation for the planning team. In this way, a solid foundation for further planning was created in a very short time from an existing structure for which no up-to-date documentation was available.
There was a lack of detailed planning data for the renovation of this residential building with a barn in Schluein. The building was completely surveyed using 3D laser scanning in a single workday—from the living quarters to the adjacent barn section.