Altre referenze
di questa categoria
Villa Digital
Engineering AG
Tittwiesenstrasse 21
7000 Chur
Alte Landstrasse 248
8708 Männedorf
Zugerstrasse 53
6340 Baar
Neugasse 12
9000 St. Gallen
MEP Laser Scanning Technical Center | Sihlcity, Zurich
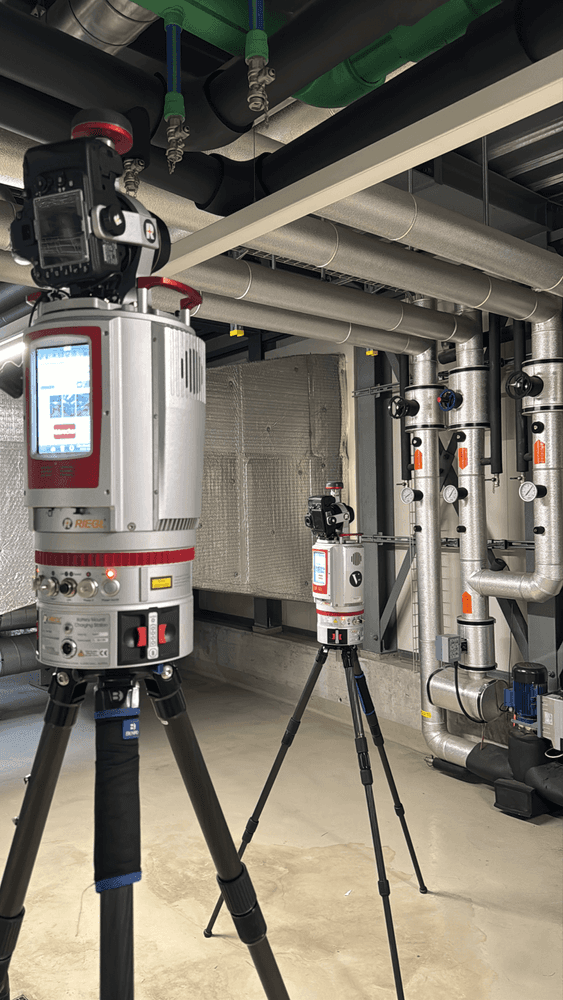
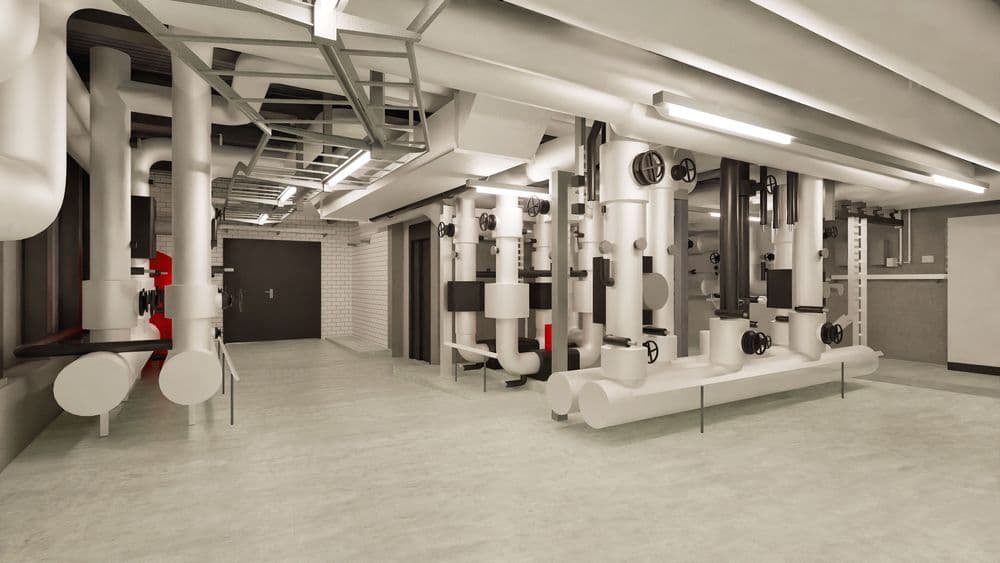
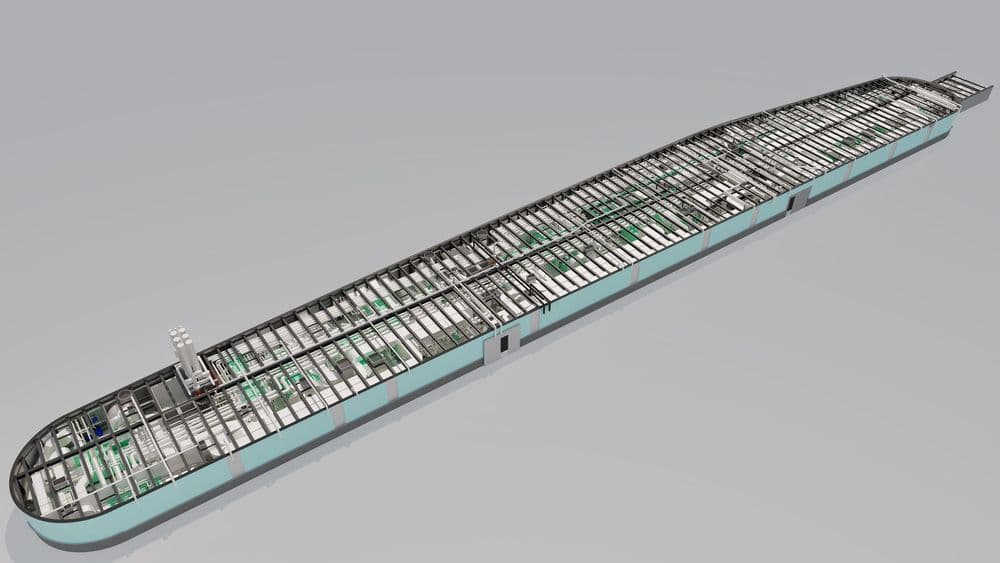
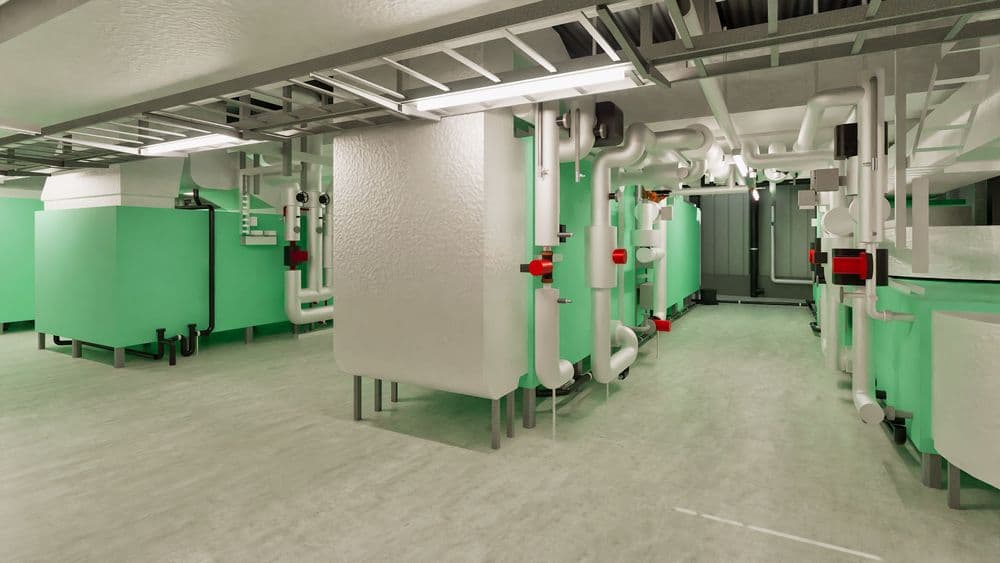
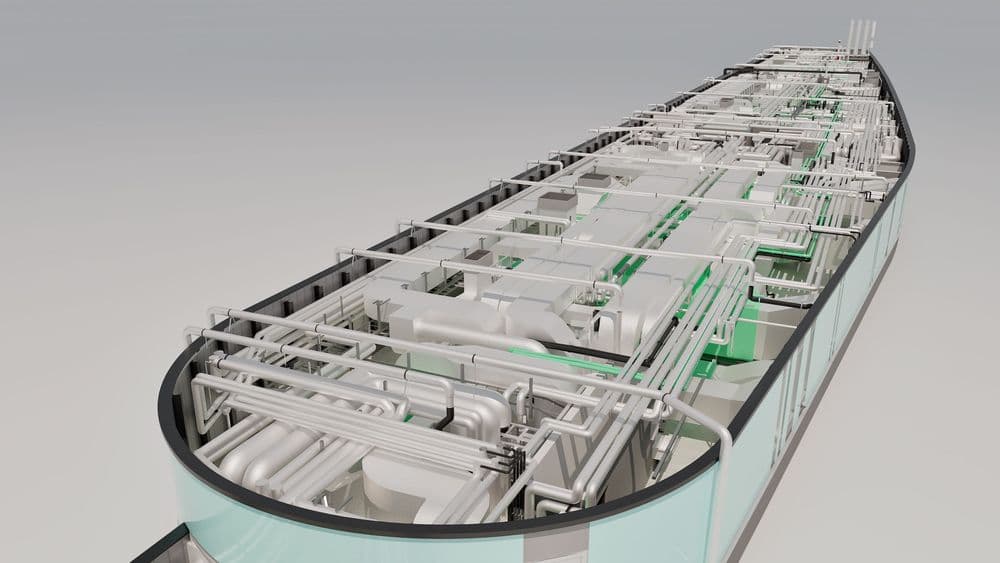
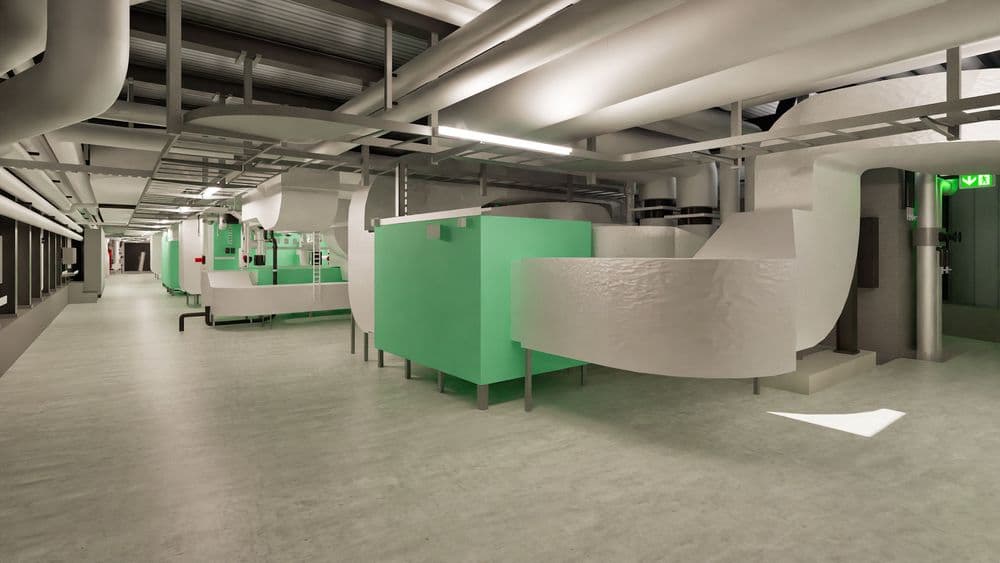

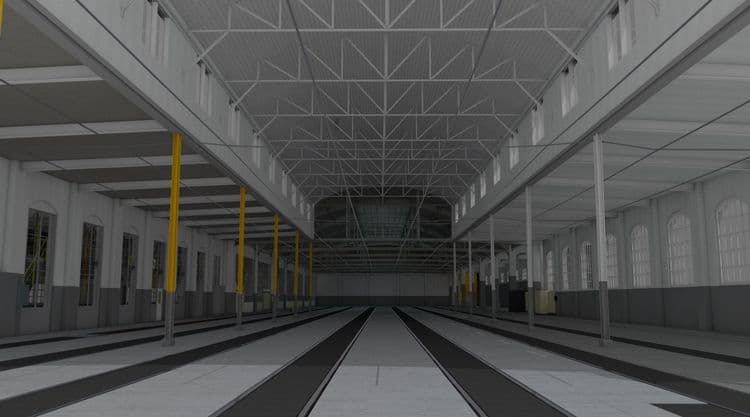
In our most recent project in Sihlcity, Zurich, we captured the entire mechanical room using 3D laser scanning and processed the data in ArchiCAD to create a precise 3D model—including architecture, piping, and machinery in full detail.
This comprehensive survey required numerous scans to capture every detail of the complex piping and mechanical systems. Three scanners were used at three different levels: close to the floor, at head height, and with the tripod extended to its maximum height. This multi-stage approach ensured complete documentation of all technical details—from the building’s structural framework down to every single pipe and piece of equipment in the tight and hard-to-reach areas of the mechanical room.
In our most recent project in Sihlcity, Zurich, we captured the entire mechanical room using 3D laser scanning and processed the data in ArchiCAD to create a precise 3D model—including architecture, piping, and machinery in full detail.