Altre referenze
di questa categoria



Villa Digital
Engineering AG
Tittwiesenstrasse 21
7000 Chur
Alte Landstrasse 248
8708 Männedorf
Zugerstrasse 53
6340 Baar
Neugasse 12
9000 St. Gallen
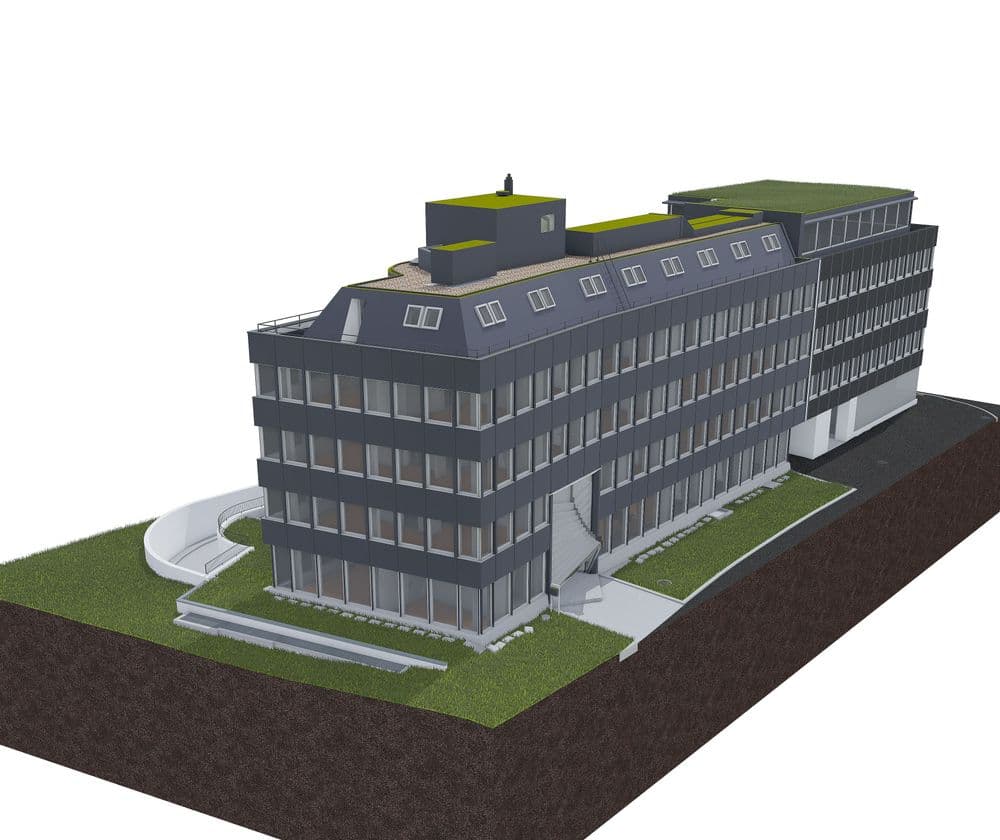
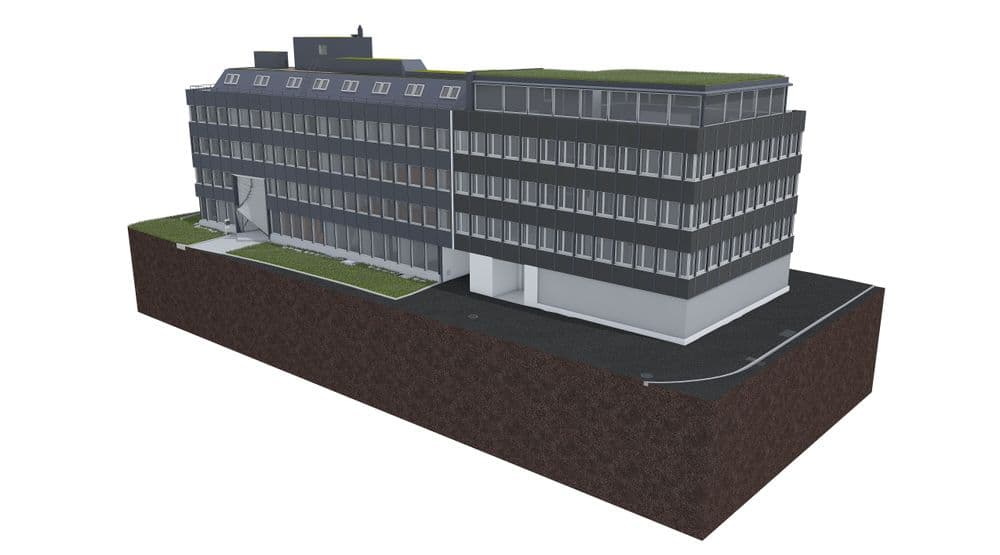
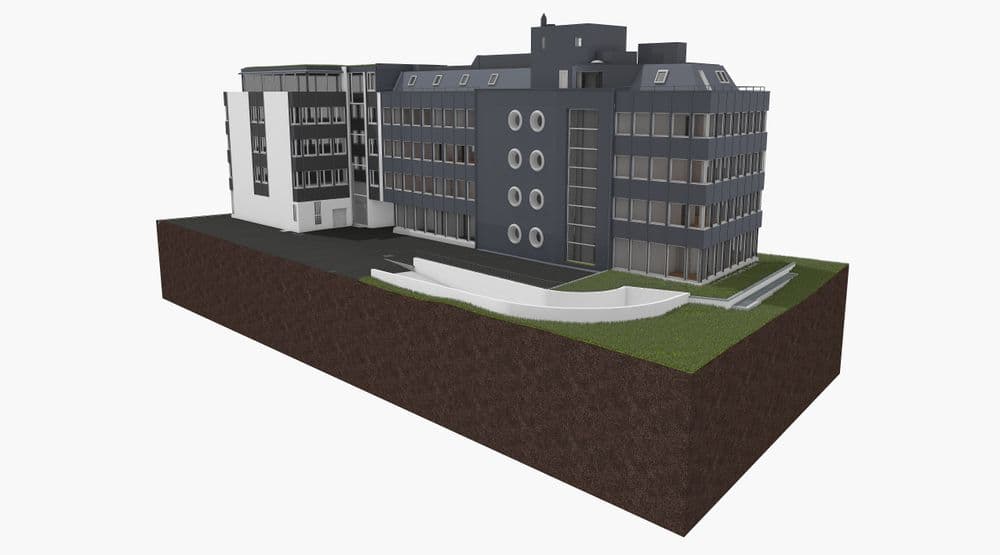

Multi-Layer BIM Model | Zurich
As an architect, you face the challenge of implementing complex construction projects while taking into account all aspects of design, functionality, and sustainability. A key foundation for this is precise planning data that maps out a building’s existing structure. This is exactly where VDE supports you with modern technologies such as 3D laser scanning and 3D BIM models
One of the biggest challenges was accounting for the building’s multi-layered structure. The existing formwork plans served as a crucial foundation in this regard. By incorporating this supplementary information, we were able to define walls, ceilings, and roofs as multi-layered elements. This was of great importance for the further planning and implementation of the renovation.
With our 3D models, we ensure that you, as an architect, have the best possible foundation for your work on existing buildings.
As an architect, you face the challenge of implementing complex construction projects while taking into account all aspects of design, functionality, and sustainability. A key foundation for this is precise planning data that maps out a building’s existing structure. This is exactly where VDE supports you with modern technologies such as 3D laser scanning and 3D BIM models