Altre referenze
di questa categoria



Villa Digital
Engineering AG
Tittwiesenstrasse 21
7000 Chur
Alte Landstrasse 248
8708 Männedorf
Zugerstrasse 53
6340 Baar
Neugasse 12
9000 St. Gallen
Phased BIM Modeling | ASTRA Bern
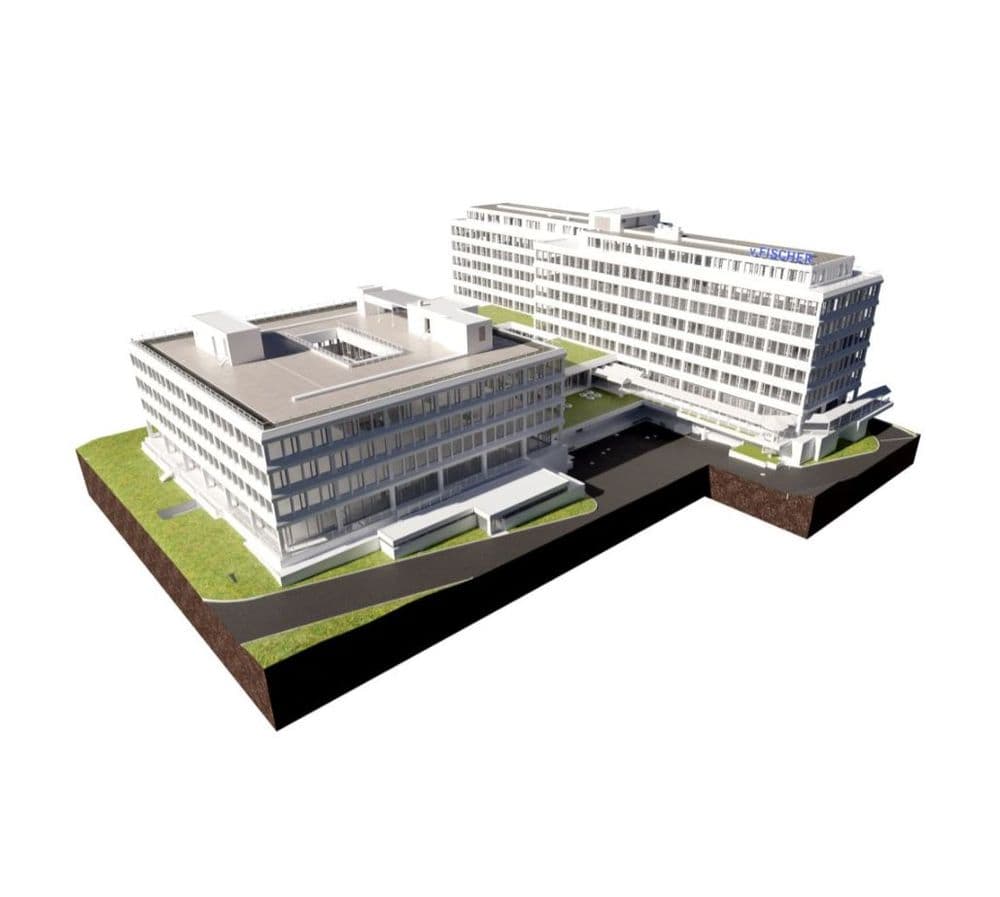
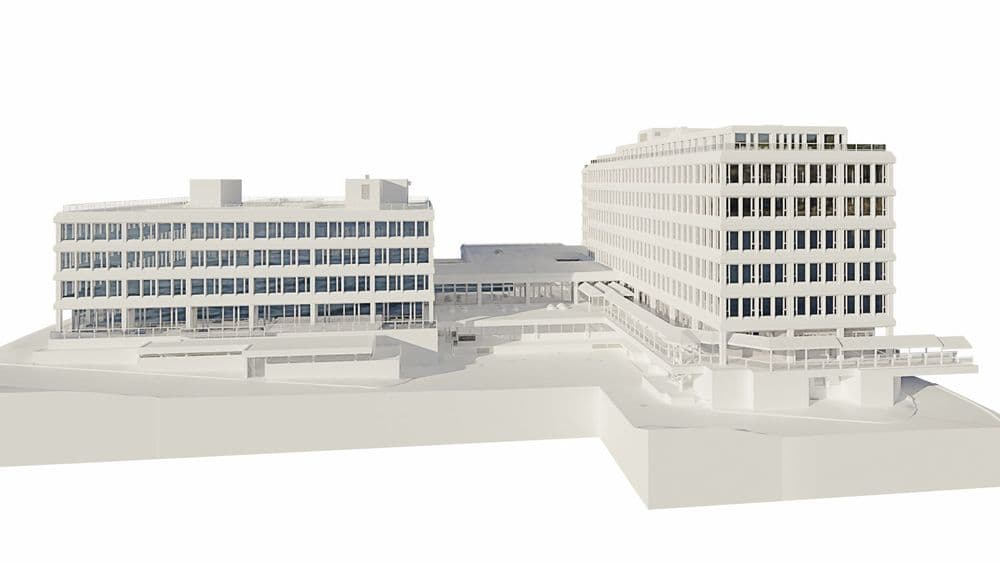
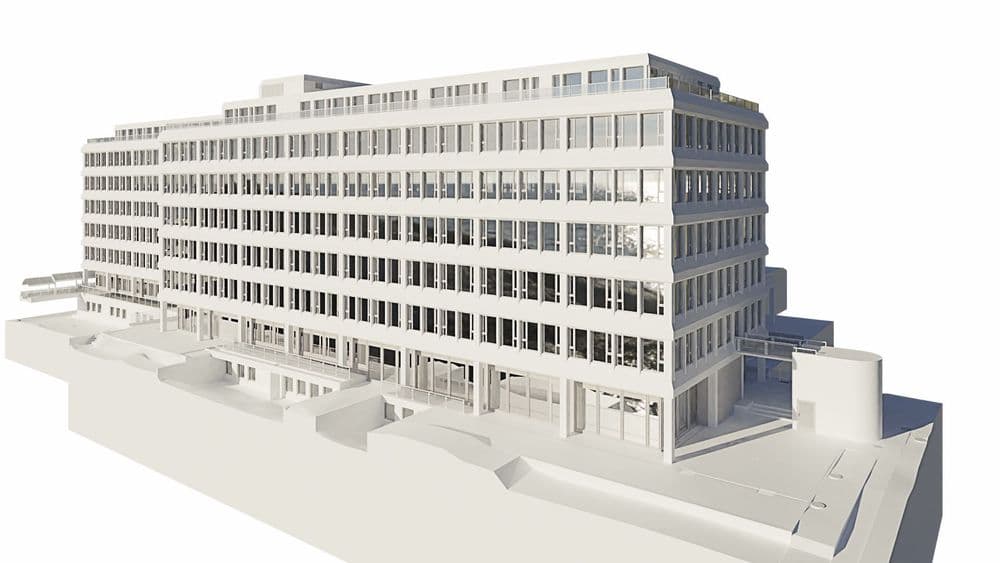
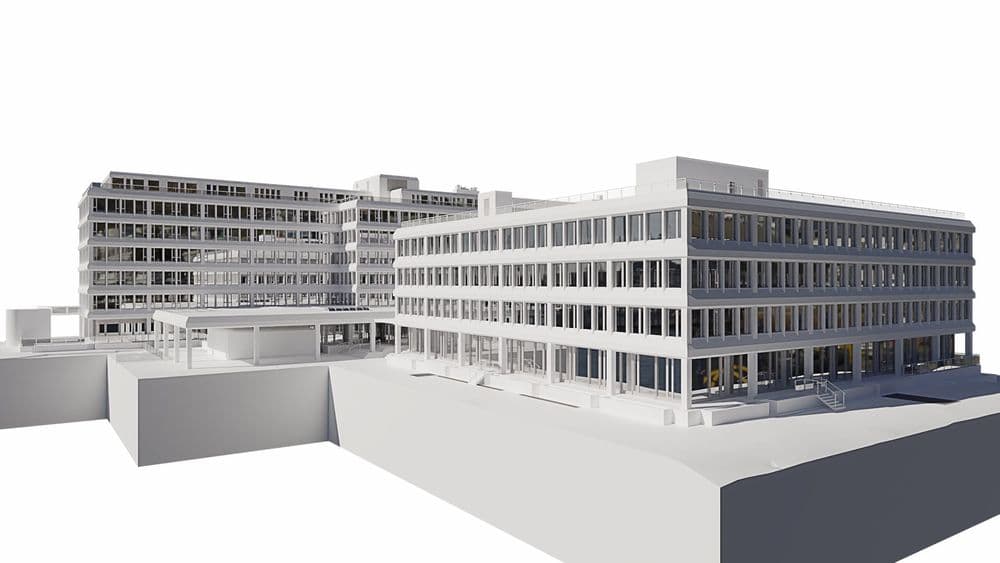
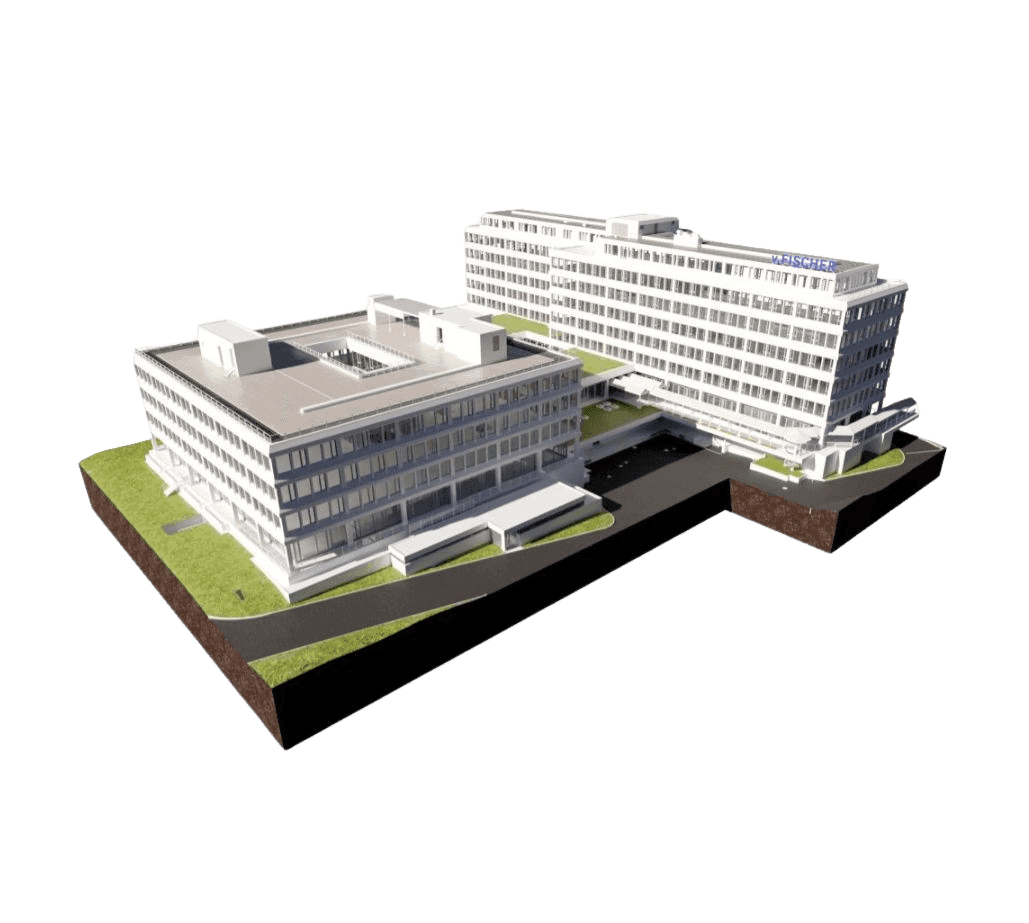
At VDE, we recently had the opportunity to survey and model the ASTRA property in Bern. This was a truly exciting project, as we were able to use our 3D laser scanning process to collect highly precise data. We surveyed the entire interior of the building, but due to the client’s budget constraints, we initially modeled only the ground floor and the second and third floors from the inside.
Although we did not model the entire building, the point cloud data for any future expansion to additional floors is already available. Should additional floors be renovated in a second phase, they can be easily integrated into the existing 3D model.
At VDE, we recently had the opportunity to survey and model the ASTRA property in Bern. This was a truly exciting project, as we were able to use our 3D laser scanning process to collect highly precise data. We surveyed the entire interior of the building, but due to the client’s budget constraints, we initially modeled only the ground floor and the second and third floors from the inside.