Altre referenze
di questa categoria



Villa Digital
Engineering AG
Tittwiesenstrasse 21
7000 Chur
Alte Landstrasse 248
8708 Männedorf
Zugerstrasse 53
6340 Baar
Neugasse 12
9000 St. Gallen
Premium BIM Model | Cydonia SA, Estavayer-le-Lac
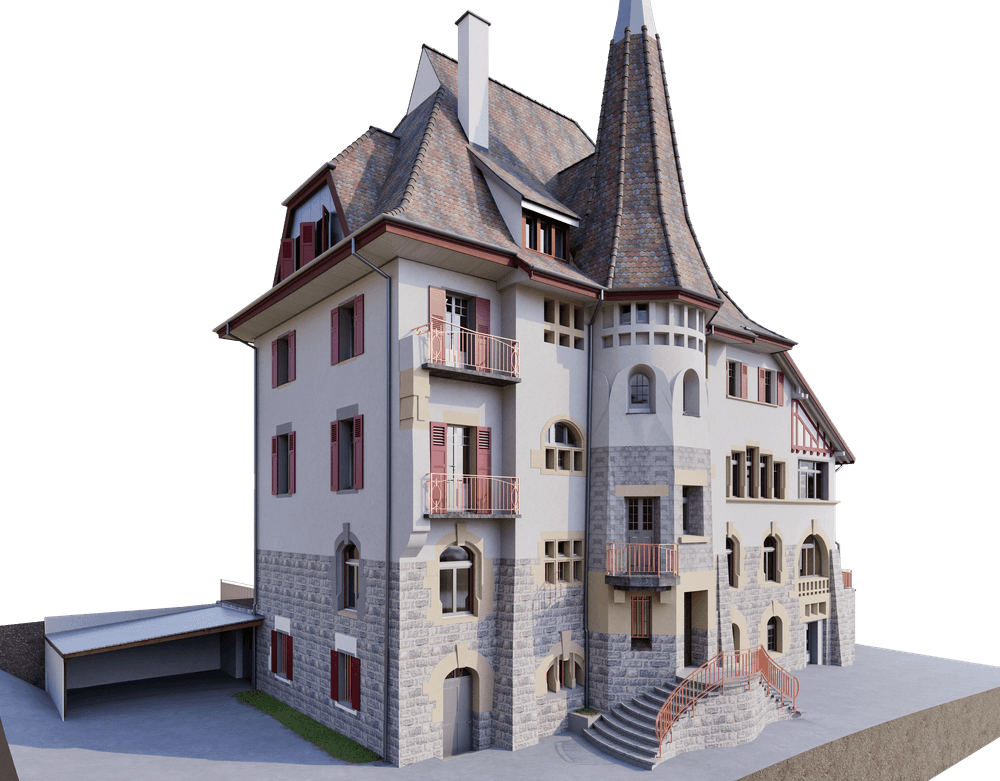
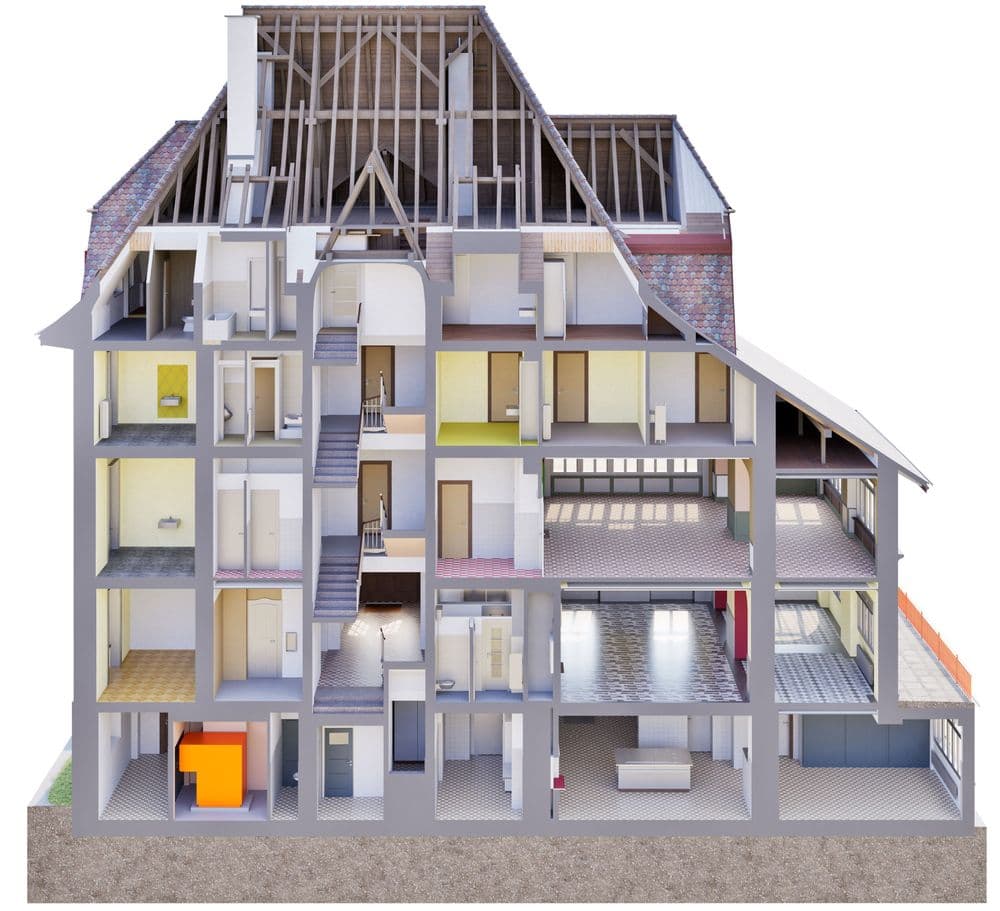
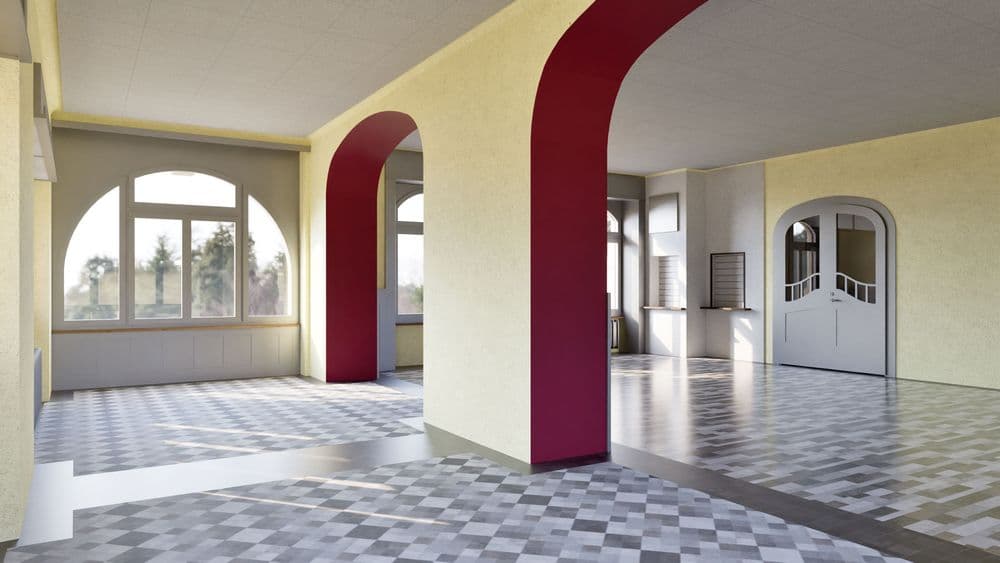
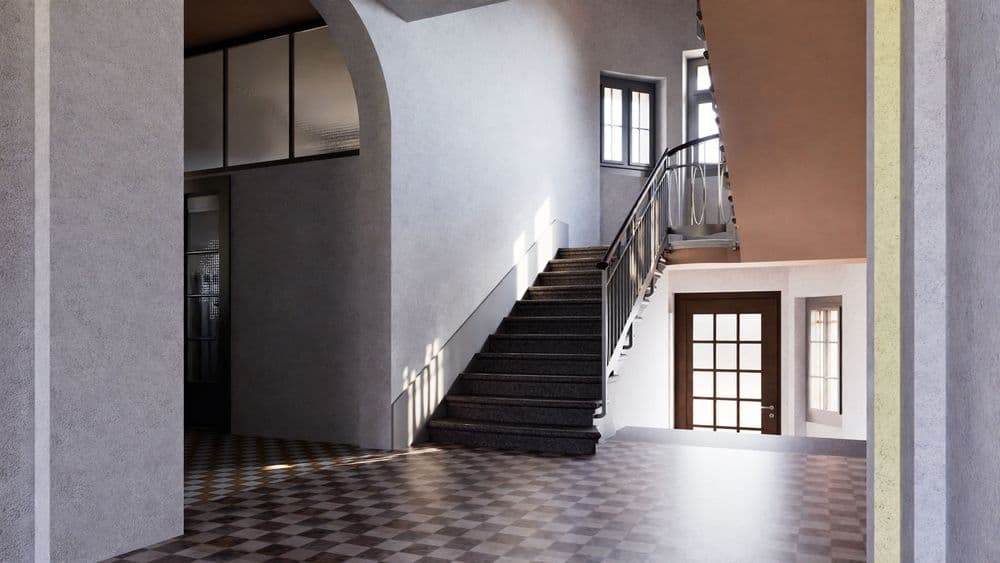
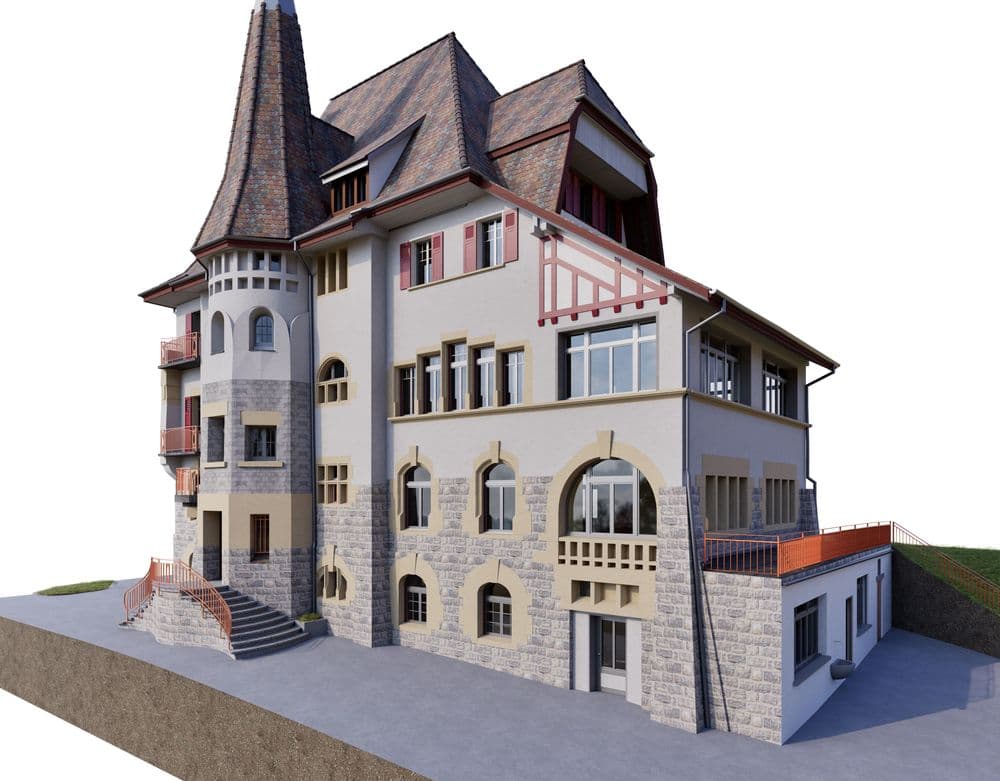
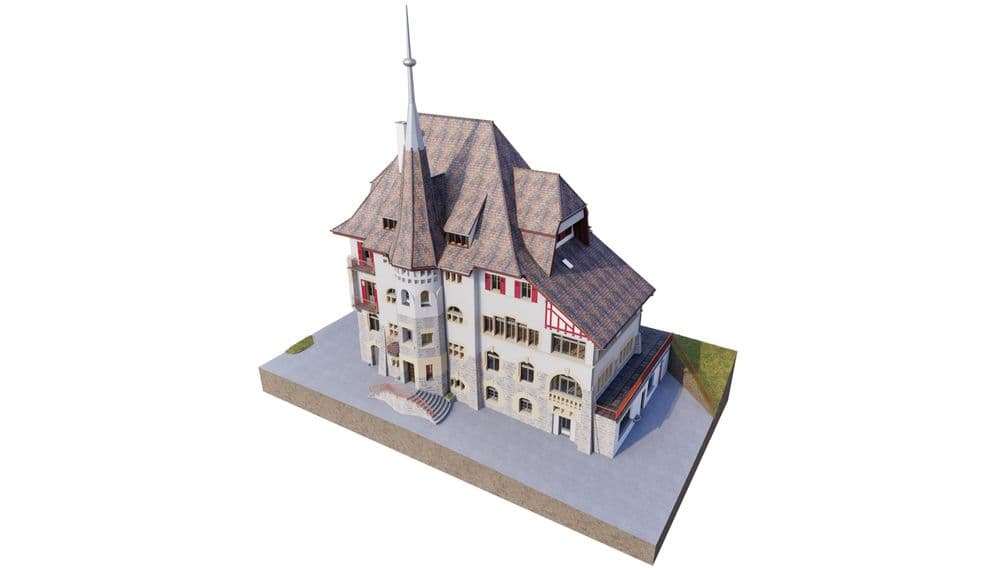
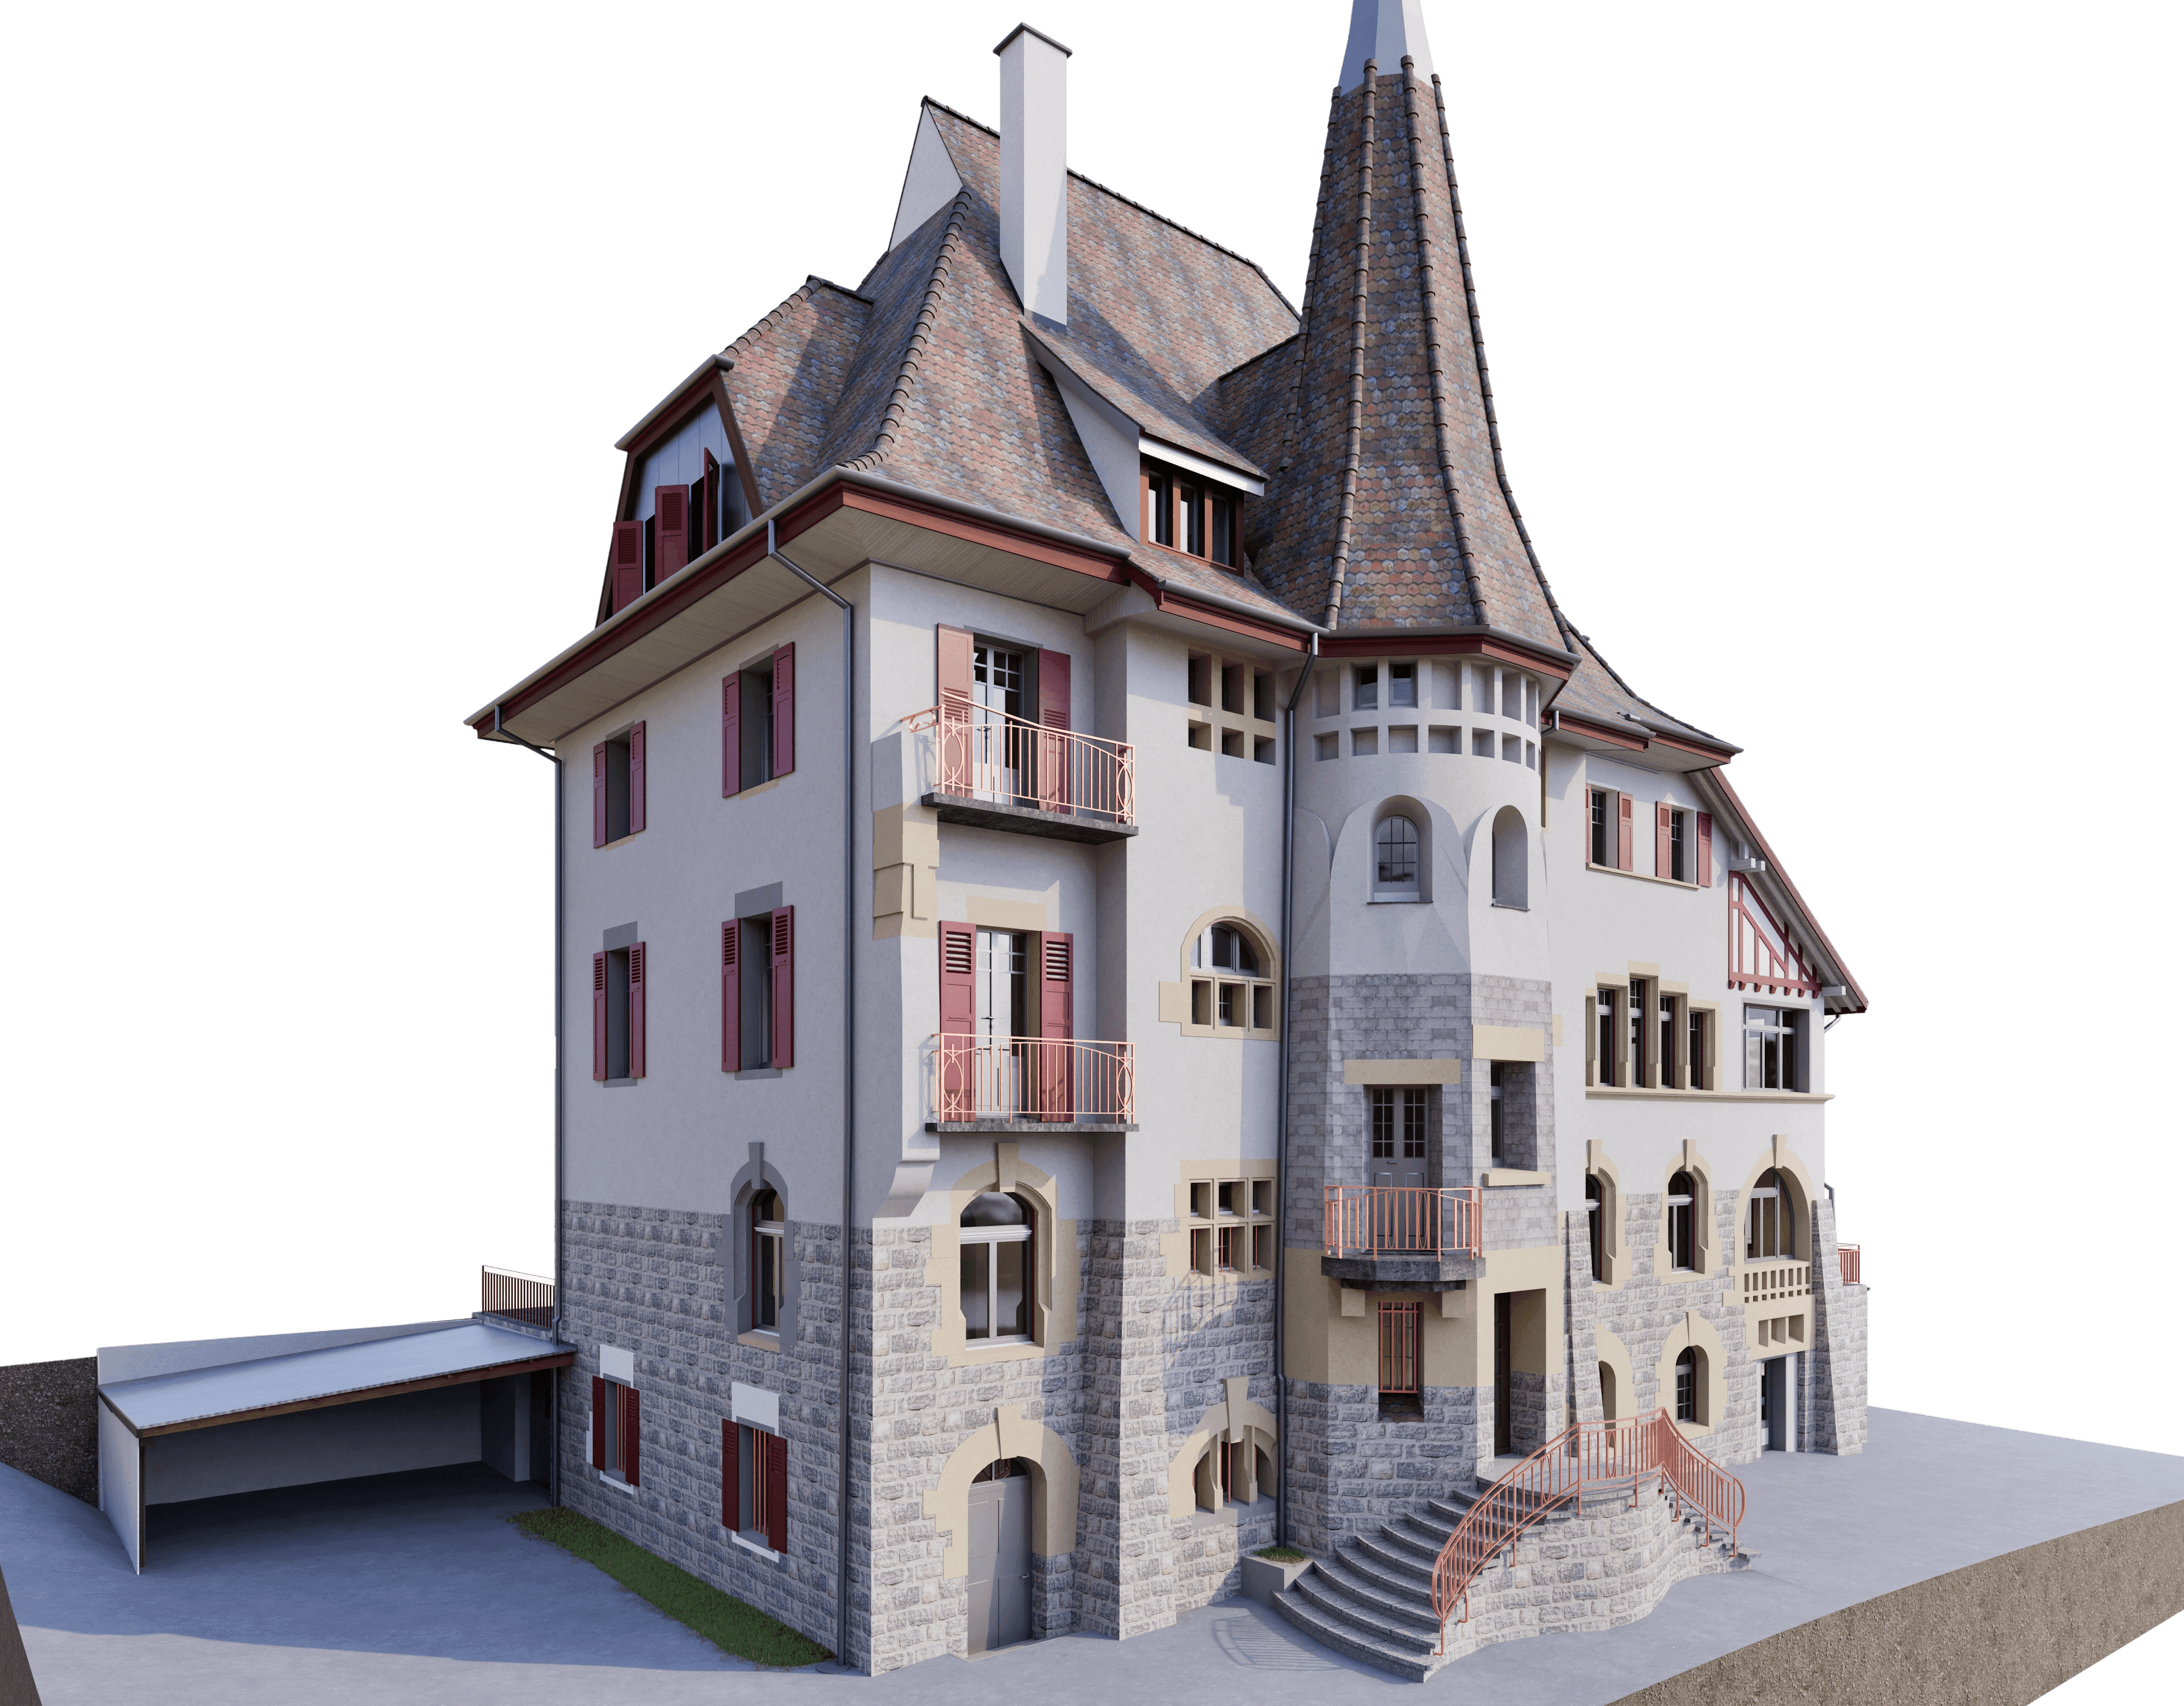
On behalf of Cydonia SA in Grand-Lancy, we were commissioned to conduct a comprehensive digital survey on Avenue de la Gare in Estavayer-le-Lac. Based on a precise on-site 3D survey, we created a detailed, high-quality building model in ArchiCAD that meets premium 3D drawing standards.
The survey was performed using state-of-the-art measurement technology, enabling us to document all relevant building elements with millimeter precision. The resulting BIM model in ArchiCAD meets the highest standards for accuracy, structure, and model depth. It provides a fully consistent and clearly organized data foundation that can be seamlessly integrated into further planning, analysis, and project development processes.
Thanks to the premium-level 3D model, the client not only has access to precise geometric information but also to transparent, long-term digital documentation of the entire building stock. This ensures maximum planning reliability, promotes efficient collaboration, and facilitates well-informed decisions in all future project phases.
On behalf of Cydonia SA in Grand-Lancy, we were commissioned to conduct a comprehensive digital survey on Avenue de la Gare in Estavayer-le-Lac. Based on a precise on-site 3D survey, we created a detailed, high-quality building model in ArchiCAD that meets premium 3D drawing standards.