Altre referenze
di questa categoria



Villa Digital
Engineering AG
Tittwiesenstrasse 21
7000 Chur
Alte Landstrasse 248
8708 Männedorf
Zugerstrasse 53
6340 Baar
Neugasse 12
9000 St. Gallen
Premium BIM Model: Truss & Vault | Residential and Barn Building in Märwil, TG
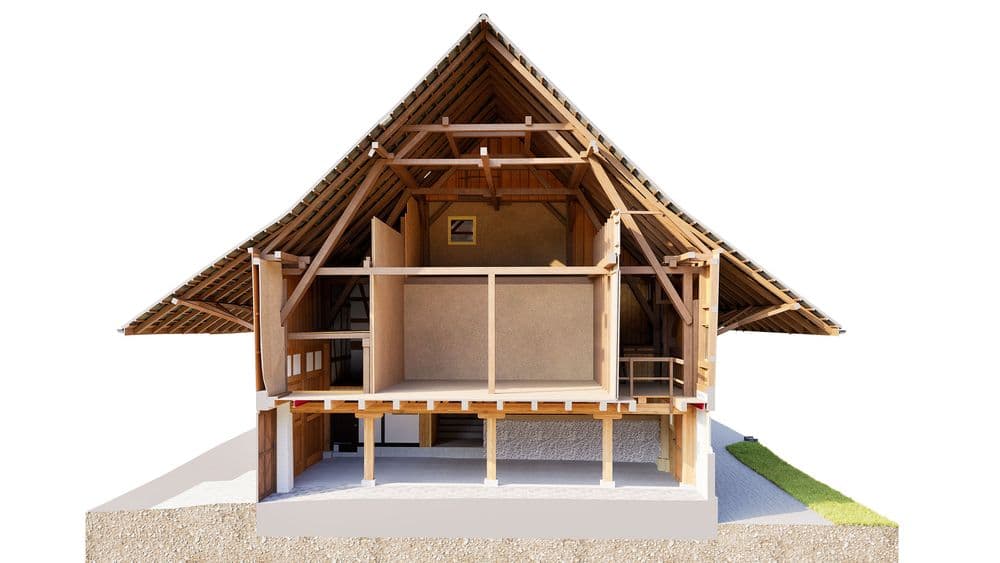
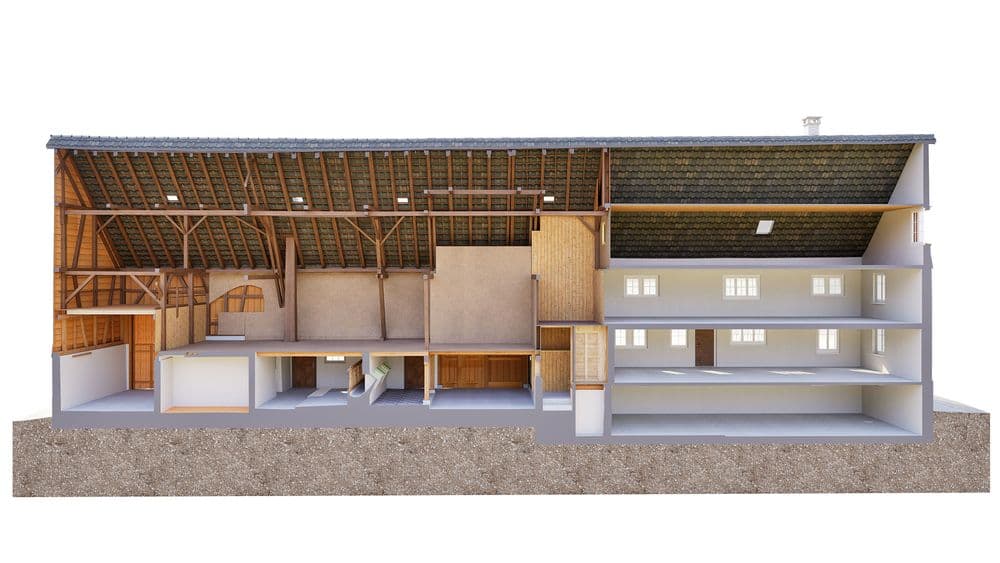
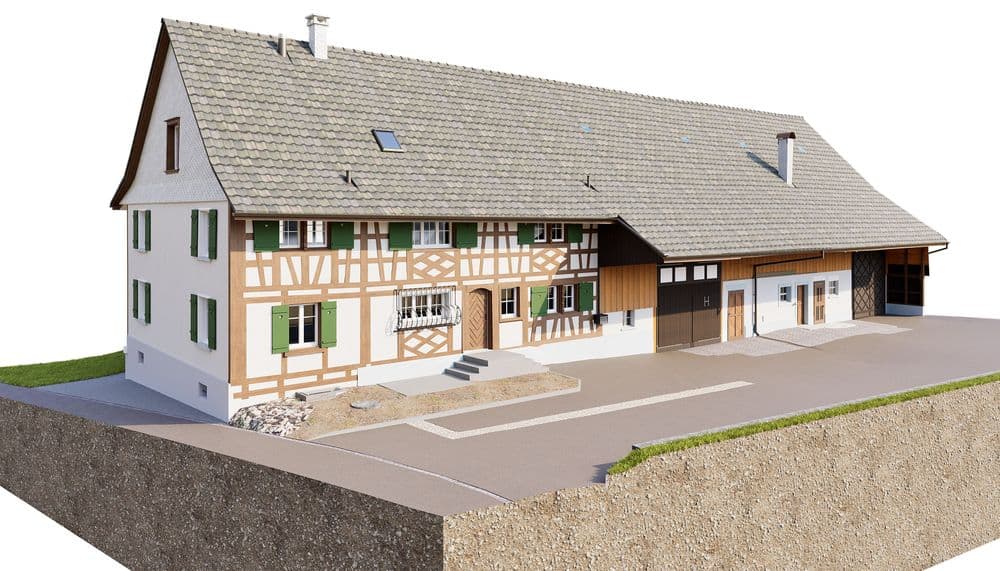
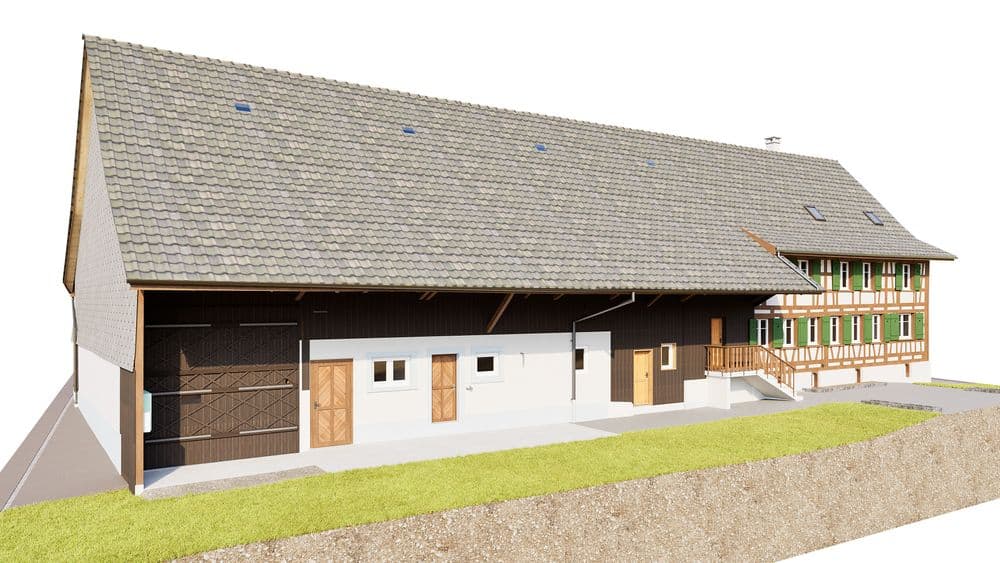
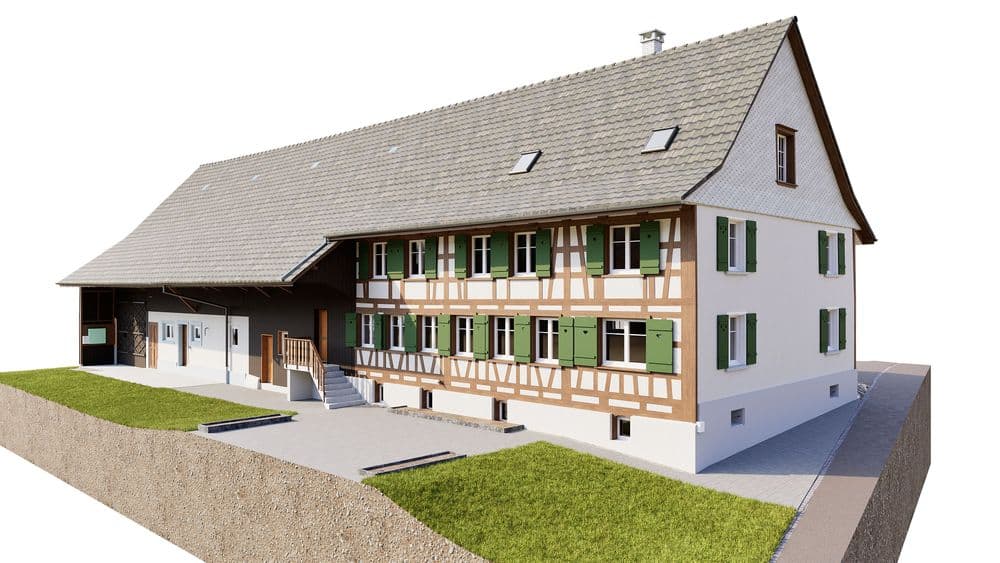
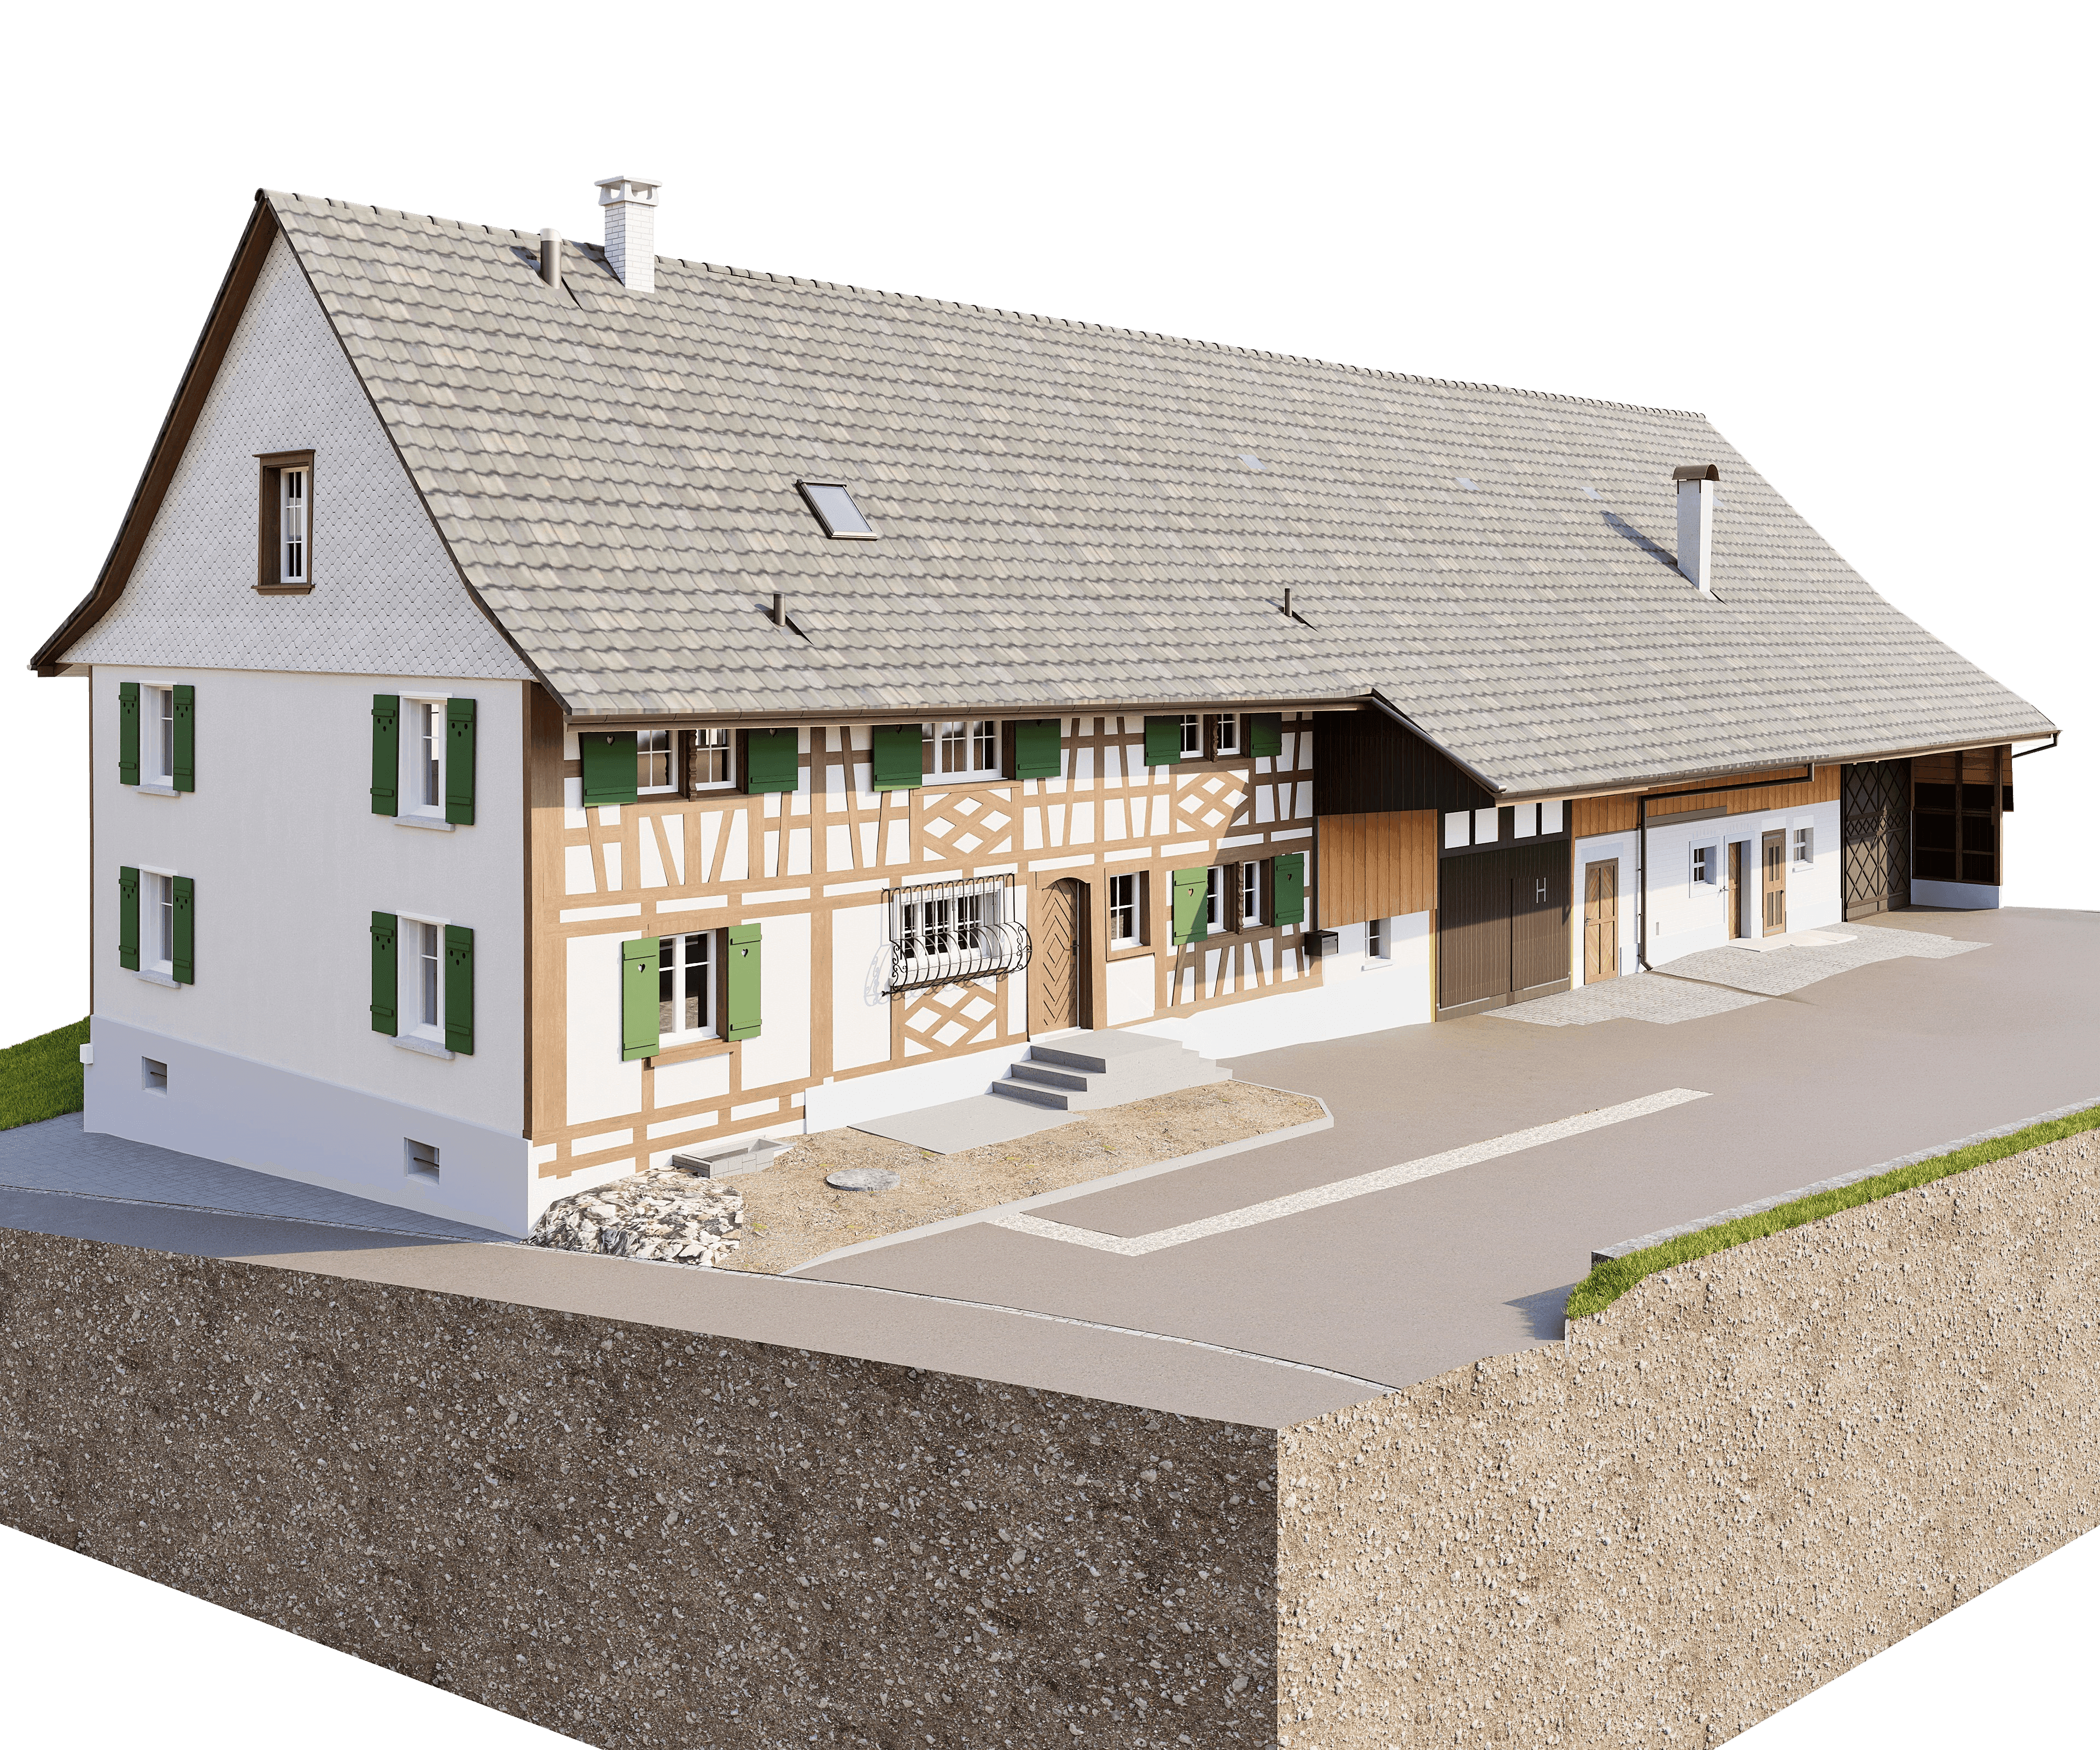
The building at Märwil is a historic residential and stable complex with all the typical features: half-timbering, vaulted ceilings, a traditional roof structure—and an existing geometry that was not fully documented in any of the existing drawings.
VDE performed a high-precision laser scan of the building and created a complete BIM model in the Premium drawing standard. The exterior of the residential building is fully modeled with all facade and architectural details, while the interior includes the room layout and floor-to-ceiling heights. The stable is completely modeled both inside and out—including the roof structure, timber framework, and all room details.
The result: a model that architects, historic preservationists, and planners can use directly. No follow-up questions. No need for remeasurement.
The building at Märwil is a historic residential and stable complex with all the typical features: half-timbering, vaulted ceilings, a traditional roof structure—and an existing geometry that was not fully documented in any of the existing drawings.