Altre referenze
di questa categoria



Villa Digital
Engineering AG
Tittwiesenstrasse 21
7000 Chur
Alte Landstrasse 248
8708 Männedorf
Zugerstrasse 53
6340 Baar
Neugasse 12
9000 St. Gallen
Residential House with Greenhouse | Saas in Prättigau
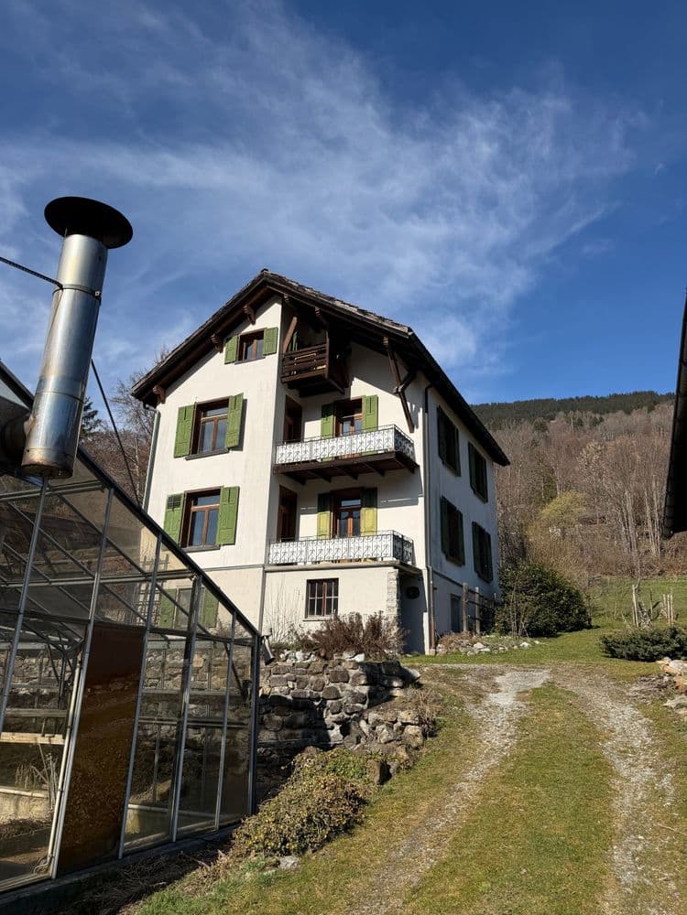
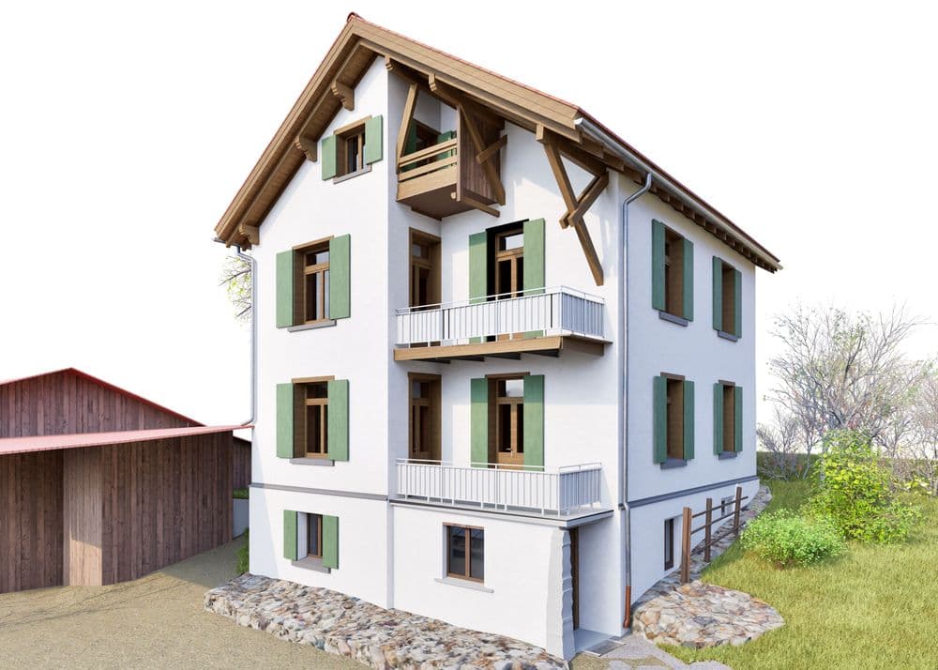
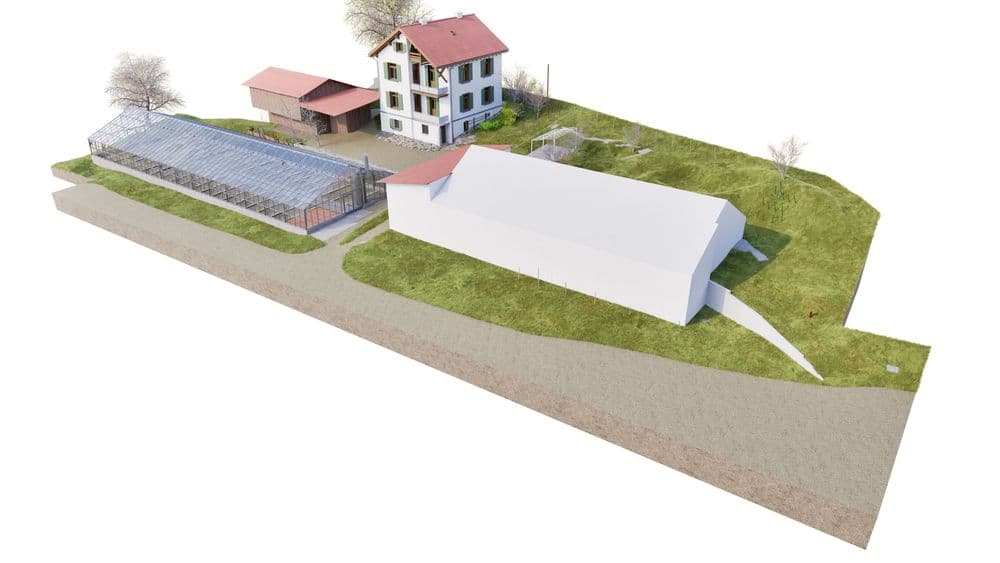
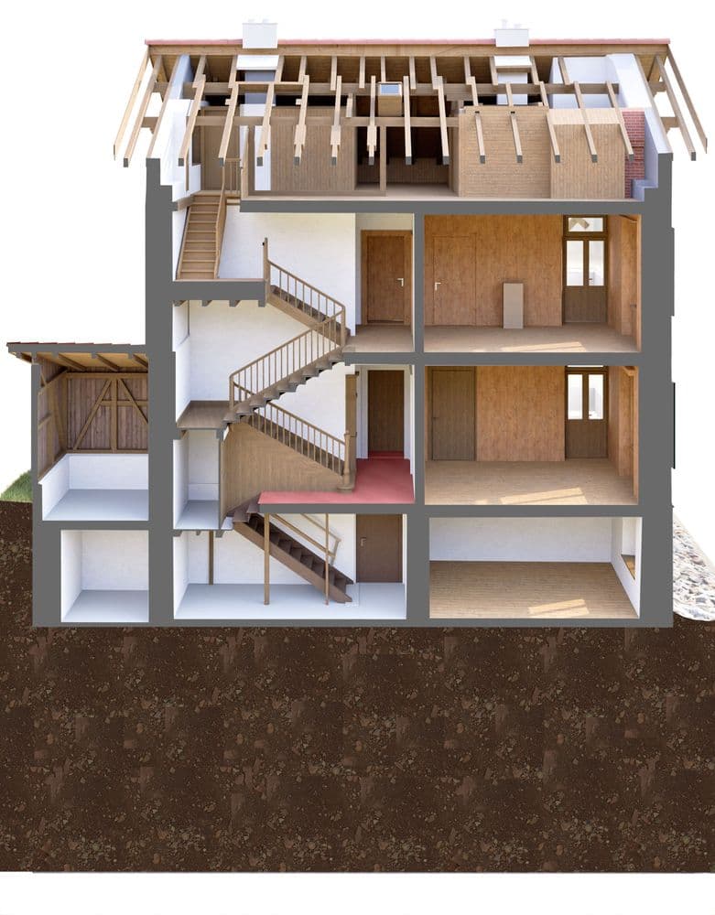
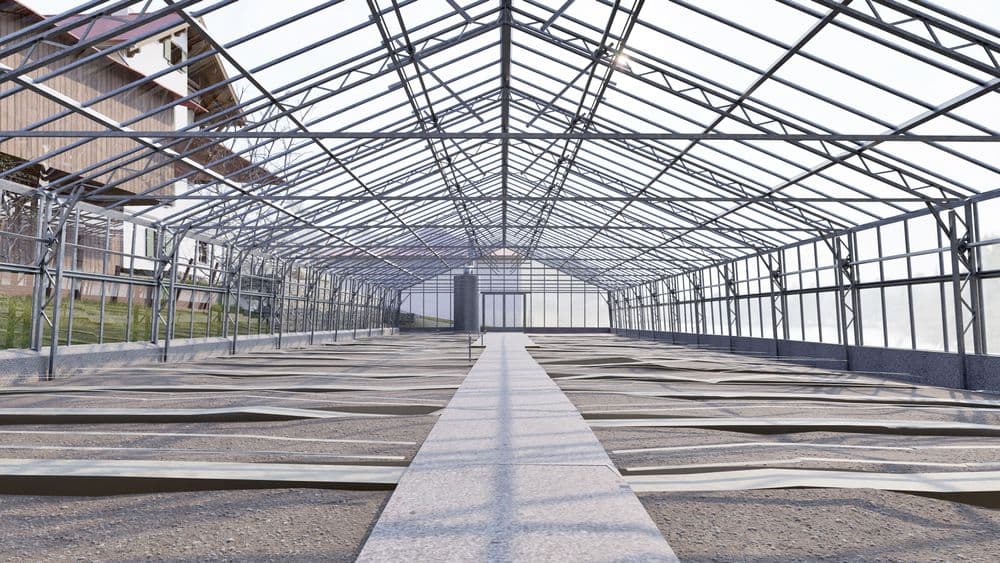

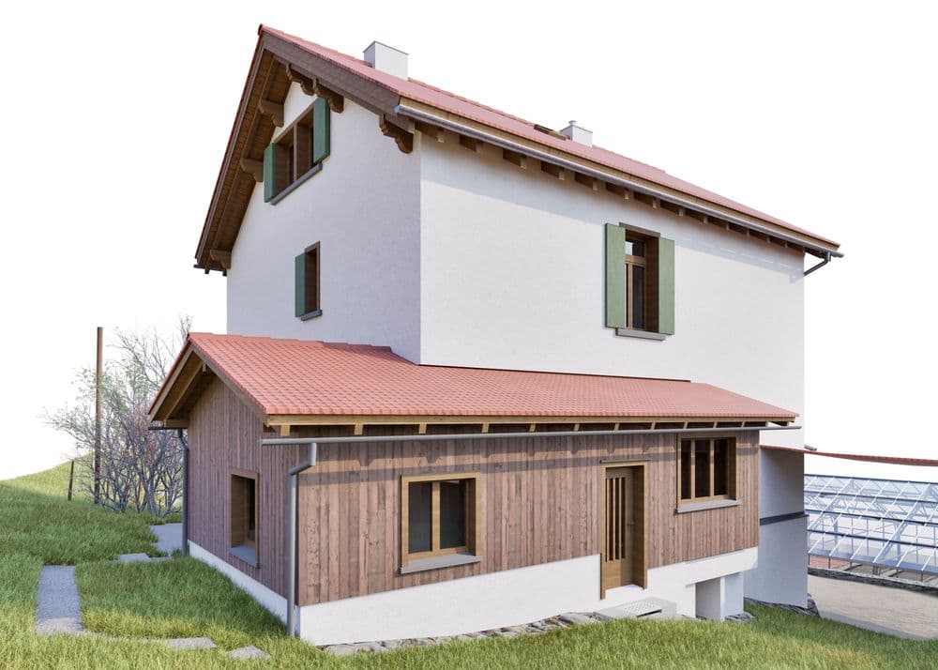
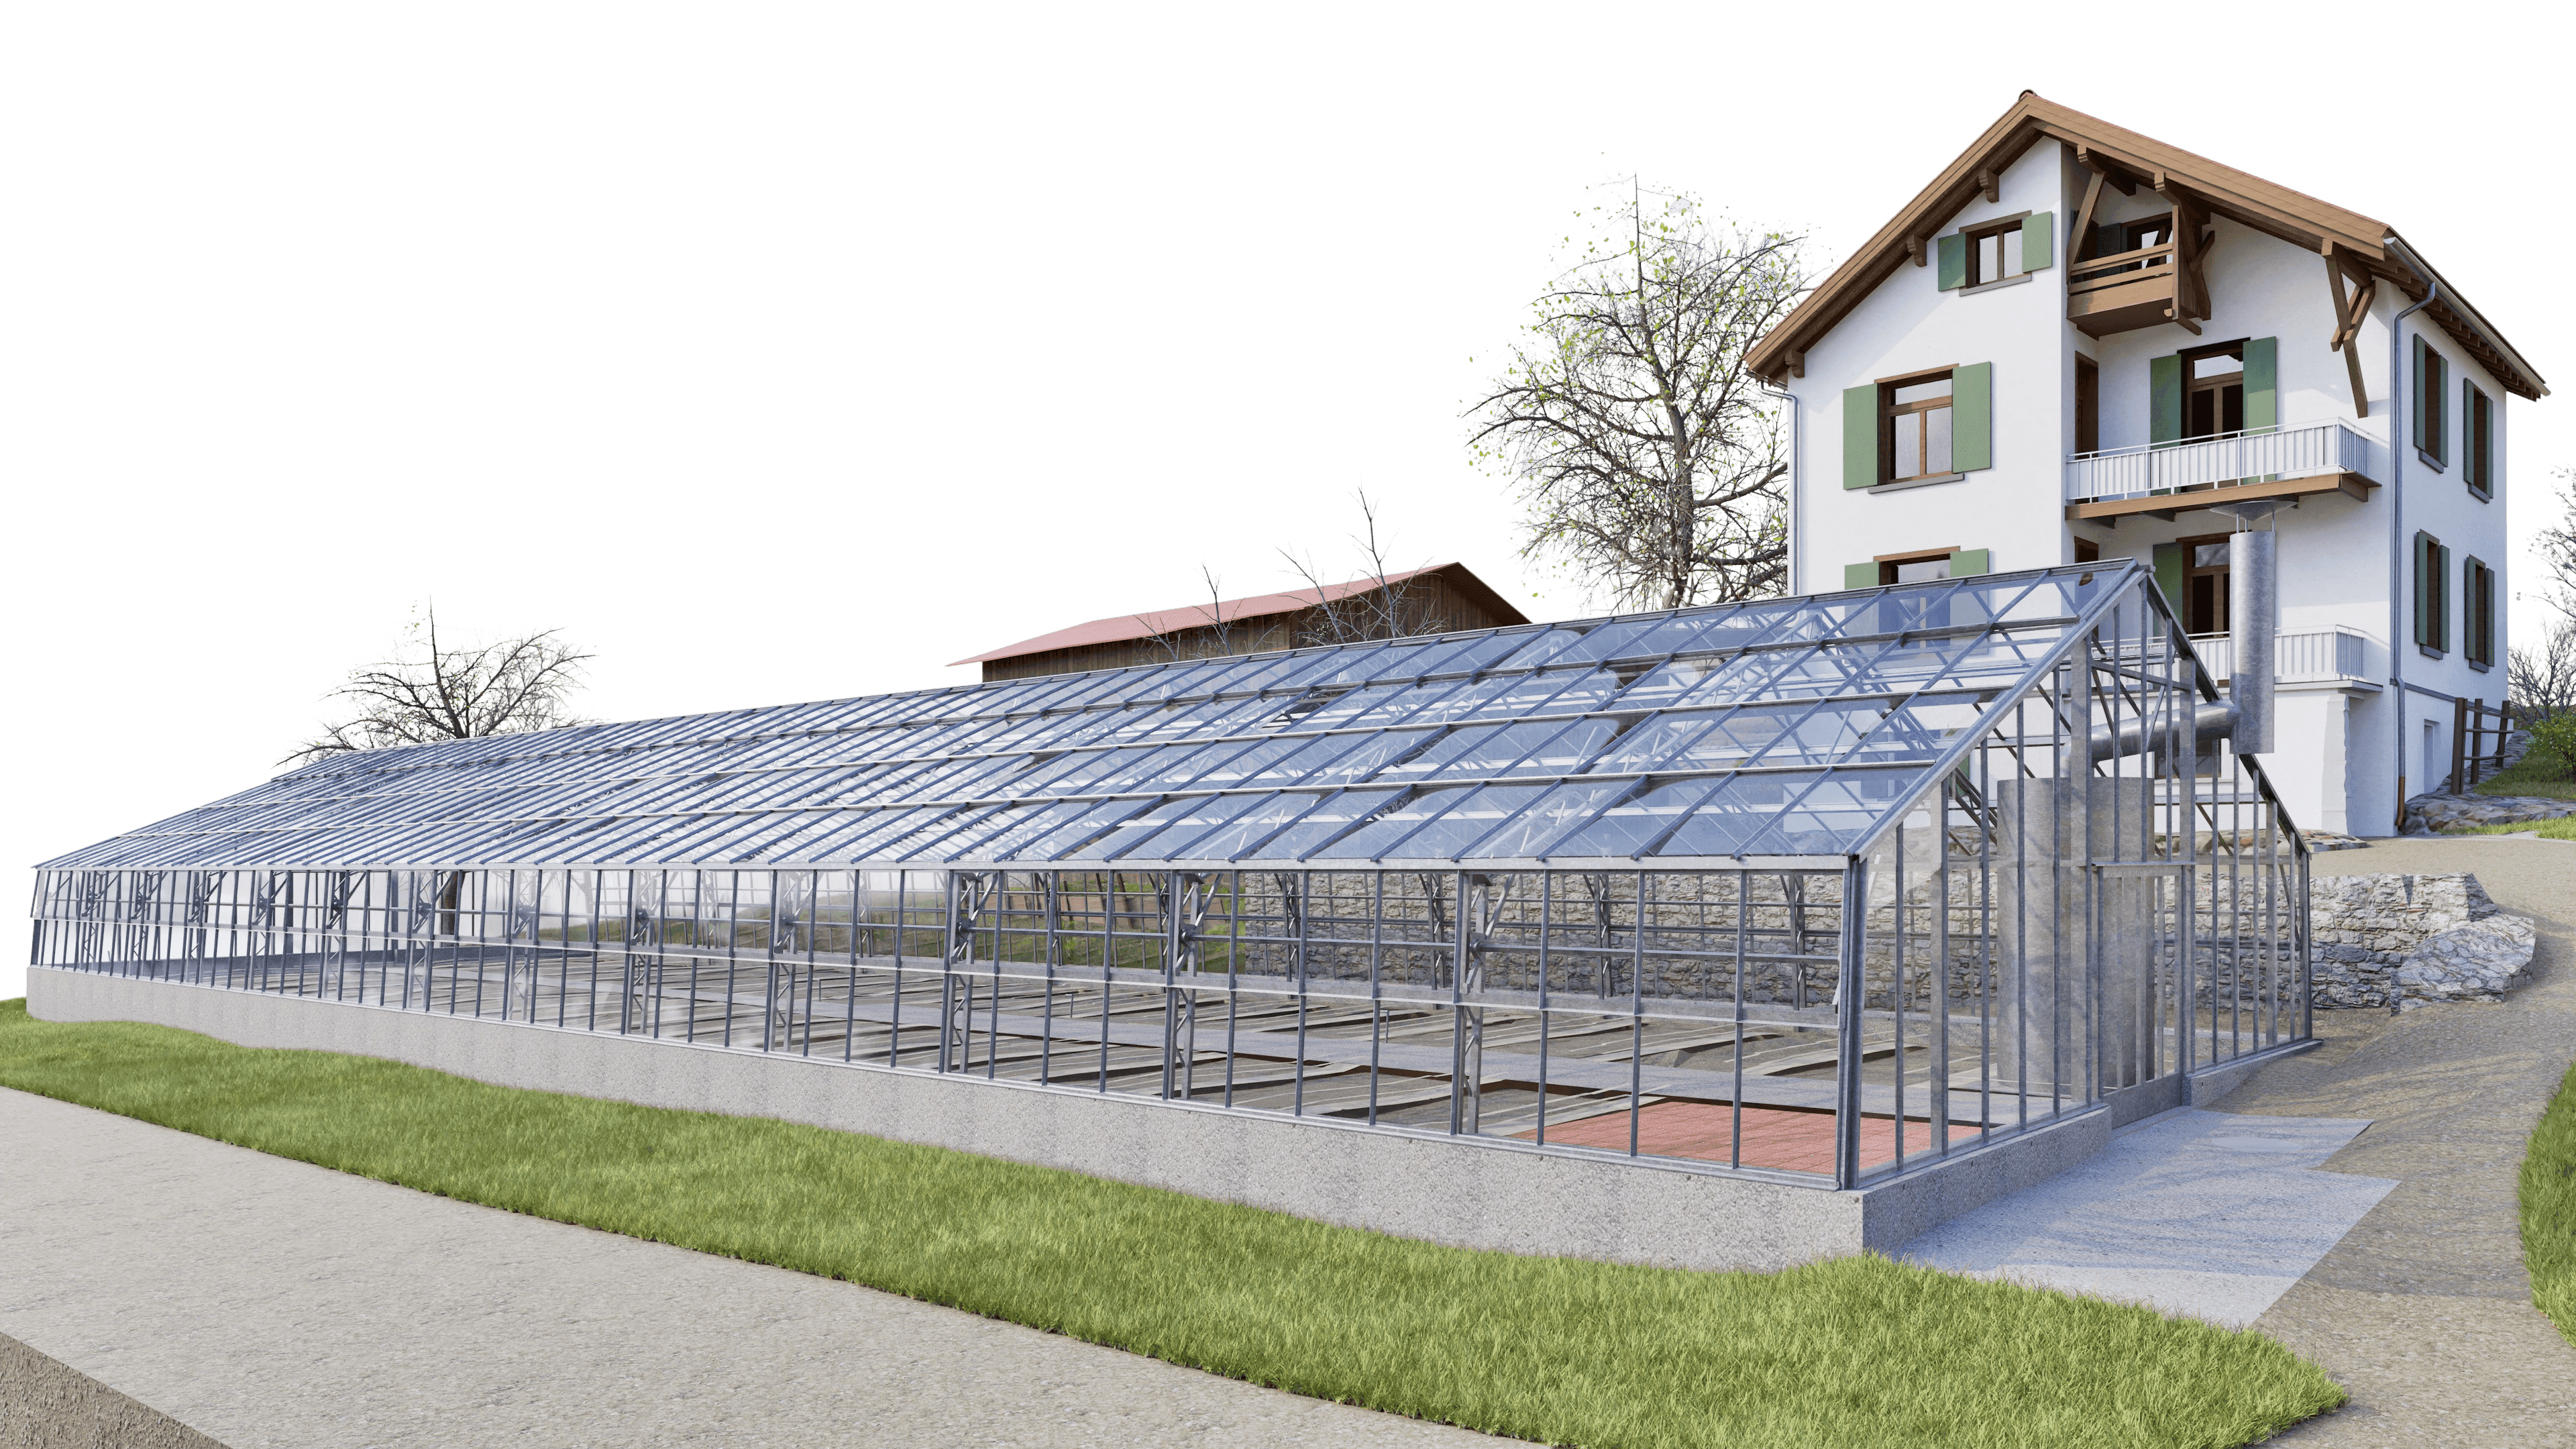
In Saas in the Prättigau region, we had the opportunity to digitally survey a residential building with an integrated greenhouse as well as an outbuilding and create a 3D model of them in Vectorworks.
The focus was clearly on the residential building and the greenhouse: These were modeled in detail, both inside and out, so that all relevant rooms, structures, and relationships are directly visible in the model.
For the outbuilding, we deliberately kept the modeling minimal and represented it as a simple 3D cube. It is precisely this differentiation that makes all the difference:
Where it matters for planning, the model has depth—and where it isn’t necessary, it remains deliberately simple.
The result is not an overloaded model, but a clean, targeted planning basis that can be efficiently reused.
In Saas in the Prättigau region, we had the opportunity to digitally survey a residential building with an integrated greenhouse as well as an outbuilding and create a 3D model of them in Vectorworks.