Altre referenze
di questa categoria



Villa Digital
Engineering AG
Tittwiesenstrasse 21
7000 Chur
Alte Landstrasse 248
8708 Männedorf
Zugerstrasse 53
6340 Baar
Neugasse 12
9000 St. Gallen
SBB Solothurn West Station | Surveying & Basis for Renovation
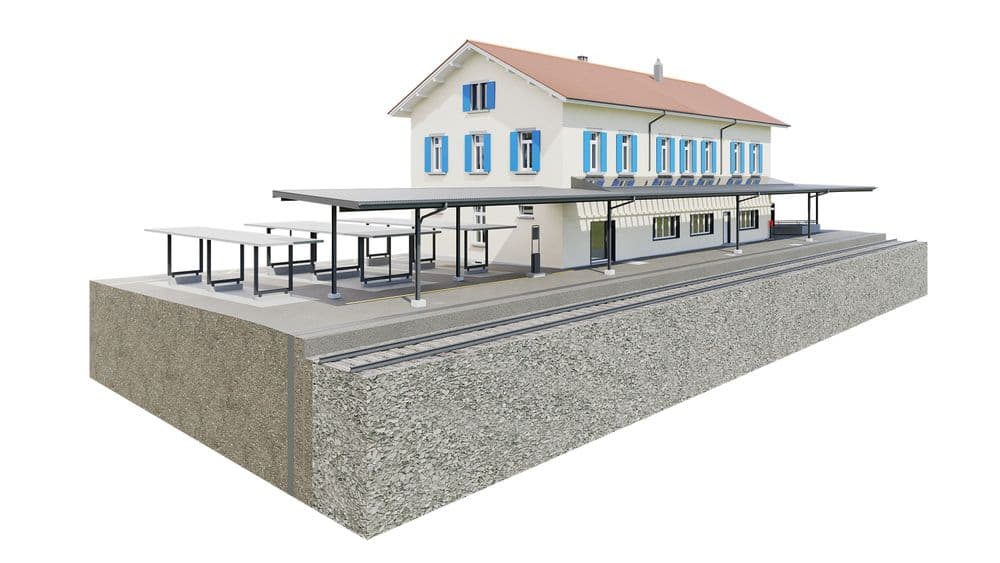
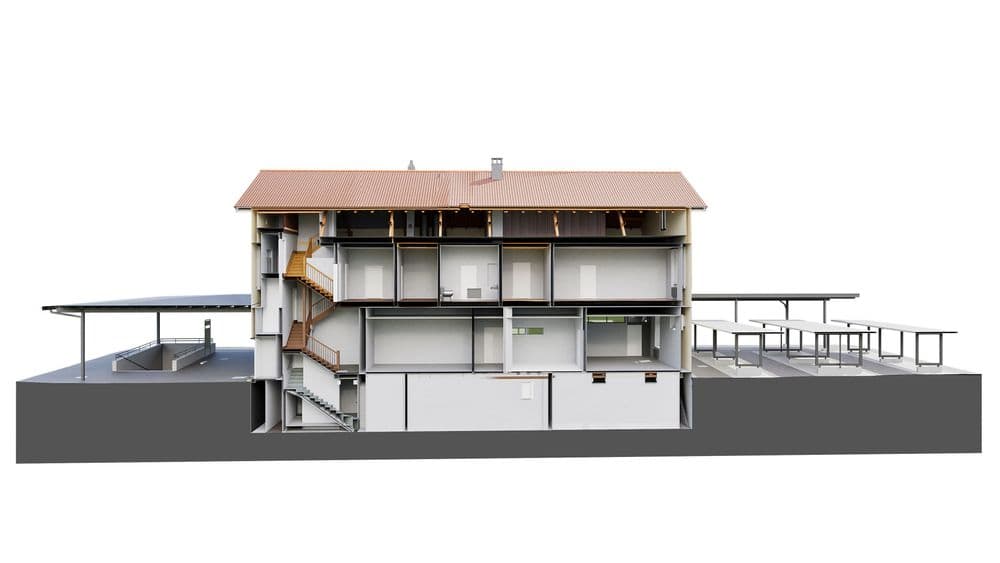
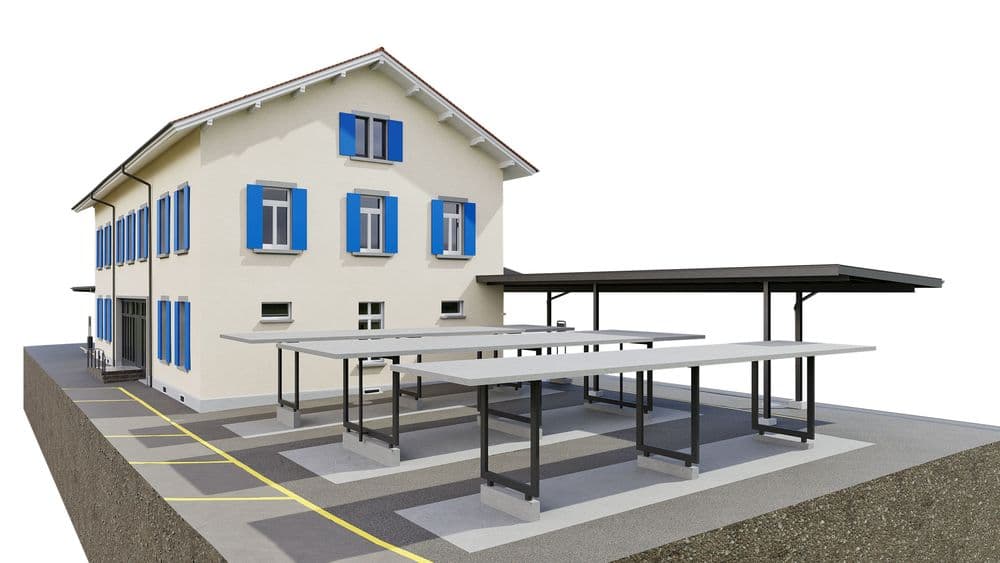
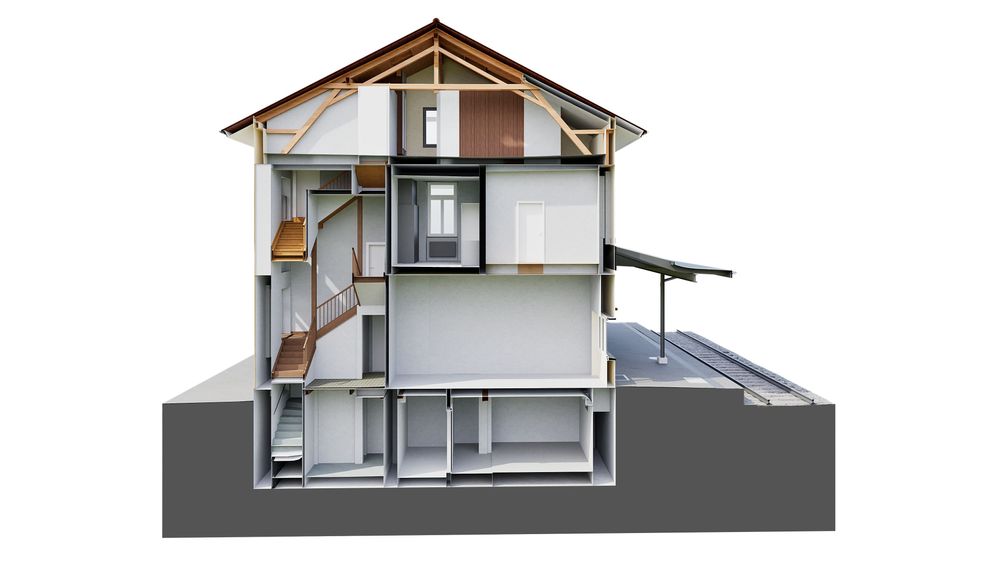
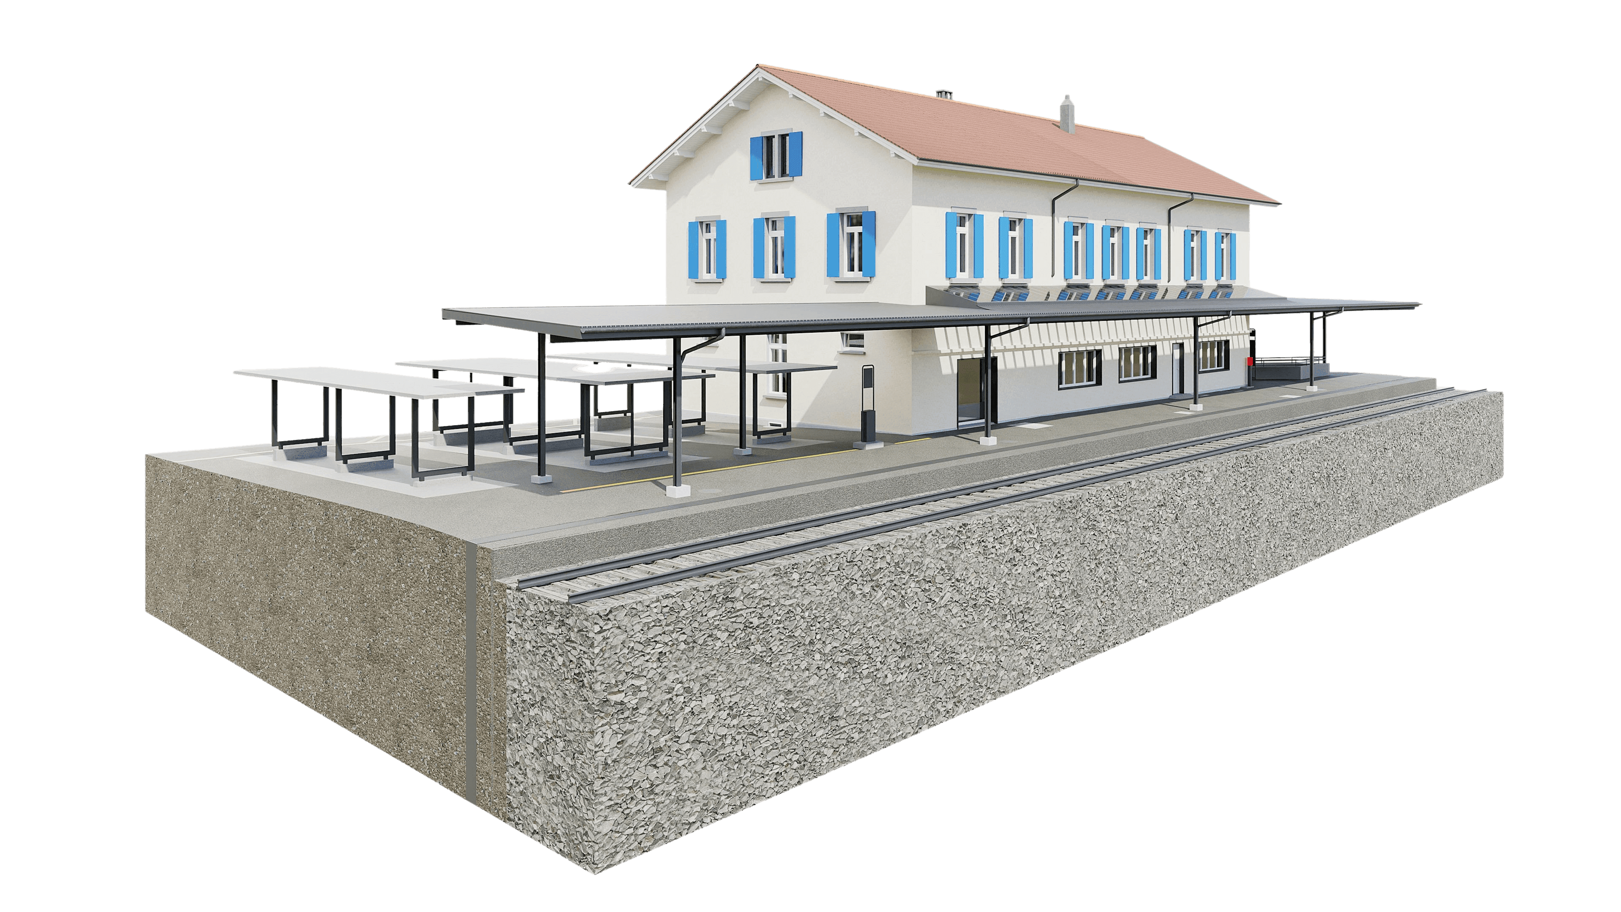
For the West Station Building in Solothurn, we conducted precise building surveys and created detailed 3D models. These served as the basis for the renovation and supported the planning processes. Thanks to modern laser scanning technology, we were able to accurately capture the building’s structure and document its historical elements in detail. Collaboration with all parties involved went smoothly, and the project was successfully completed.
For the West Station Building in Solothurn, we conducted precise building surveys and created detailed 3D models. These served as the basis for the renovation and supported the planning processes. Thanks to modern laser scanning technology, we were able to accurately capture the building’s structure and document its historical elements in detail. Collaboration with all parties involved went smoothly, and the project was successfully completed.