
Altre referenze
di questa categoria



Villa Digital
Engineering AG
Tittwiesenstrasse 21
7000 Chur
Alte Landstrasse 248
8708 Männedorf
Zugerstrasse 53
6340 Baar
Neugasse 12
9000 St. Gallen
Site Surveying with Vectorworks | Kern Foundation, Rapperswil
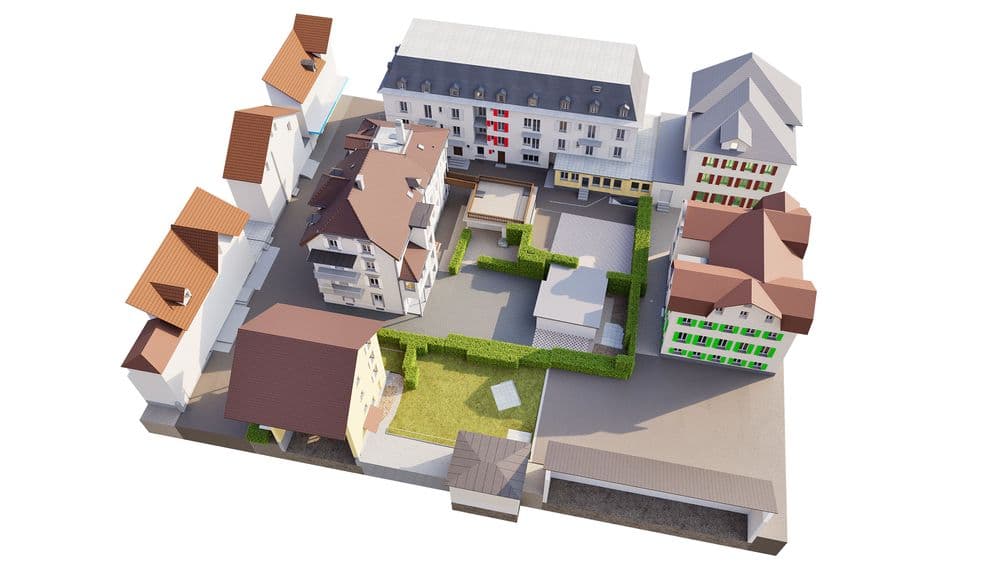
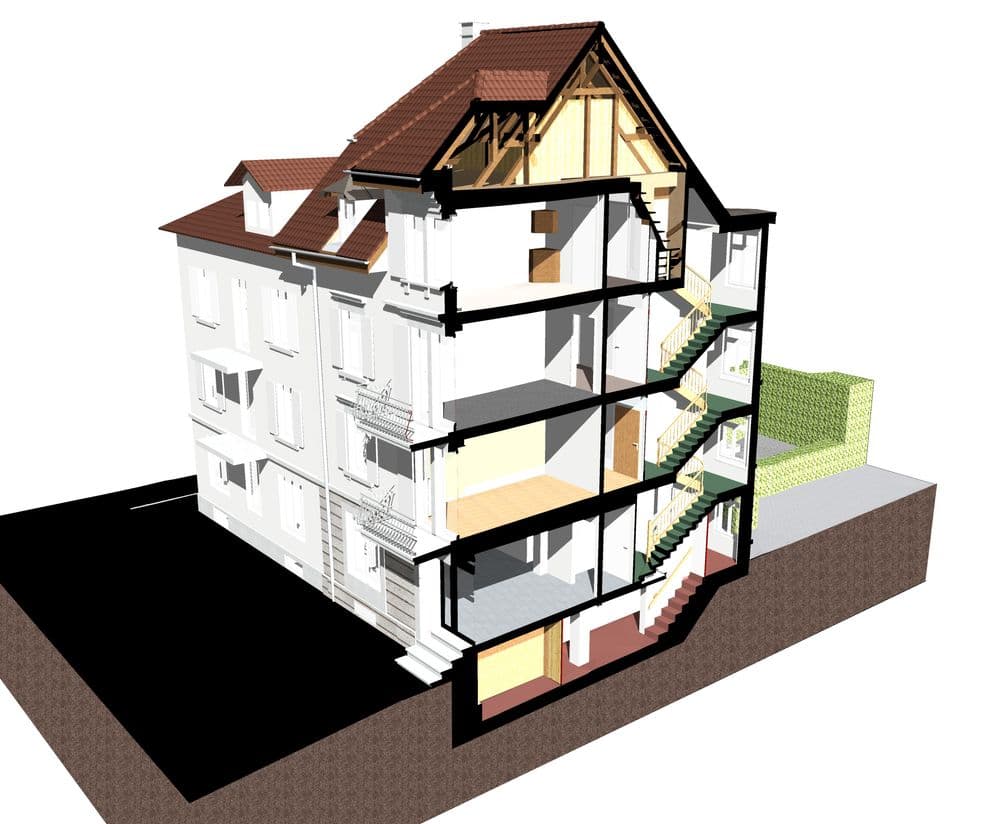
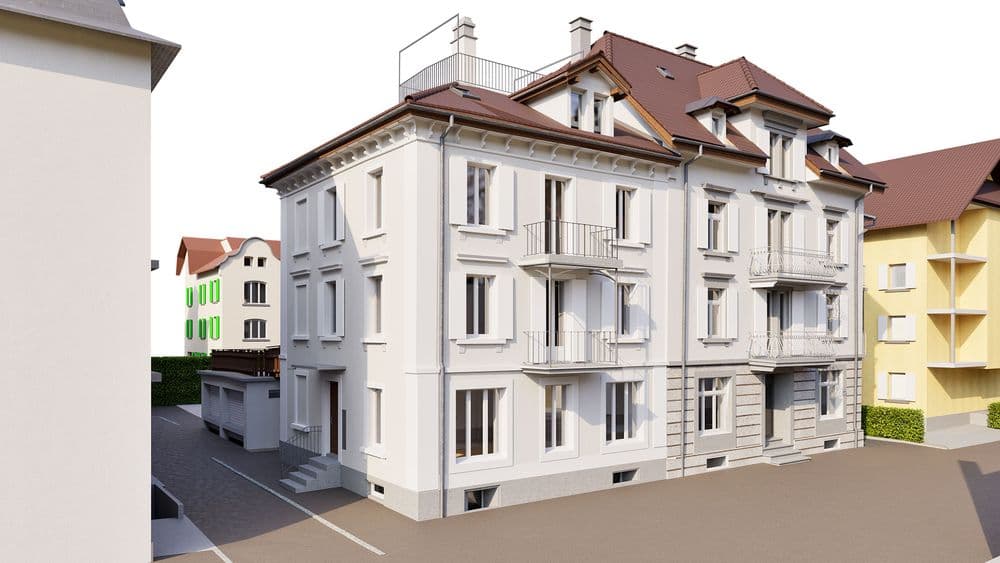
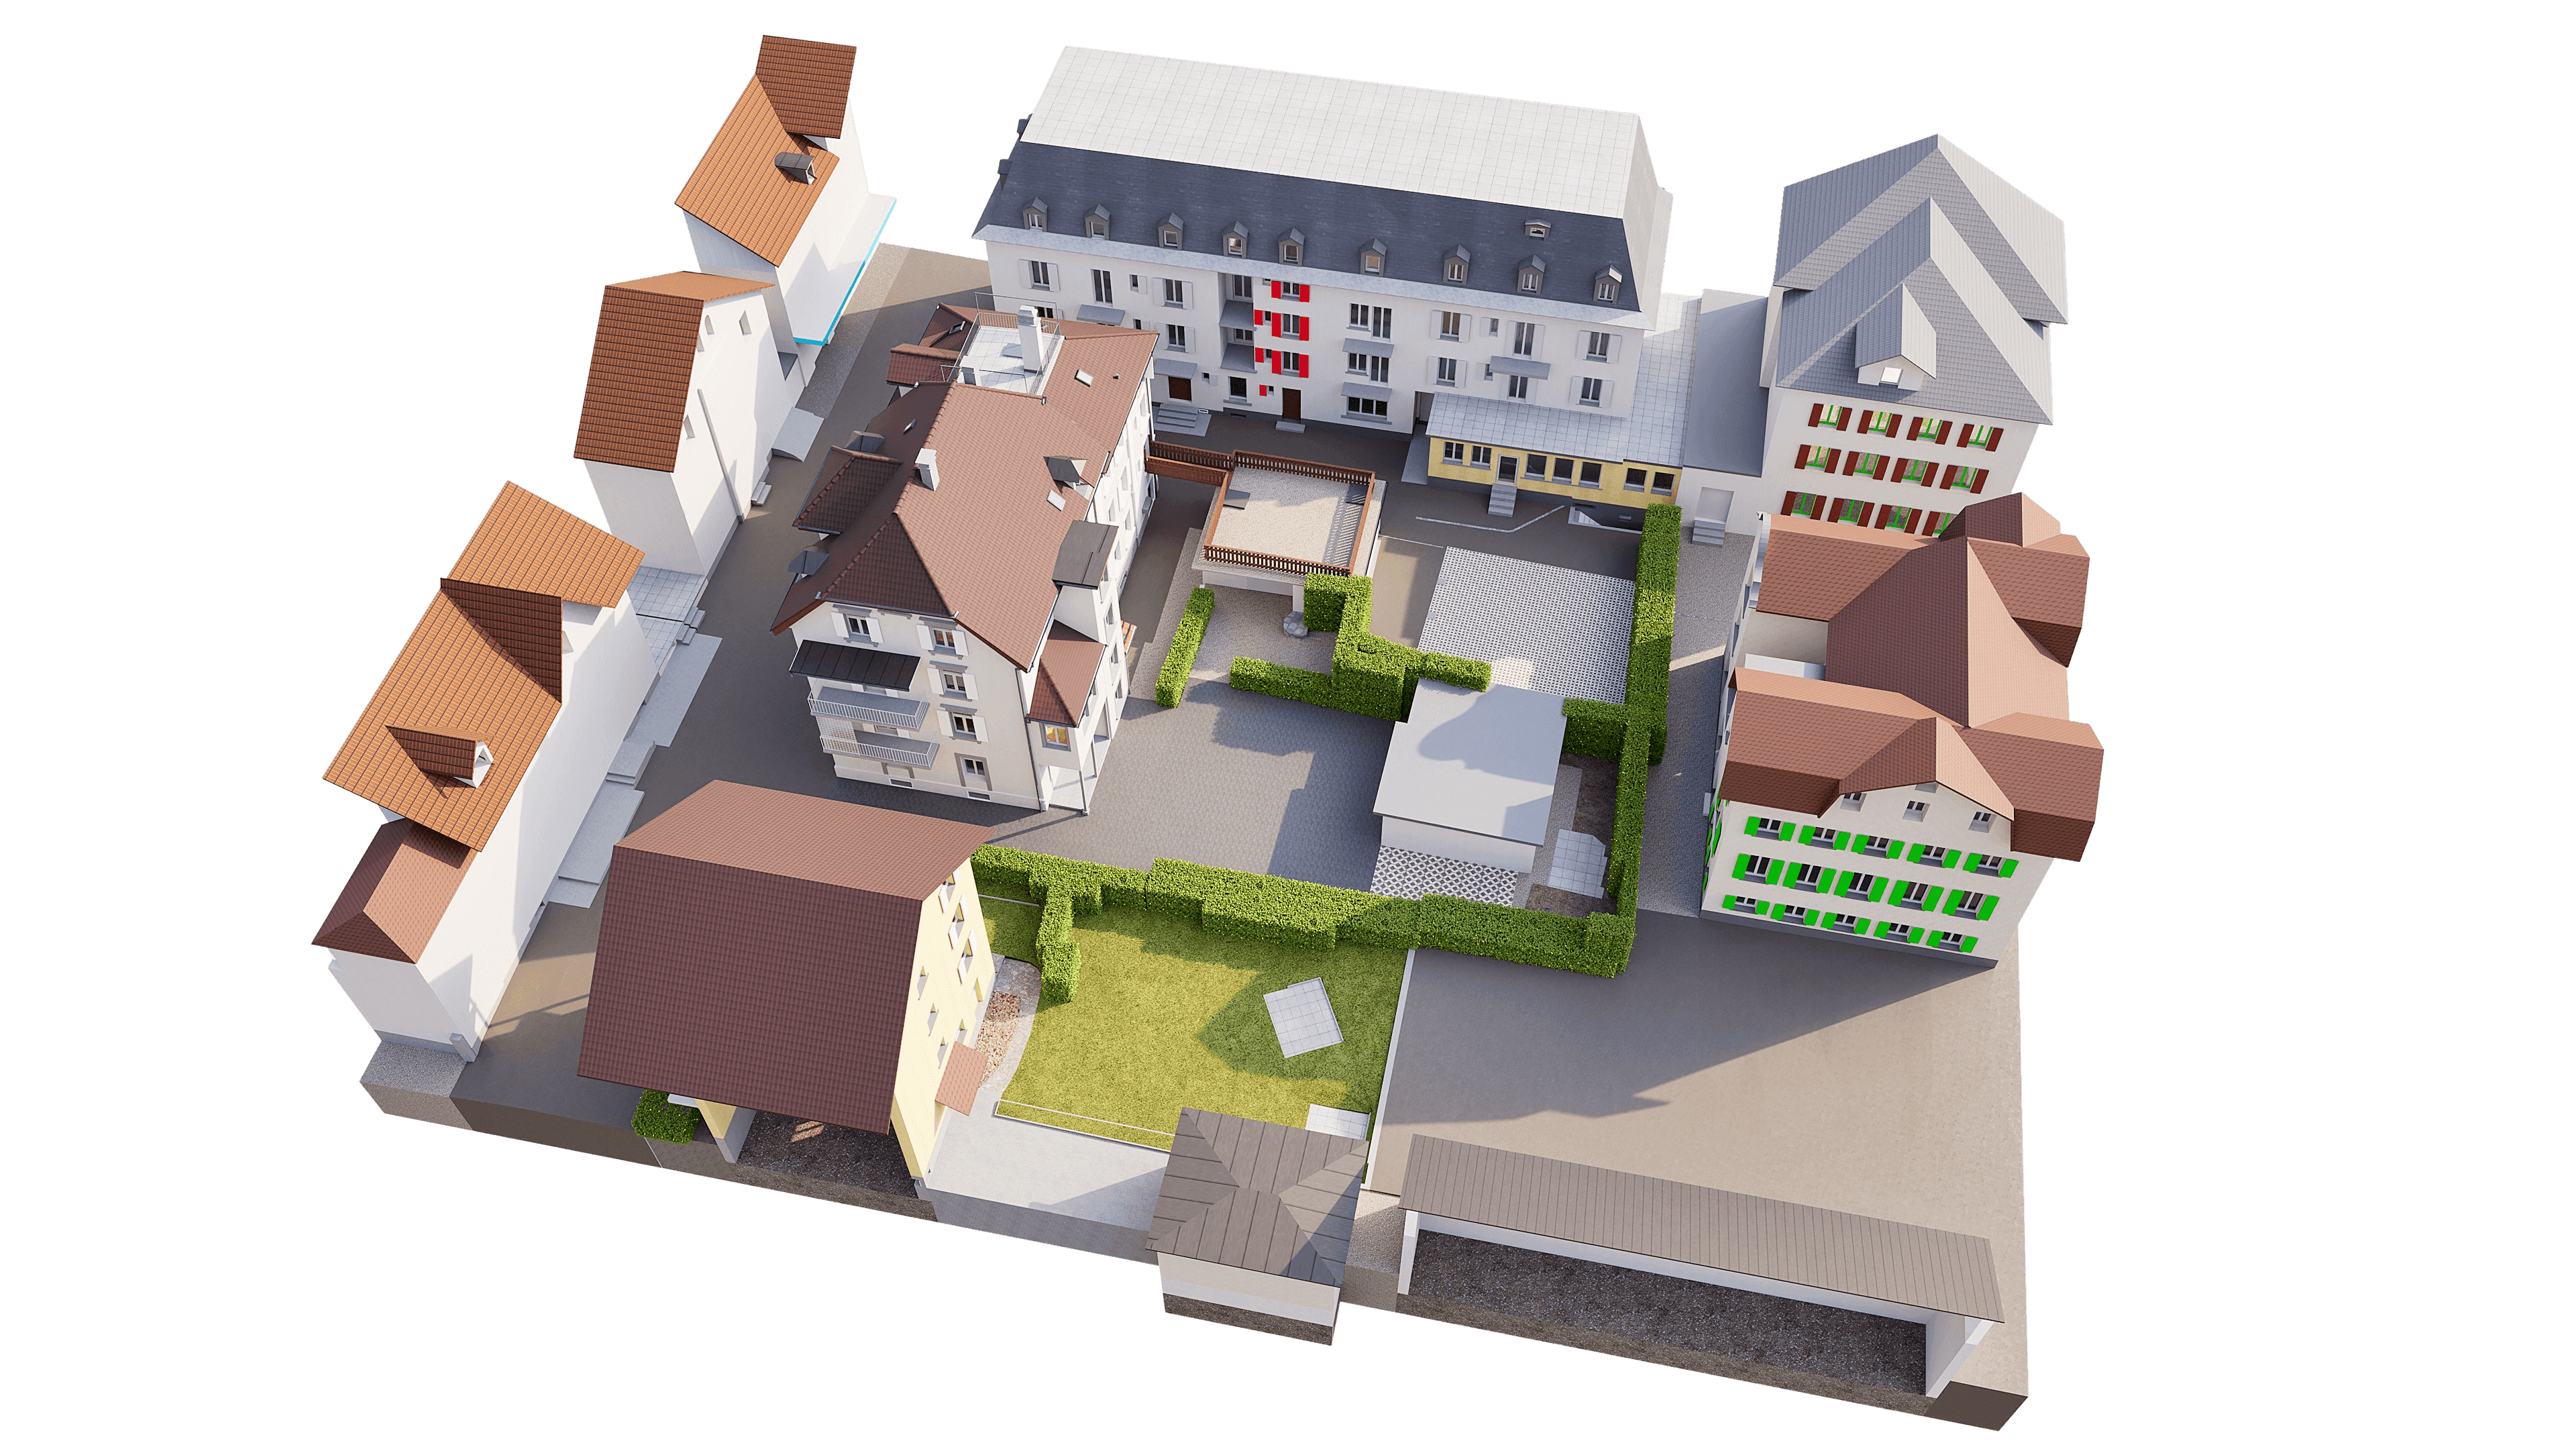
In the center of Rapperswil, VDE surveyed the Kern Foundation’s site using laser scanning. The main building was modeled in 3D using Vectorworks. To optimally plan the proposed changes to the inner courtyard, all adjacent facades were modeled as 3D cubes.
There are no limits to what we can achieve with 3D analysis; depending on your requirements, we can work out every detail down to the finest level. Even complex roof trusses or expansive sites pose no obstacle.
In the center of Rapperswil, VDE surveyed the Kern Foundation’s site using laser scanning. The main building was modeled in 3D using Vectorworks. To optimally plan the proposed changes to the inner courtyard, all adjacent facades were modeled as 3D cubes.