Altre referenze
di questa categoria



Villa Digital
Engineering AG
Tittwiesenstrasse 21
7000 Chur
Alte Landstrasse 248
8708 Männedorf
Zugerstrasse 53
6340 Baar
Neugasse 12
9000 St. Gallen
Survey of Historic Buildings in the Old Town | Trittligasse, Zurich
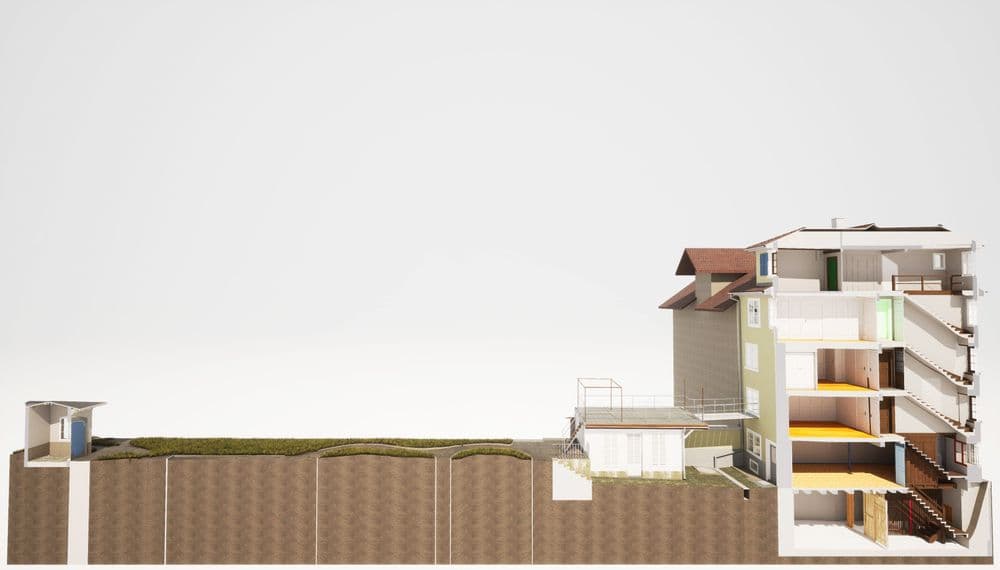
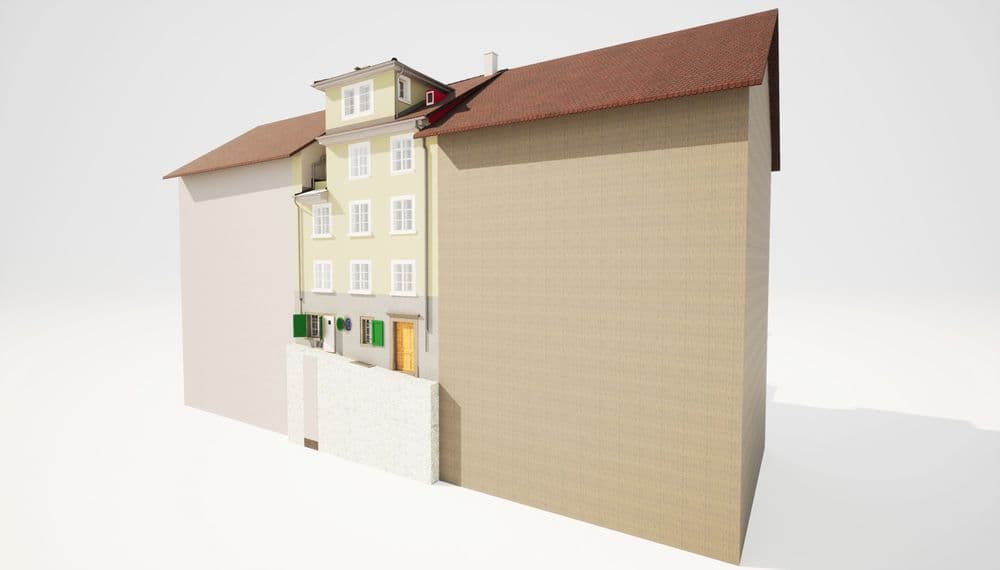

In Zurich, behind the historic facades of Trittligasse, lie not only impressive old-town gardens but also buildings steeped in centuries of history.
These structures are protected—their physical integrity, character, and details are of cultural and historical significance. But when renovation is on the horizon, it’s not enough to rely on old plans or estimates.
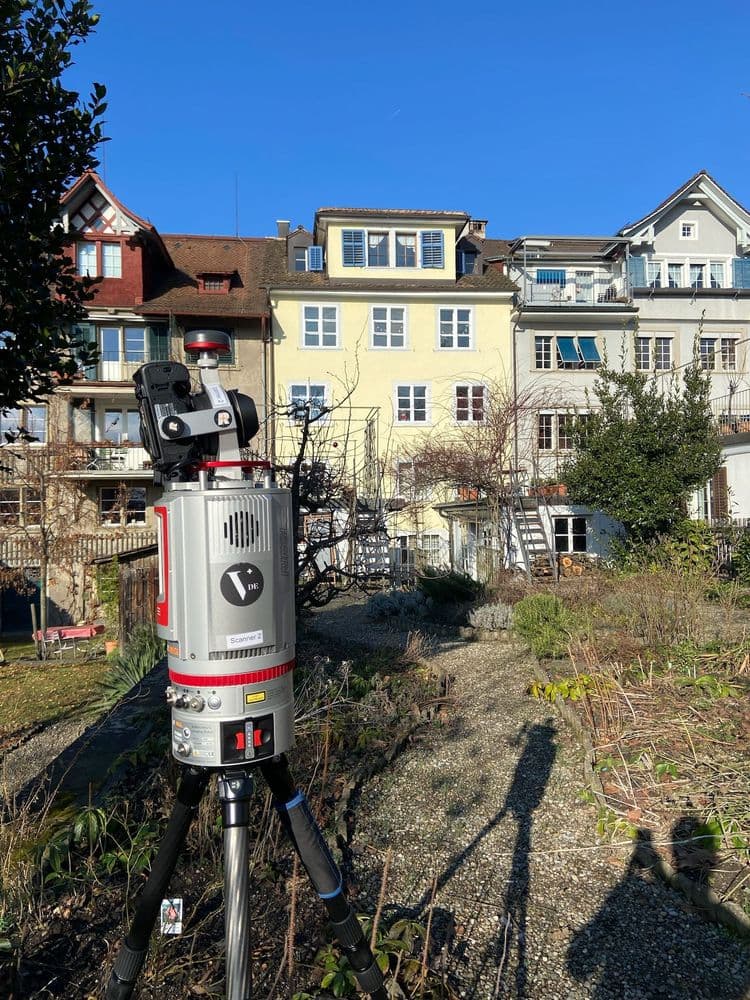
This is where building surveying using laser scanning comes into play. Renovating a historic building is a task fraught with challenges: Where has settlement occurred over the decades? How precisely do walls, ceilings, and windows align?
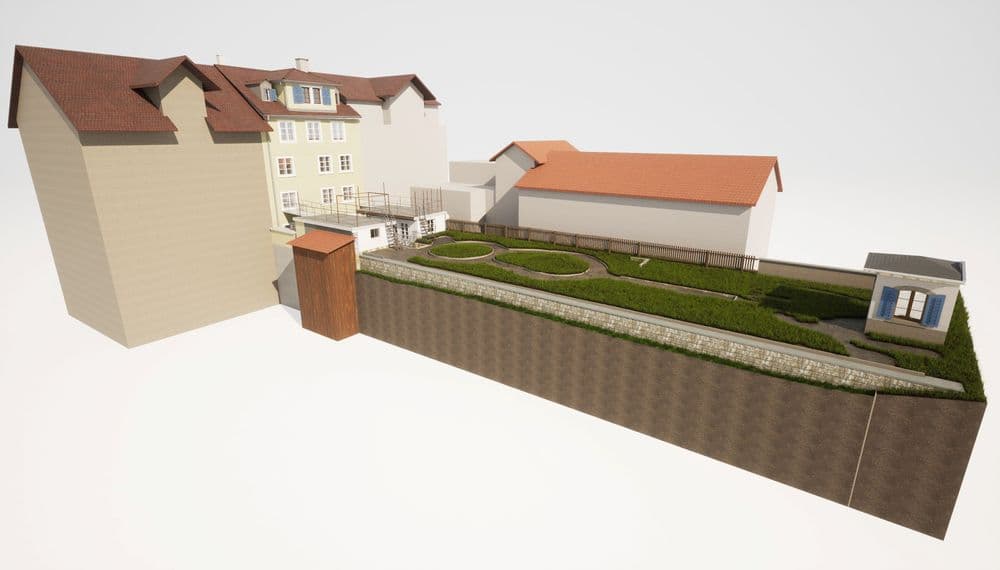
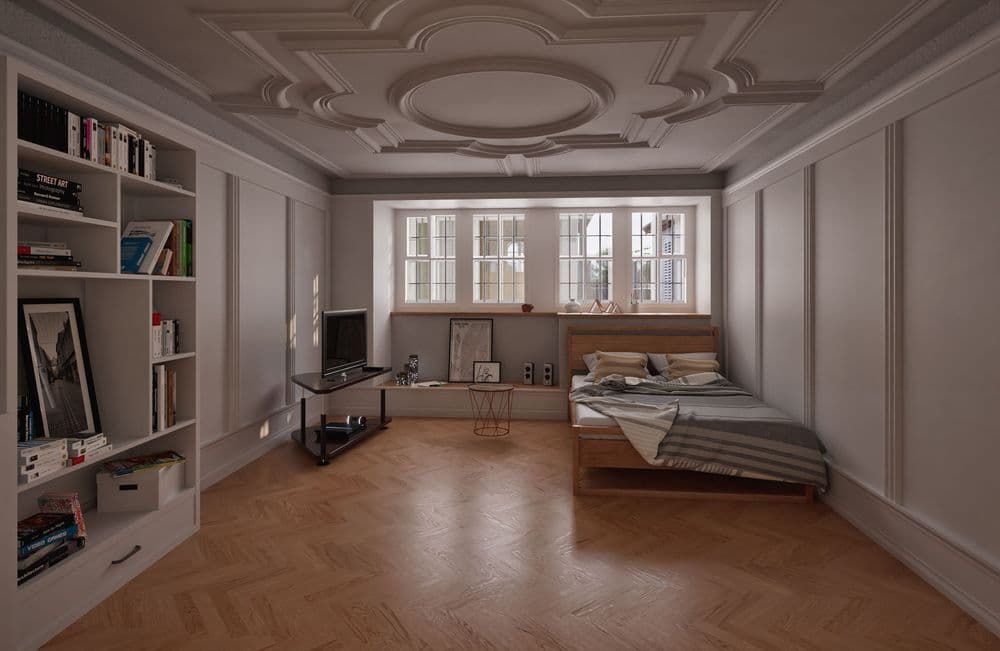
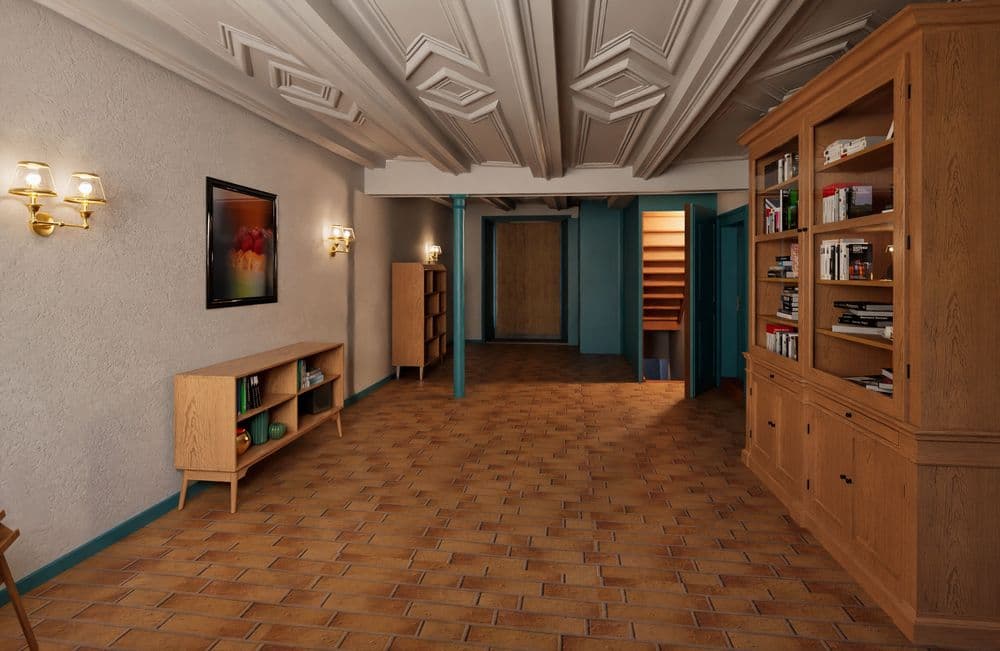
Our laser scanners capture every detail with millimeter precision and provide an exact digital foundation for planning—a 3D model that not only depicts shapes and dimensions but also reveals distortions and settlement.
This allows architects and planners to work directly within the digital model and develop their concepts without having to rely on inaccurate assumptions.
A precise as-built survey is essential, especially for properties of such high historical significance as the buildings on Trittligasse.
In Zurich, behind the historic facades of Trittligasse, lie not only impressive old-town gardens but also buildings steeped in centuries of history.