Altre referenze
di questa categoria

Villa Digital
Engineering AG
Tittwiesenstrasse 21
7000 Chur
Alte Landstrasse 248
8708 Männedorf
Zugerstrasse 53
6340 Baar
Neugasse 12
9000 St. Gallen
3D CAD Model | Single-Family Home in Rüschlikon
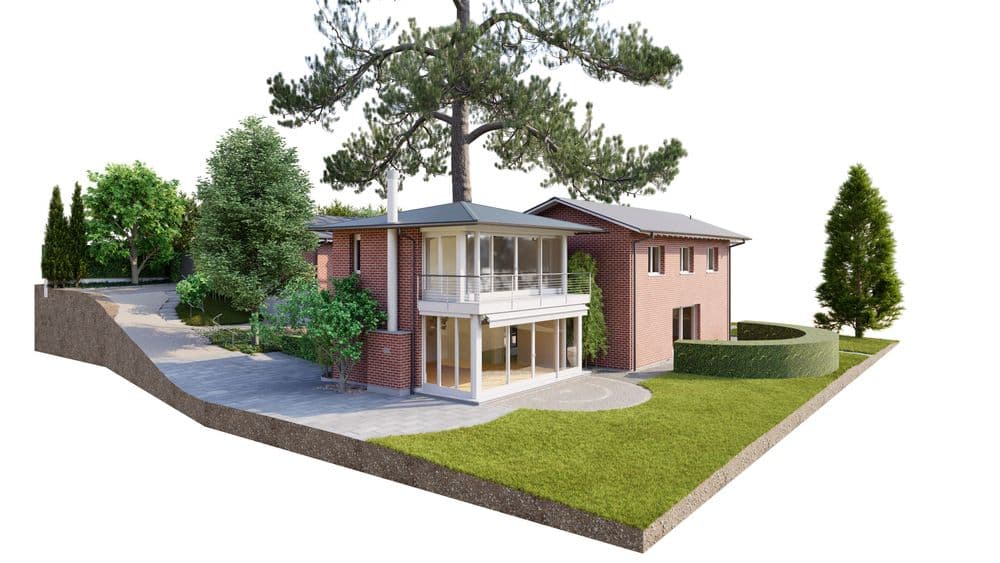
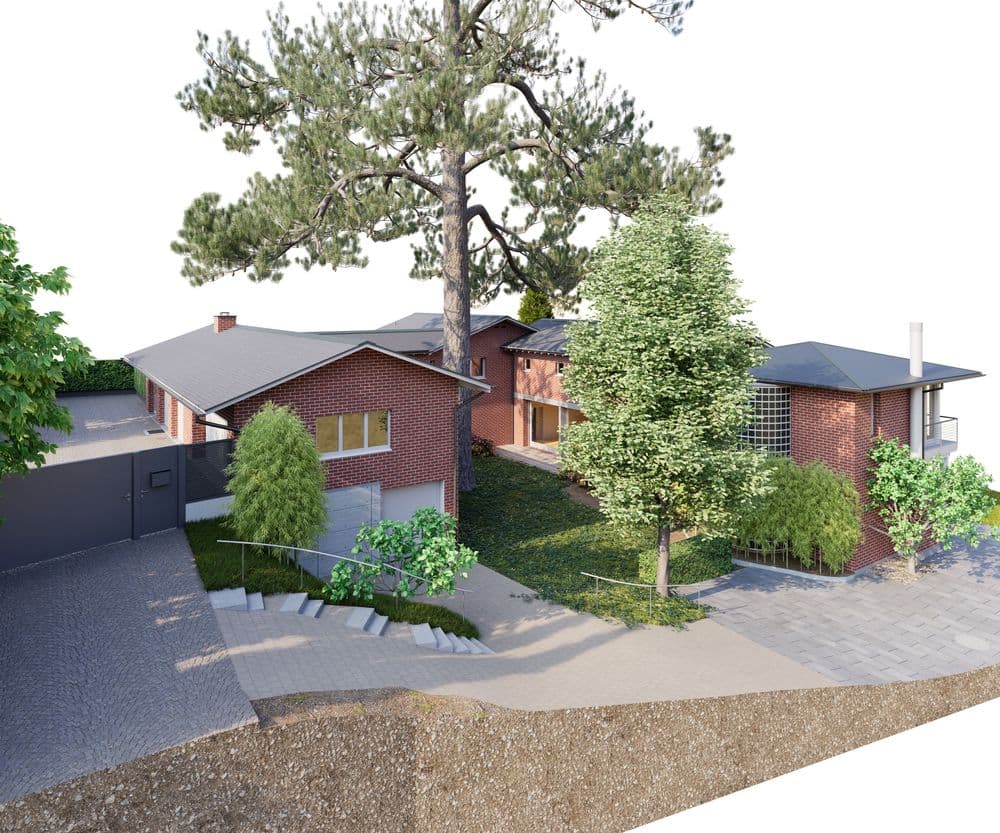
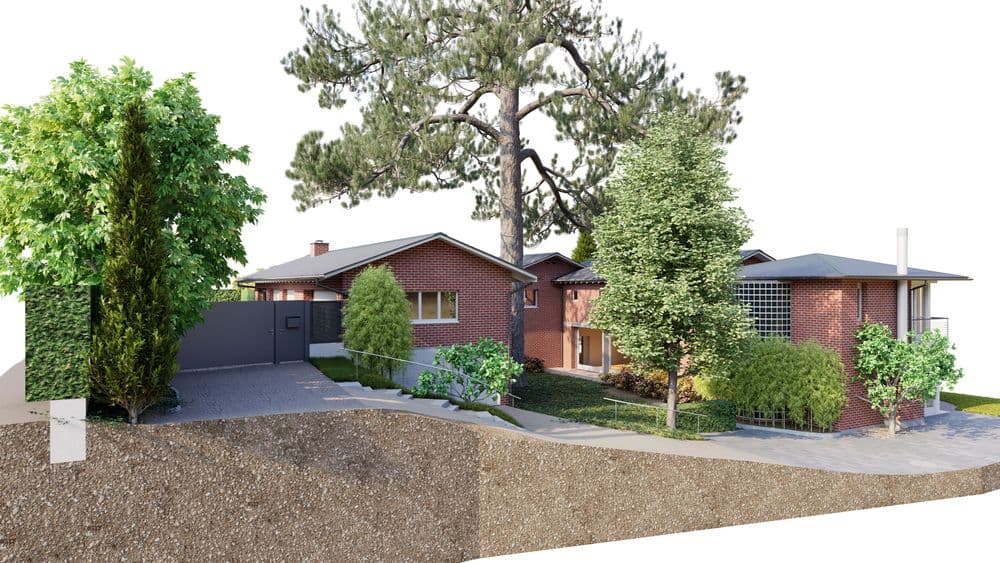
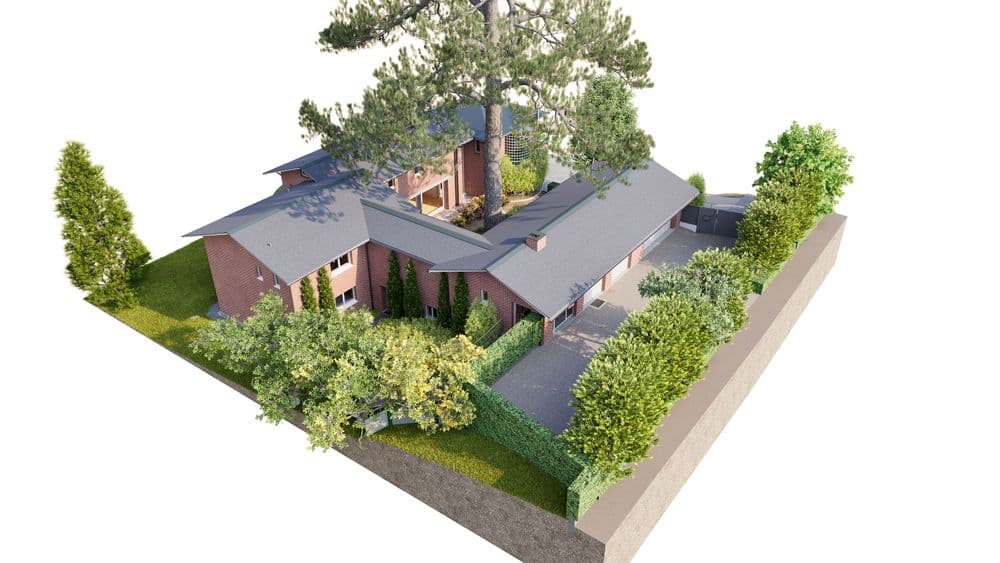
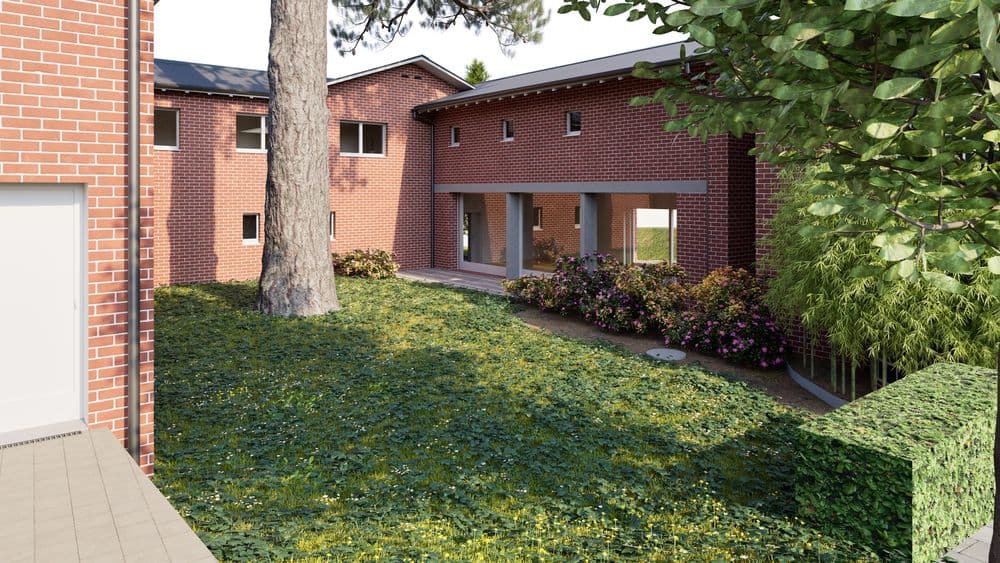
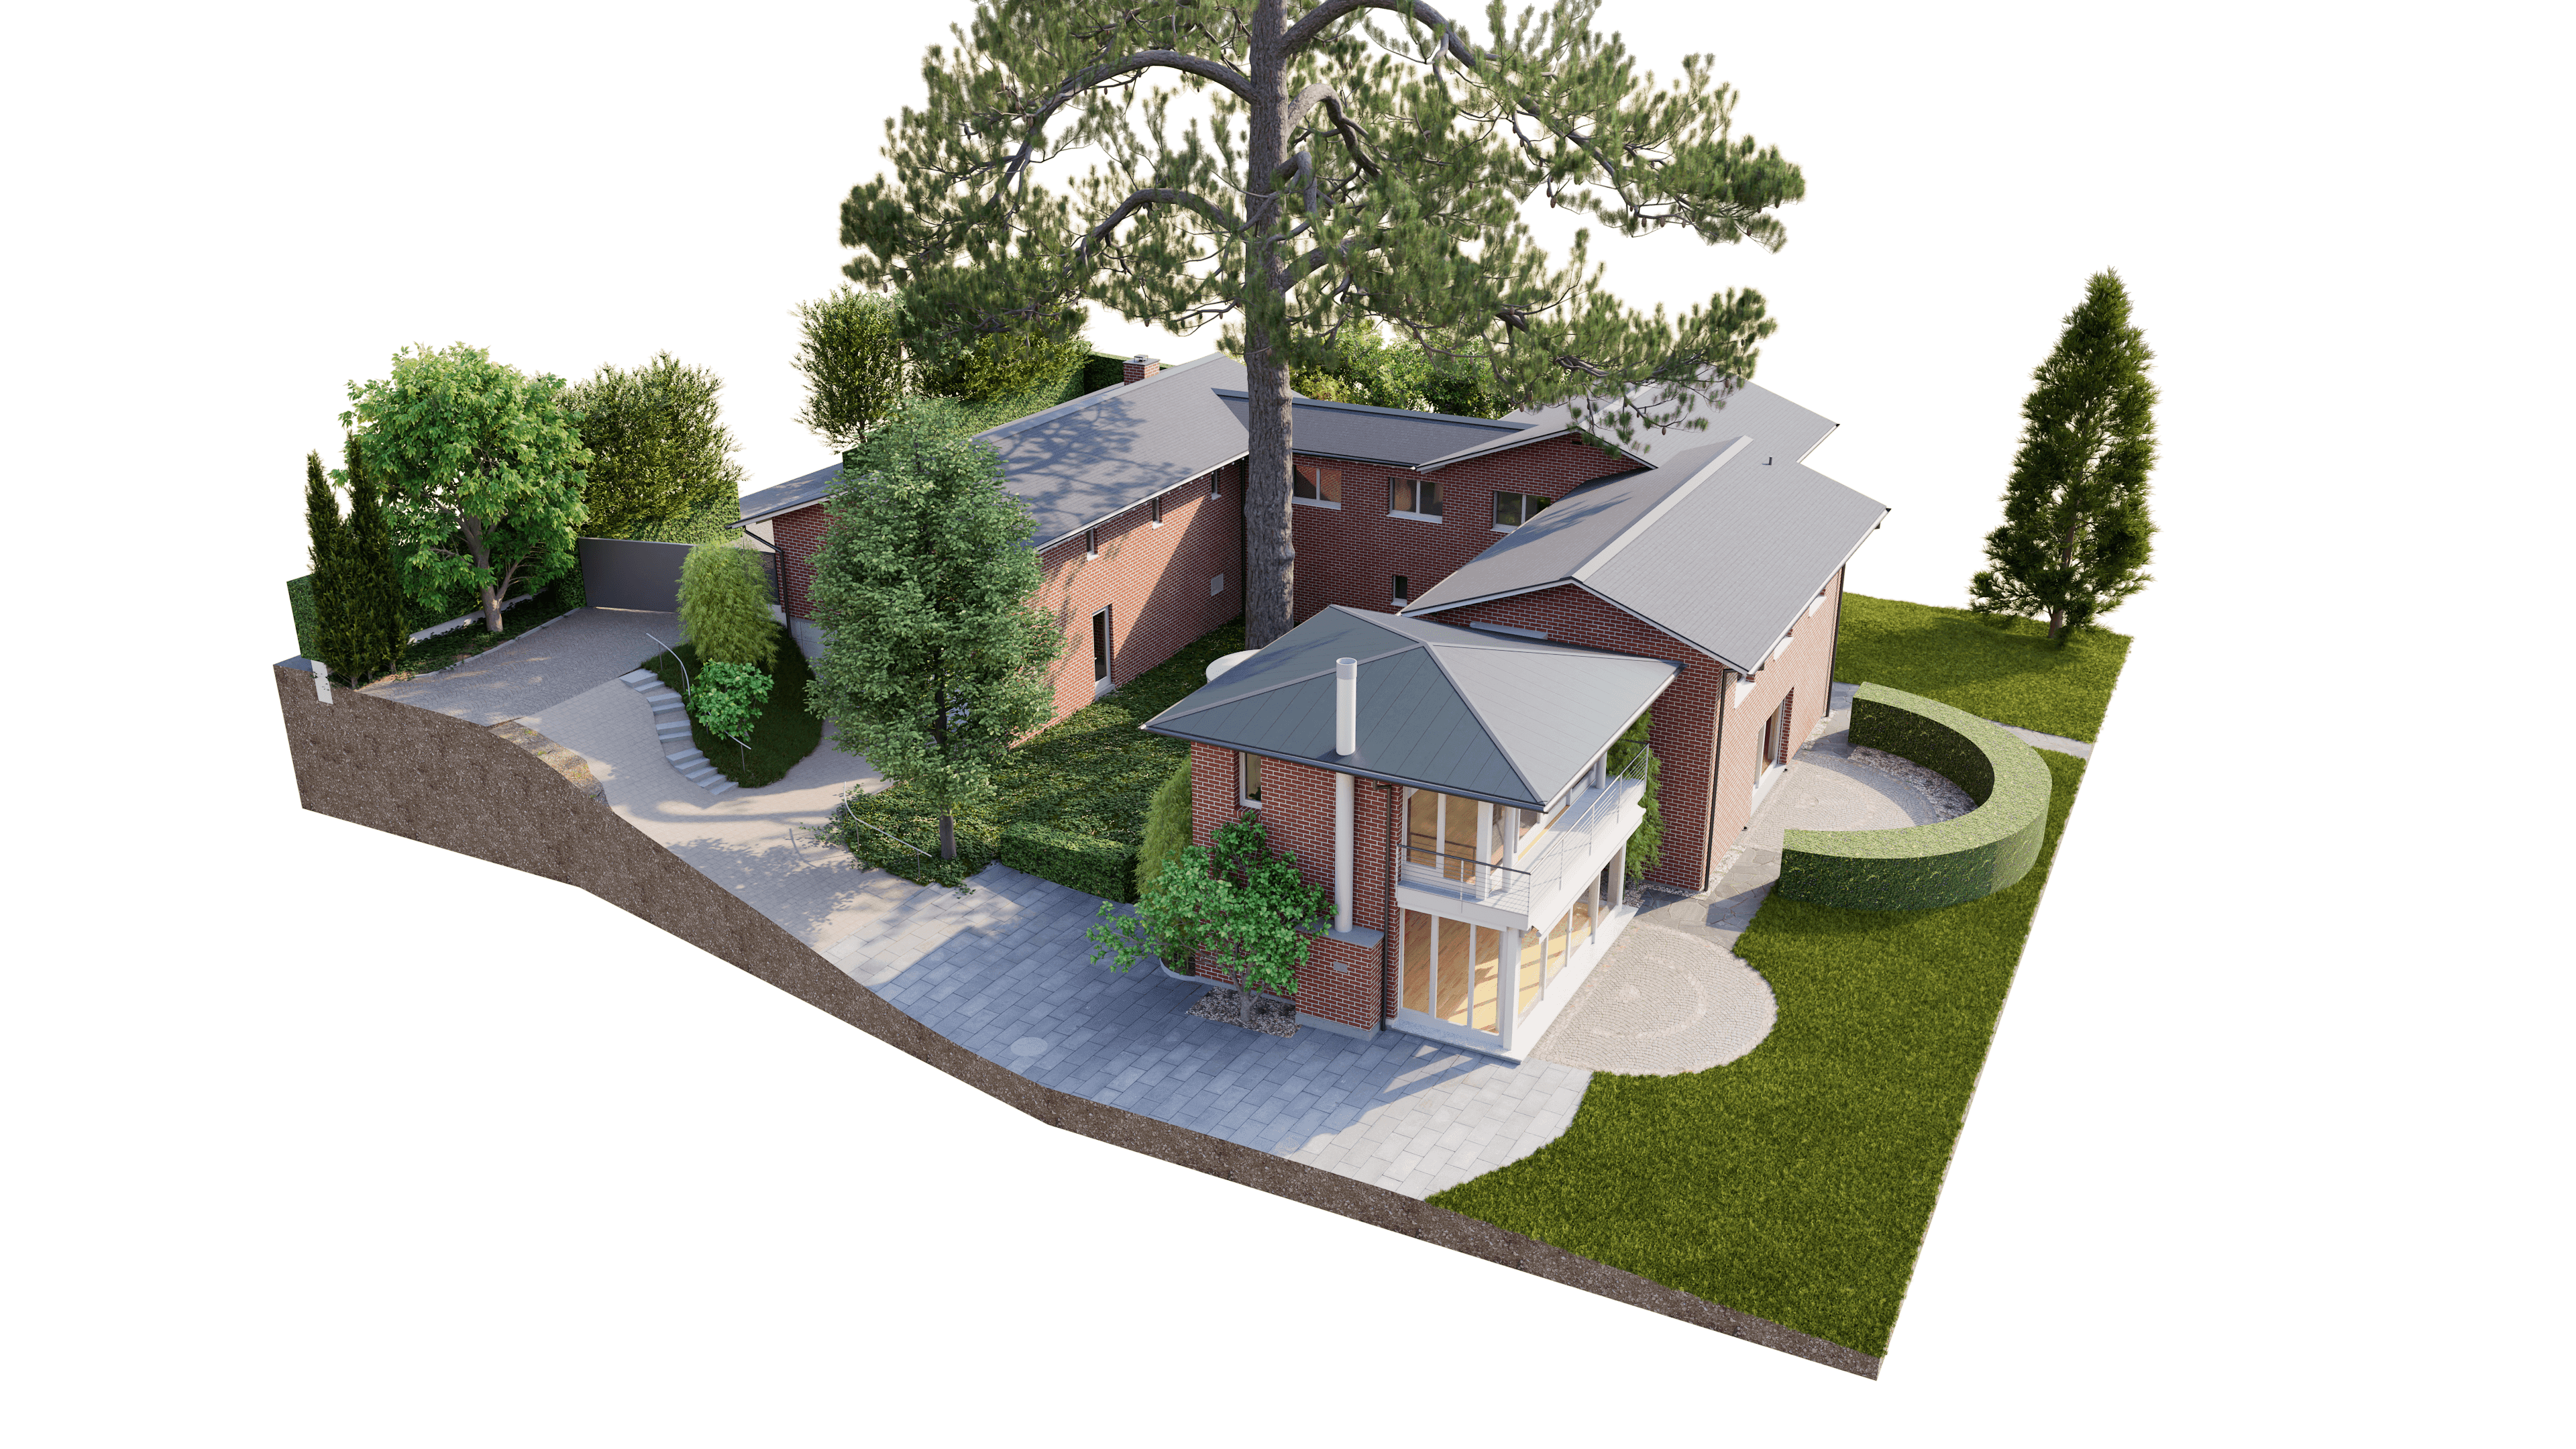
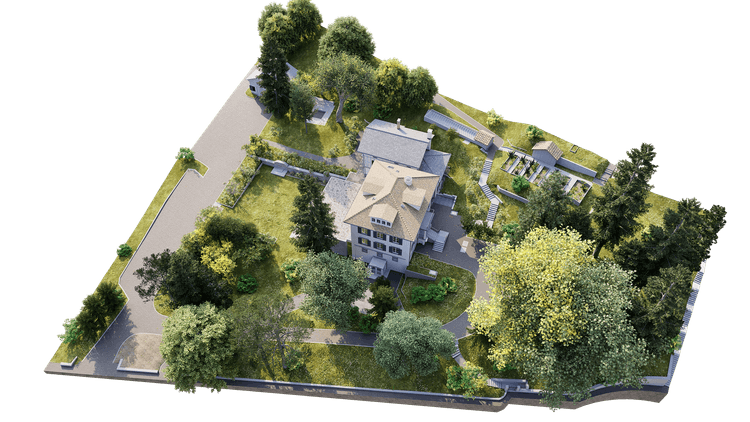
A brick single-family home on the slopes of Lake Zurich, with several building sections spread across different levels and, right in the middle of it all, a full-grown pine tree growing skyward right next to the building. It was precisely this setting that the VDE team surveyed in Rüschlikon and used to create a complete 3D model in ArchiCAD.
Initial Situation
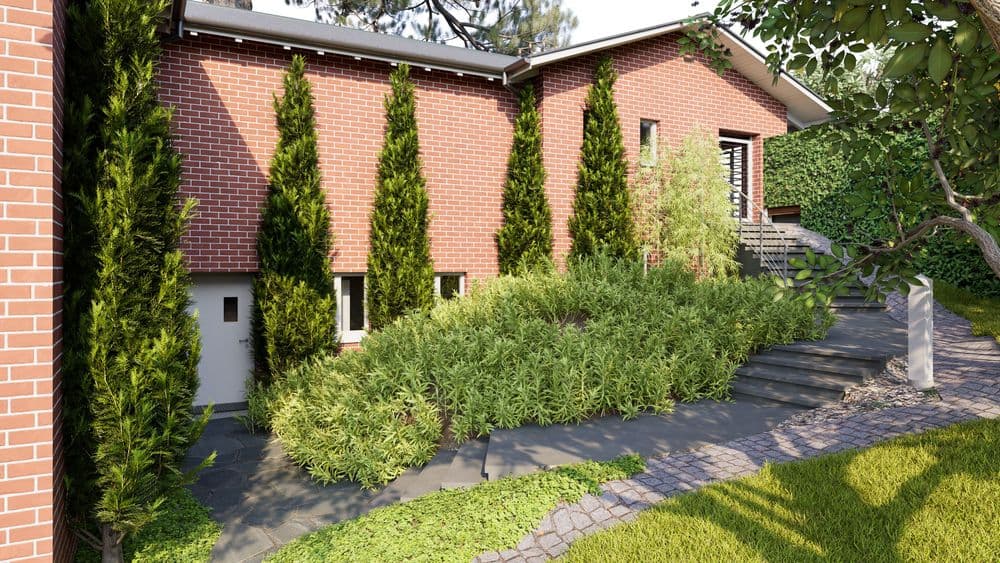
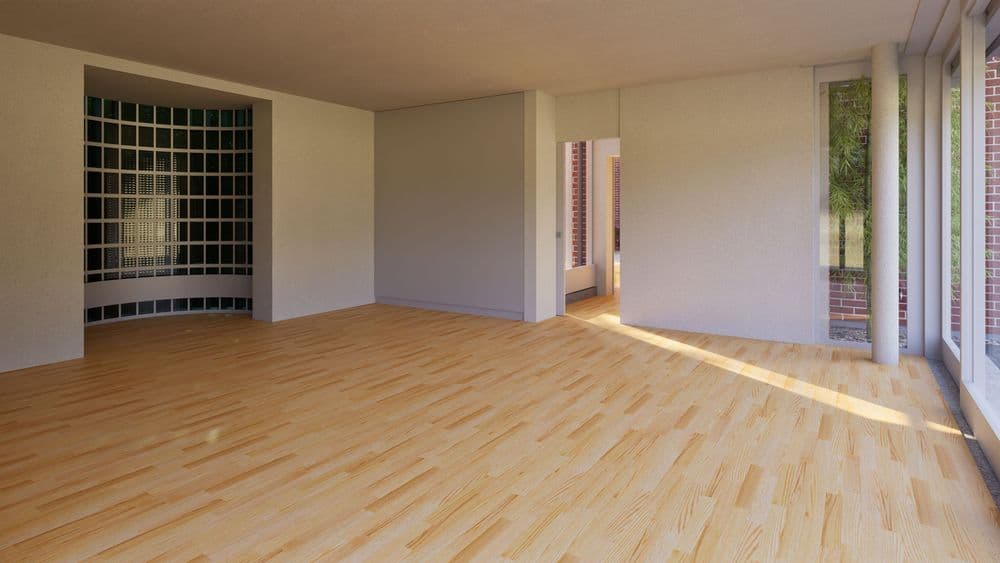
The house consists of several interconnected structures with different roof shapes and heights, complemented by a garage, a garden staircase, and outdoor landscaping. For further planning, a reliable foundation was needed that accurately represented both the interior and exterior.
Challenge
The large number of trees directly adjacent to the building made exterior surveying difficult in several places. Branches and dense foliage obscured sections of the facade and roof edges, requiring multiple survey positions to fully capture the entire building.
Approach
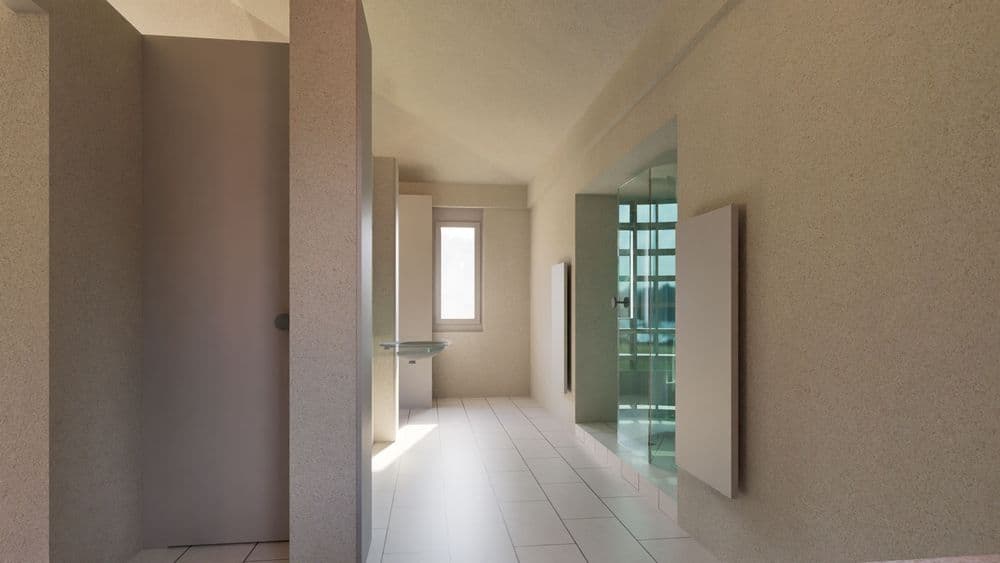
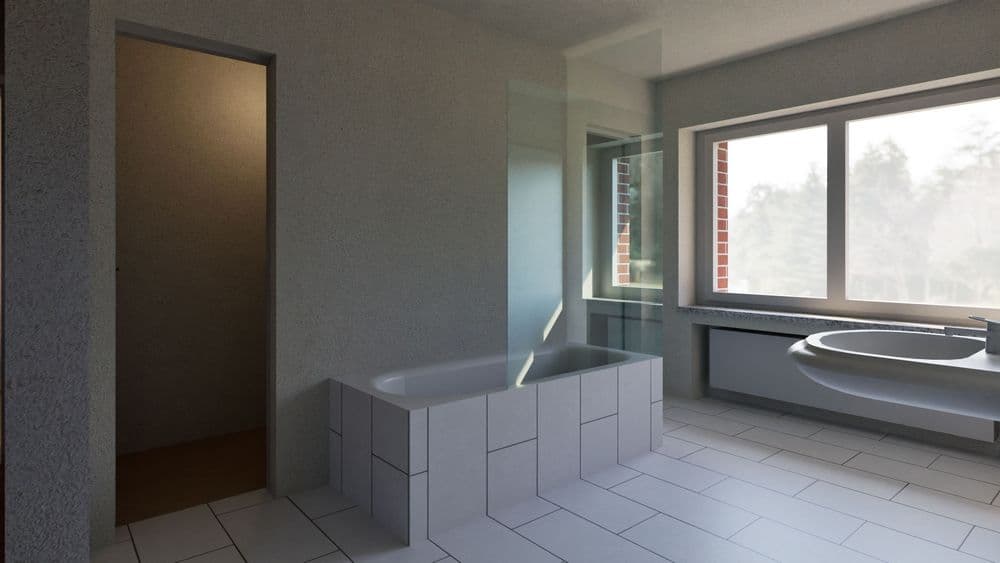
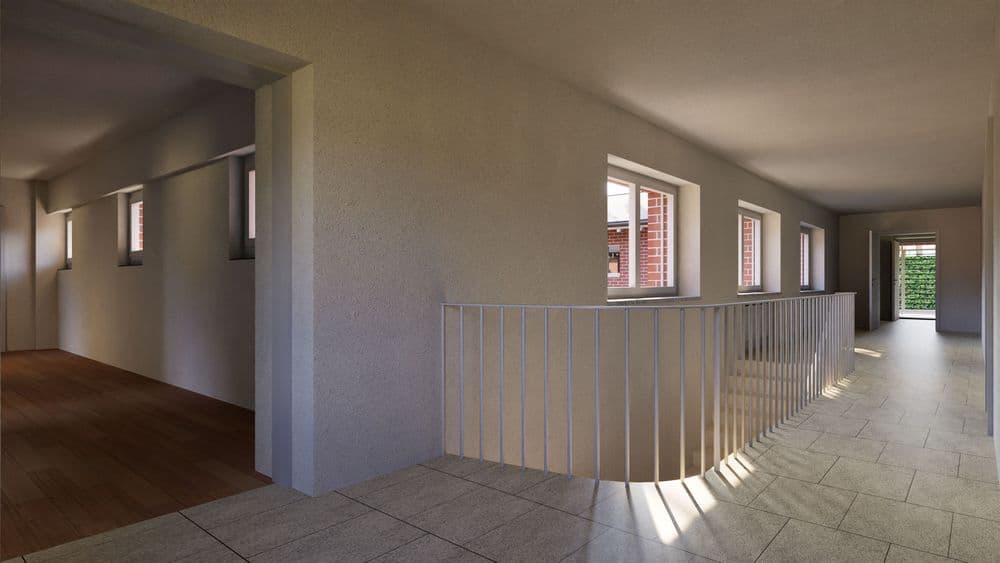
The team fully surveyed the building’s interior and exterior and specifically incorporated the vegetation into the survey strategy, using additional vantage points and perspectives where the view of the facade was obstructed. The captured data was used to create a highly precise 3D model in ArchiCAD that consistently represents the building’s geometry, floor heights, and the topography of the site.
Result
The finished model displays all parts of the building and its surroundings as a comprehensive foundation for further work in ArchiCAD. This provides the planning team with reliable as-built documentation upon which renovations, expansions, or energy-efficiency measures can be directly based without the need for on-site re-measurement.
A brick single-family home on the slopes of Lake Zurich, with several building sections spread across different levels and, right in the middle of it all, a full-grown pine tree growing skyward right next to the building. It was precisely this setting that the VDE team surveyed in Rüschlikon and used to create a complete 3D model in ArchiCAD.