Altre referenze
di questa categoria

Villa Digital
Engineering AG
Tittwiesenstrasse 21
7000 Chur
Alte Landstrasse 248
8708 Männedorf
Zugerstrasse 53
6340 Baar
Neugasse 12
9000 St. Gallen
Architectural Surveying & Terrain Modeling | Meilen
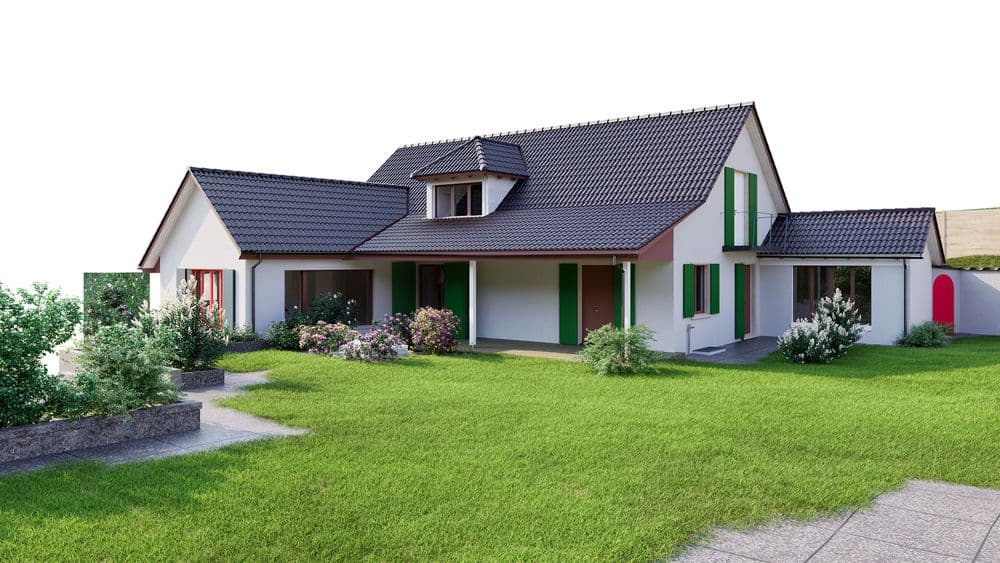
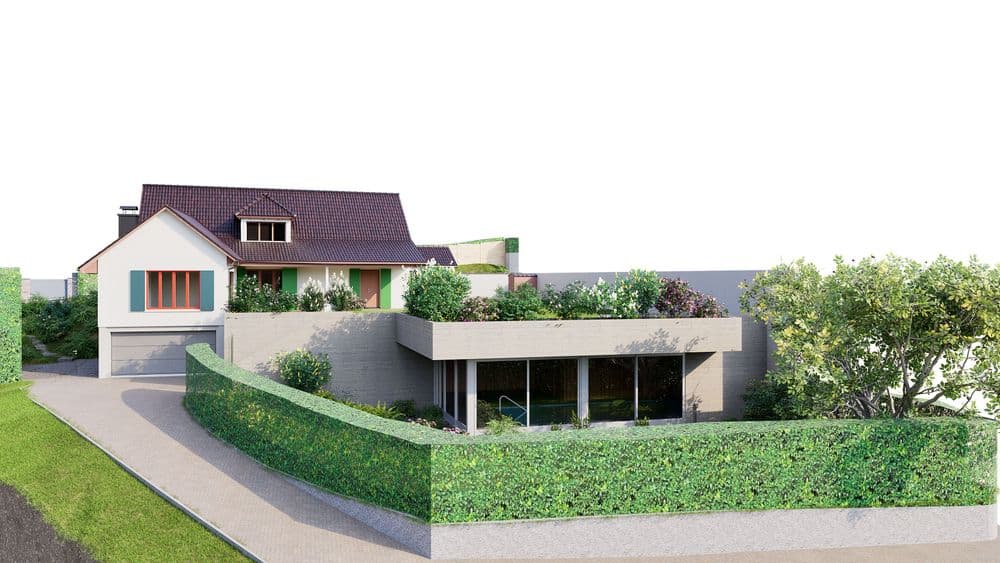
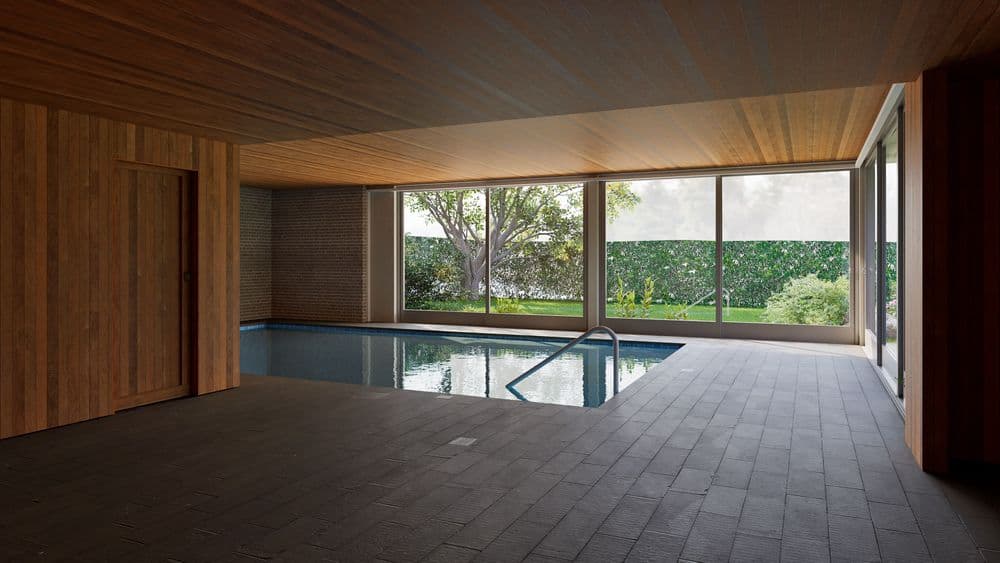
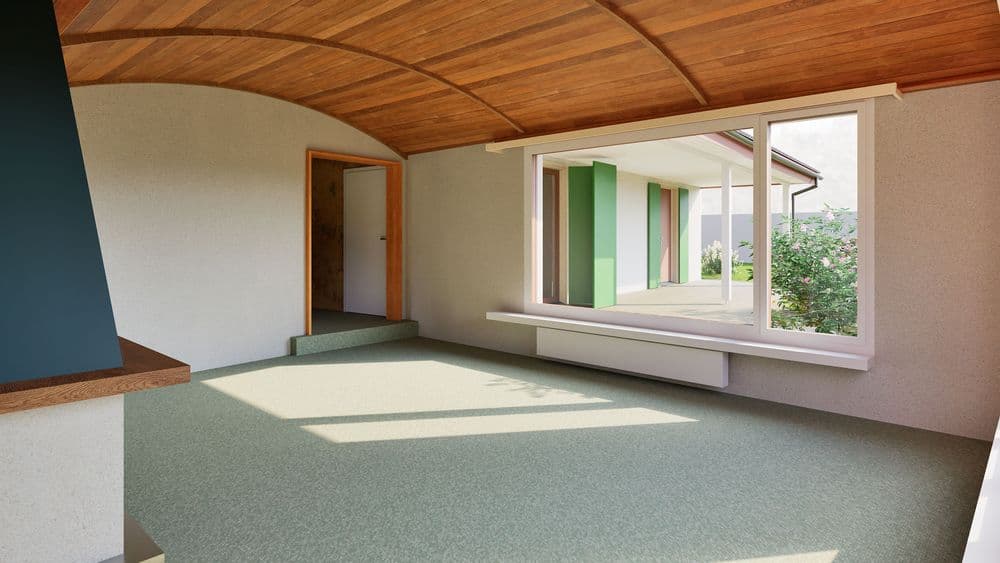
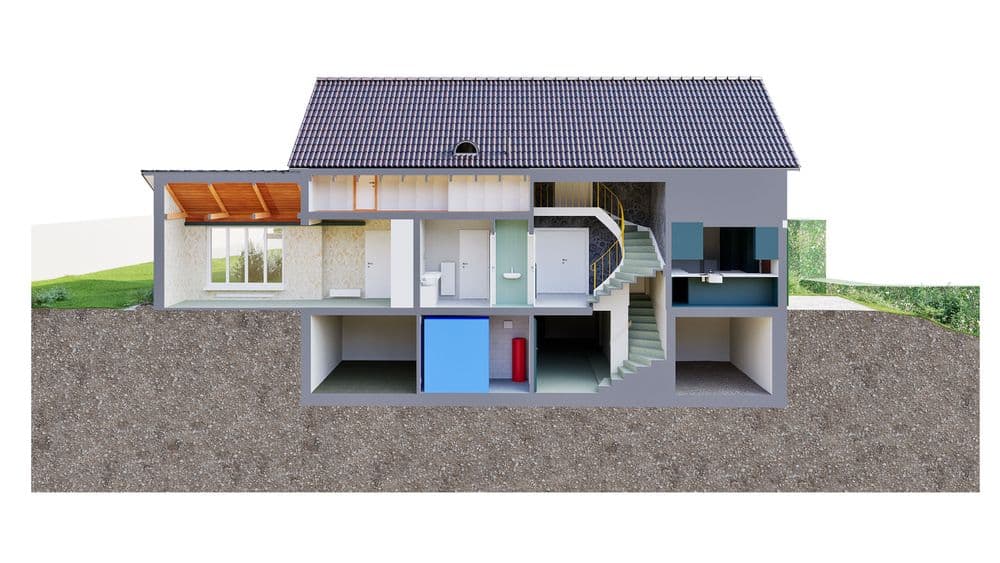
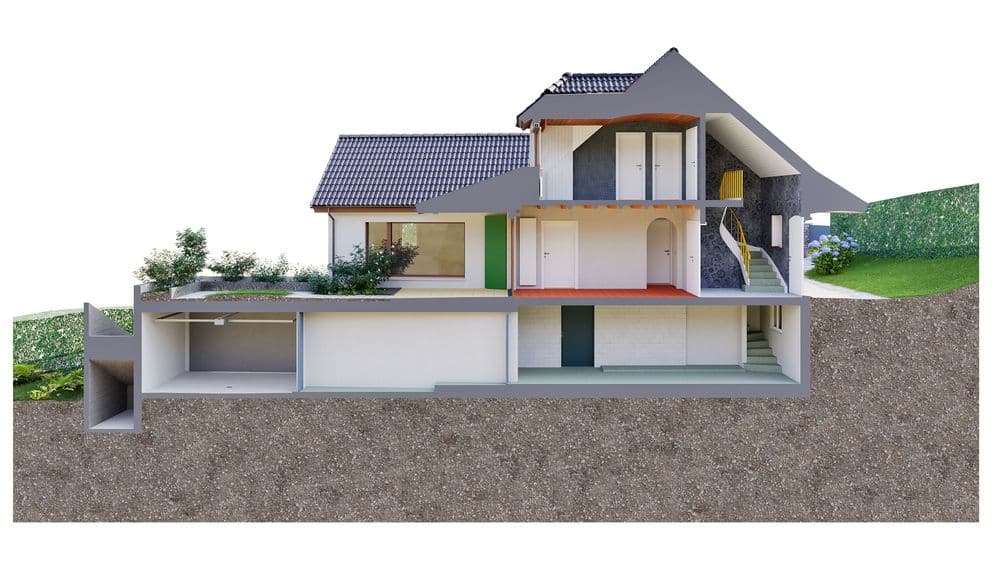
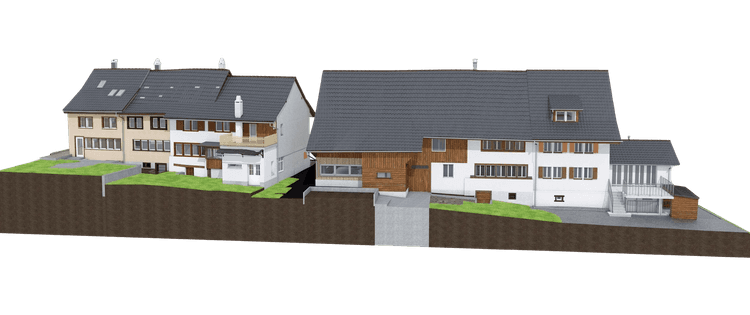
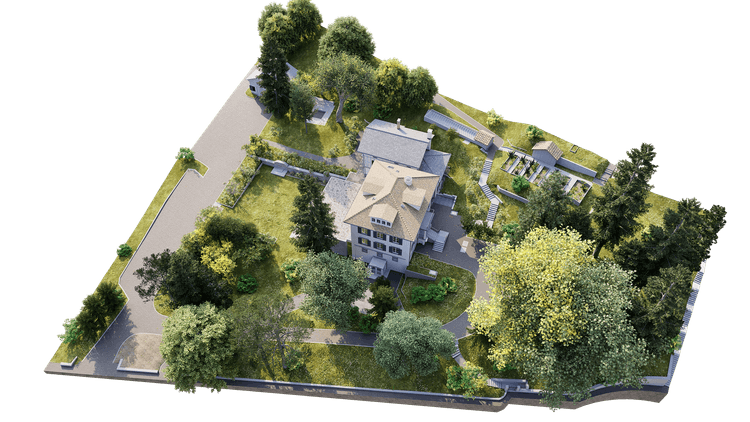
In Meilen, we carried out a complete architectural survey and 3D modeling in Archicad, including 2D floor plans. The project involved surveying all floors (2nd basement level, 1st basement level, ground floor, and top floor) as well as creating four precise floor plans, one cross-section, one longitudinal section, and four detailed facade views.
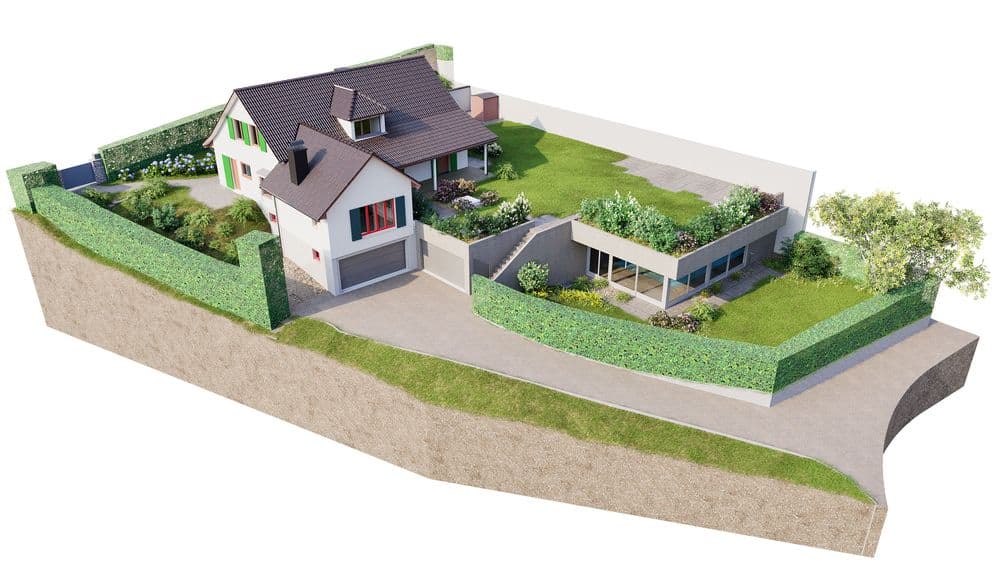
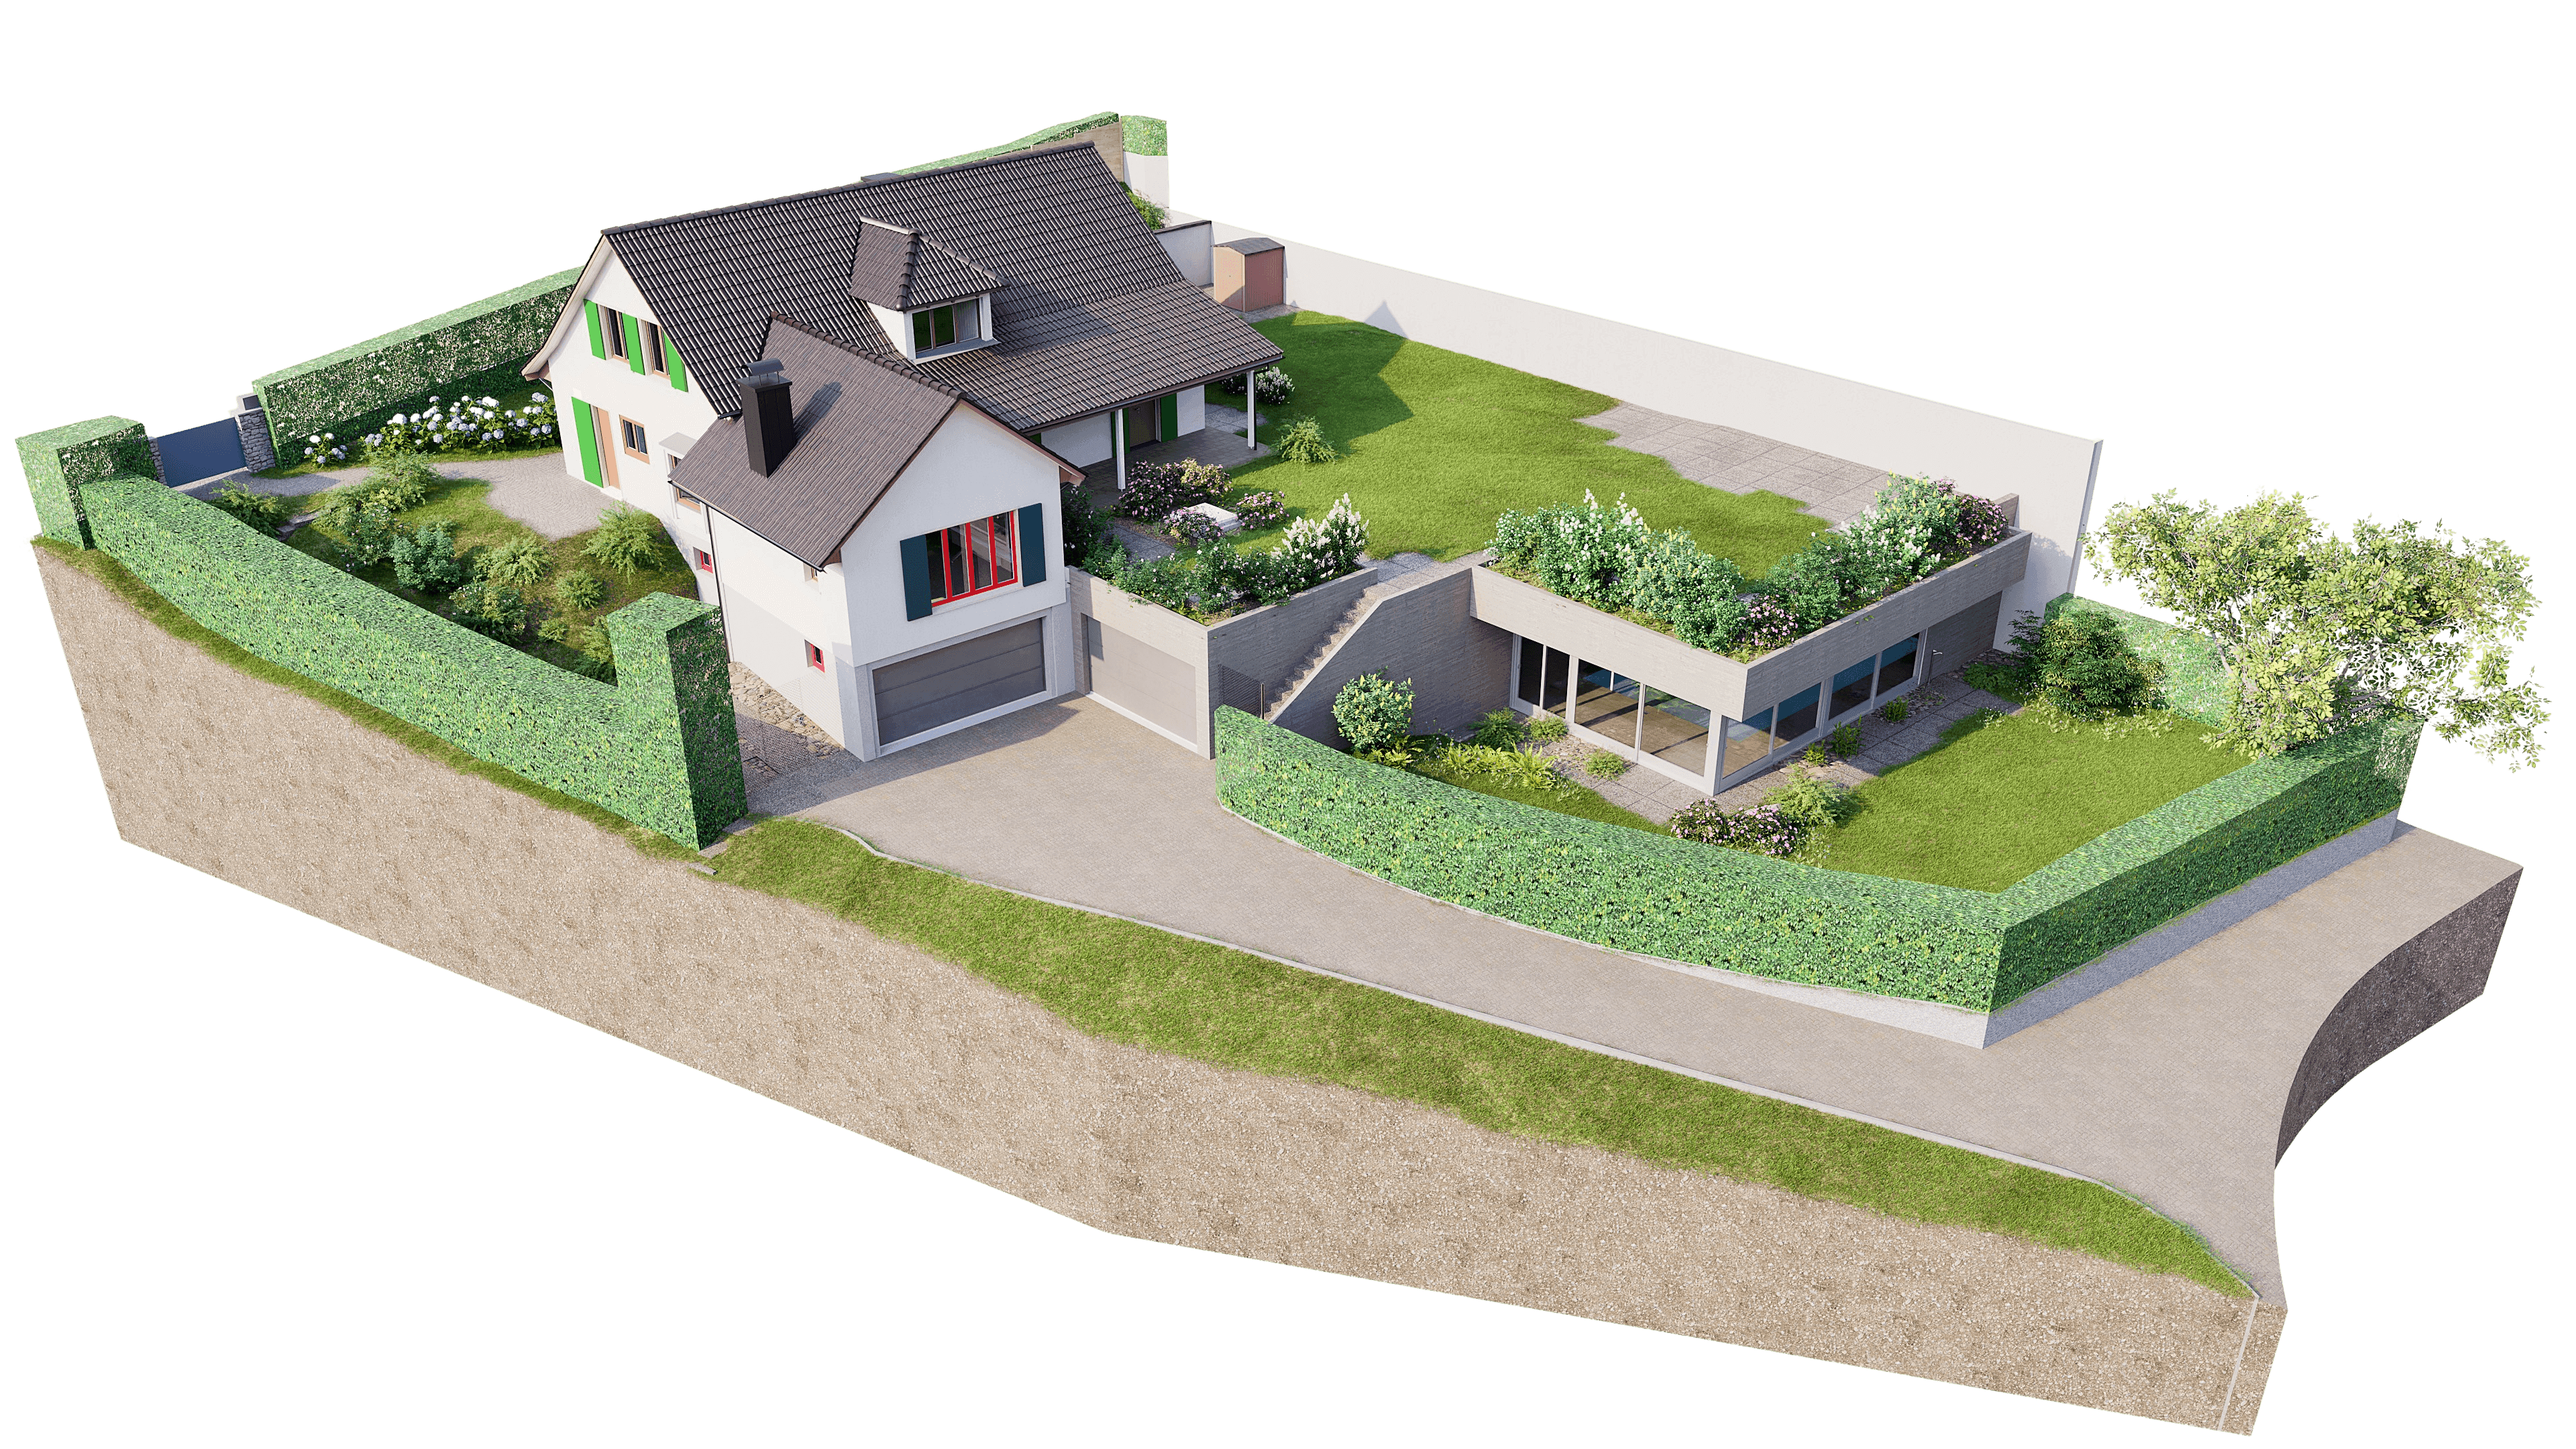
In addition, we surveyed the entire site to provide our clients with a perfect and reliable foundation for planning and design—from the complete 3D model to the informative 2D plans.
In Meilen, we carried out a complete architectural survey and 3D modeling in Archicad, including 2D floor plans. The project involved surveying all floors (2nd basement level, 1st basement level, ground floor, and top floor) as well as creating four precise floor plans, one cross-section, one longitudinal section, and four detailed facade views.