Altre referenze
di questa categoria

Villa Digital
Engineering AG
Tittwiesenstrasse 21
7000 Chur
Alte Landstrasse 248
8708 Männedorf
Zugerstrasse 53
6340 Baar
Neugasse 12
9000 St. Gallen
Building and Site Survey | Facade Renovation in Oberglatt
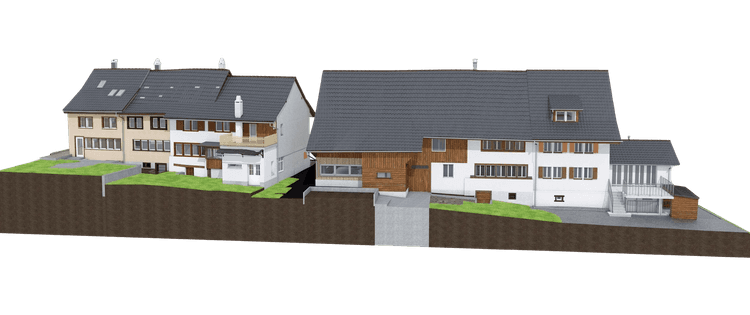
Facade, Extension, Surroundings: A Survey of the Entire Property in Oberglatt
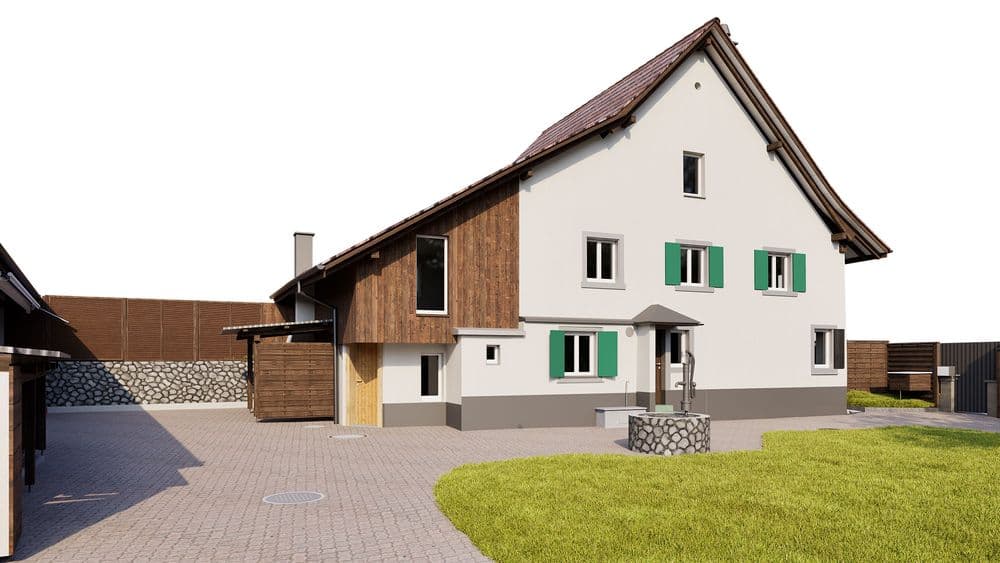
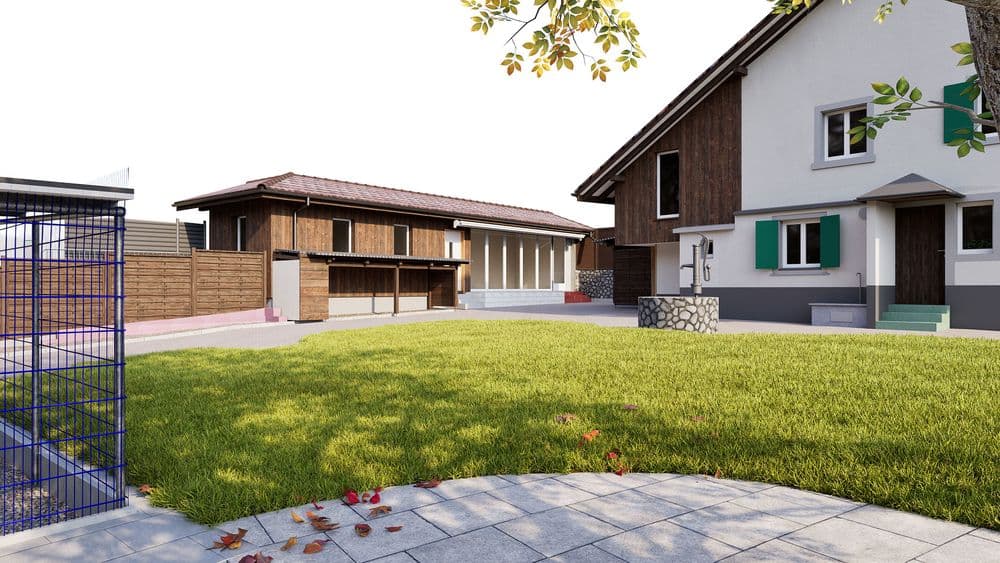
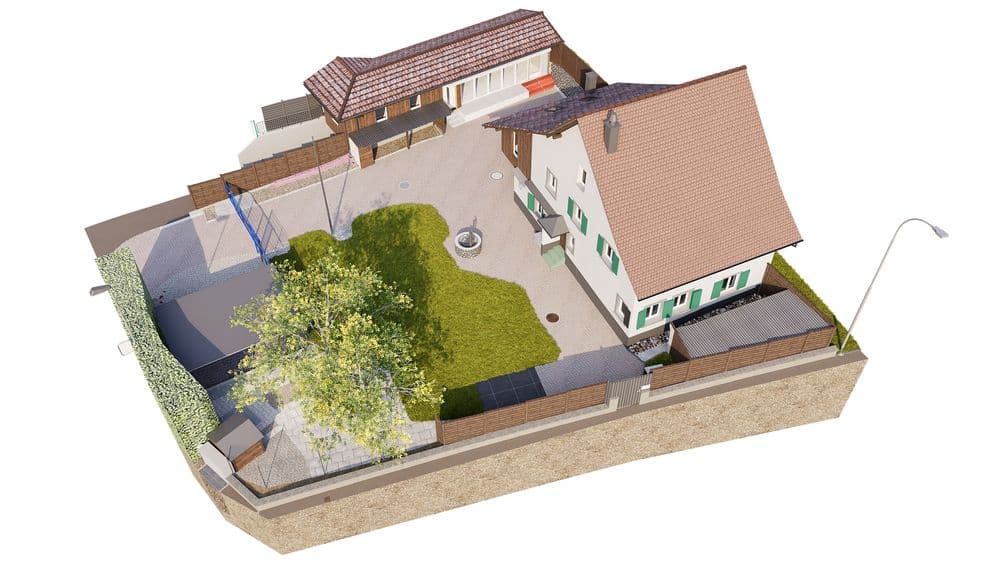
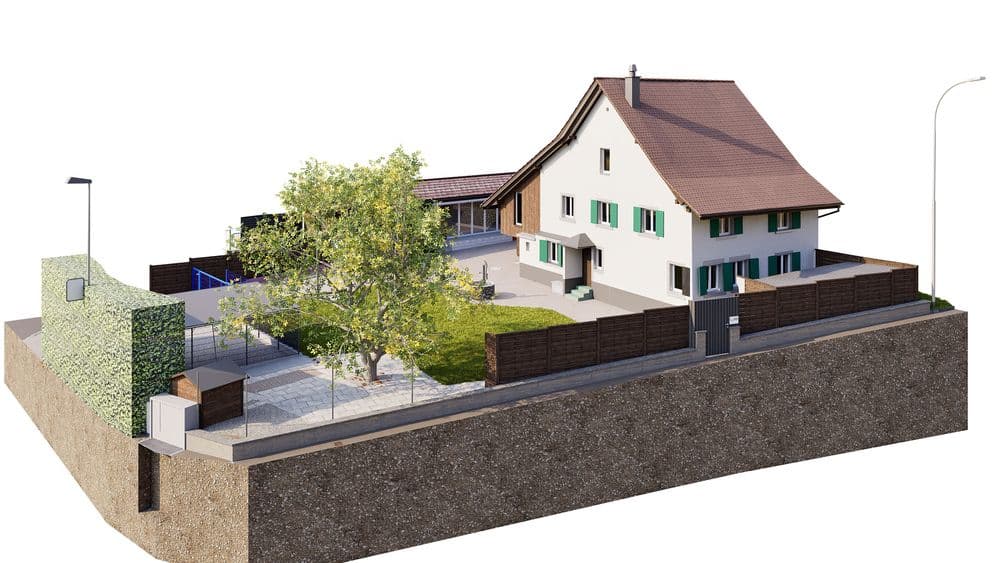
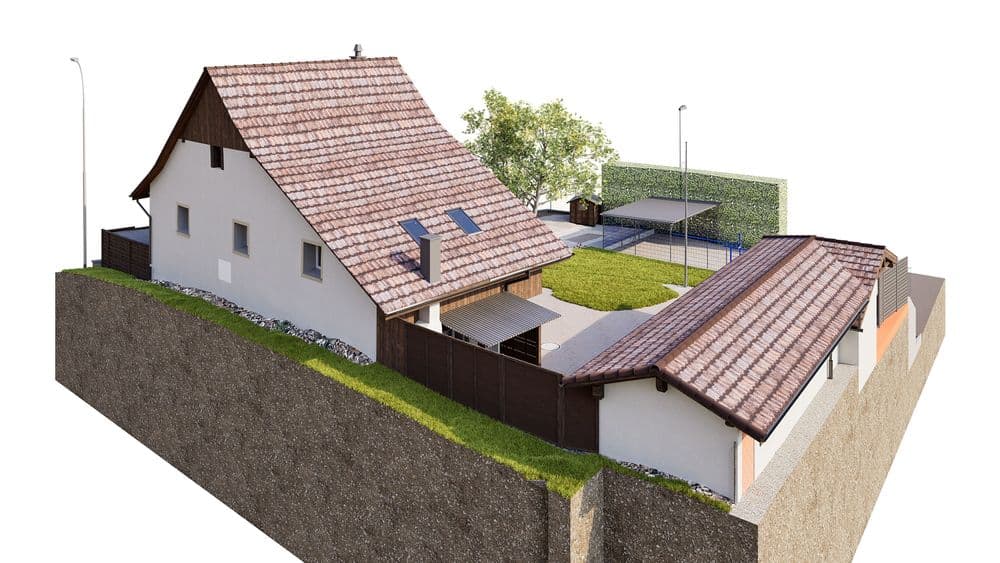
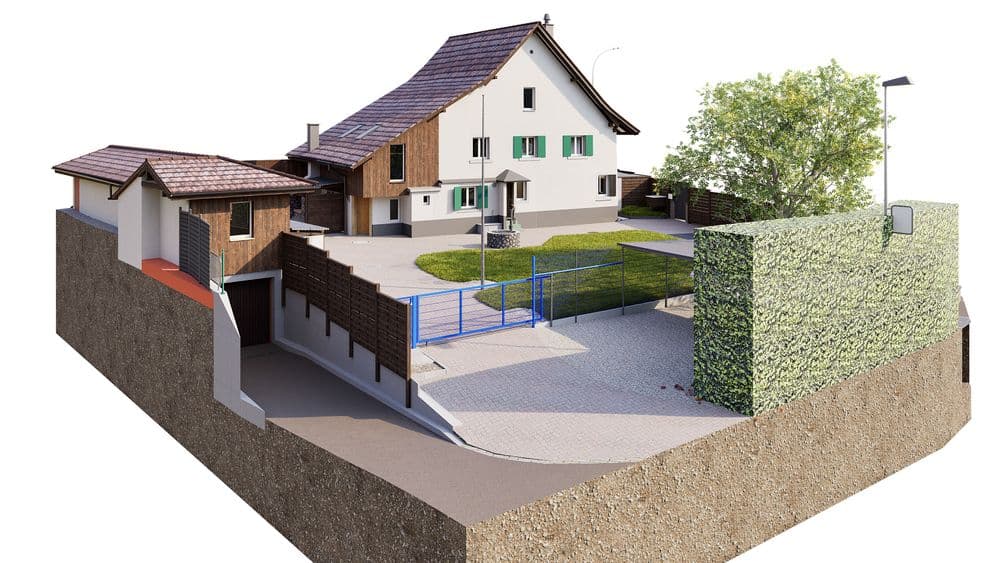
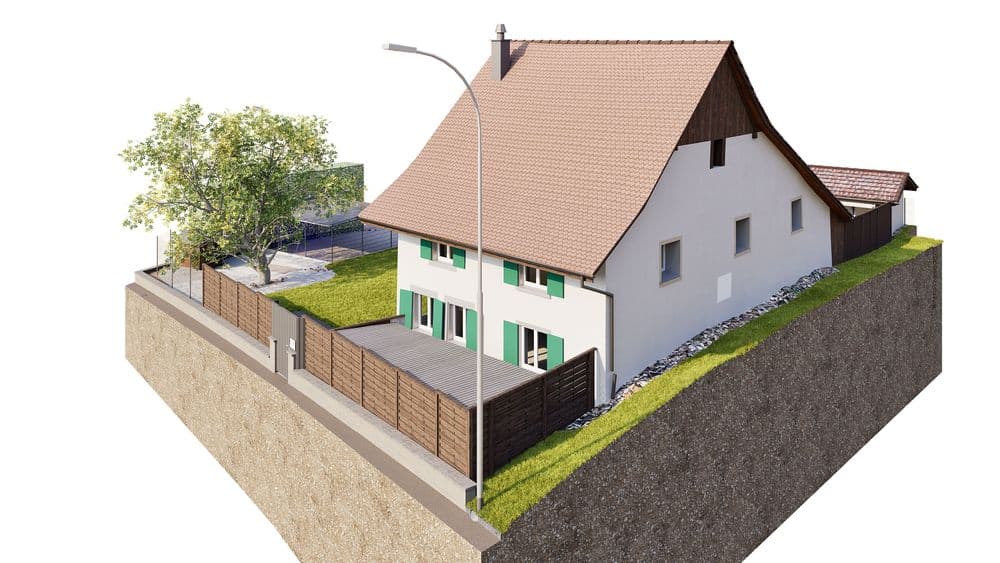
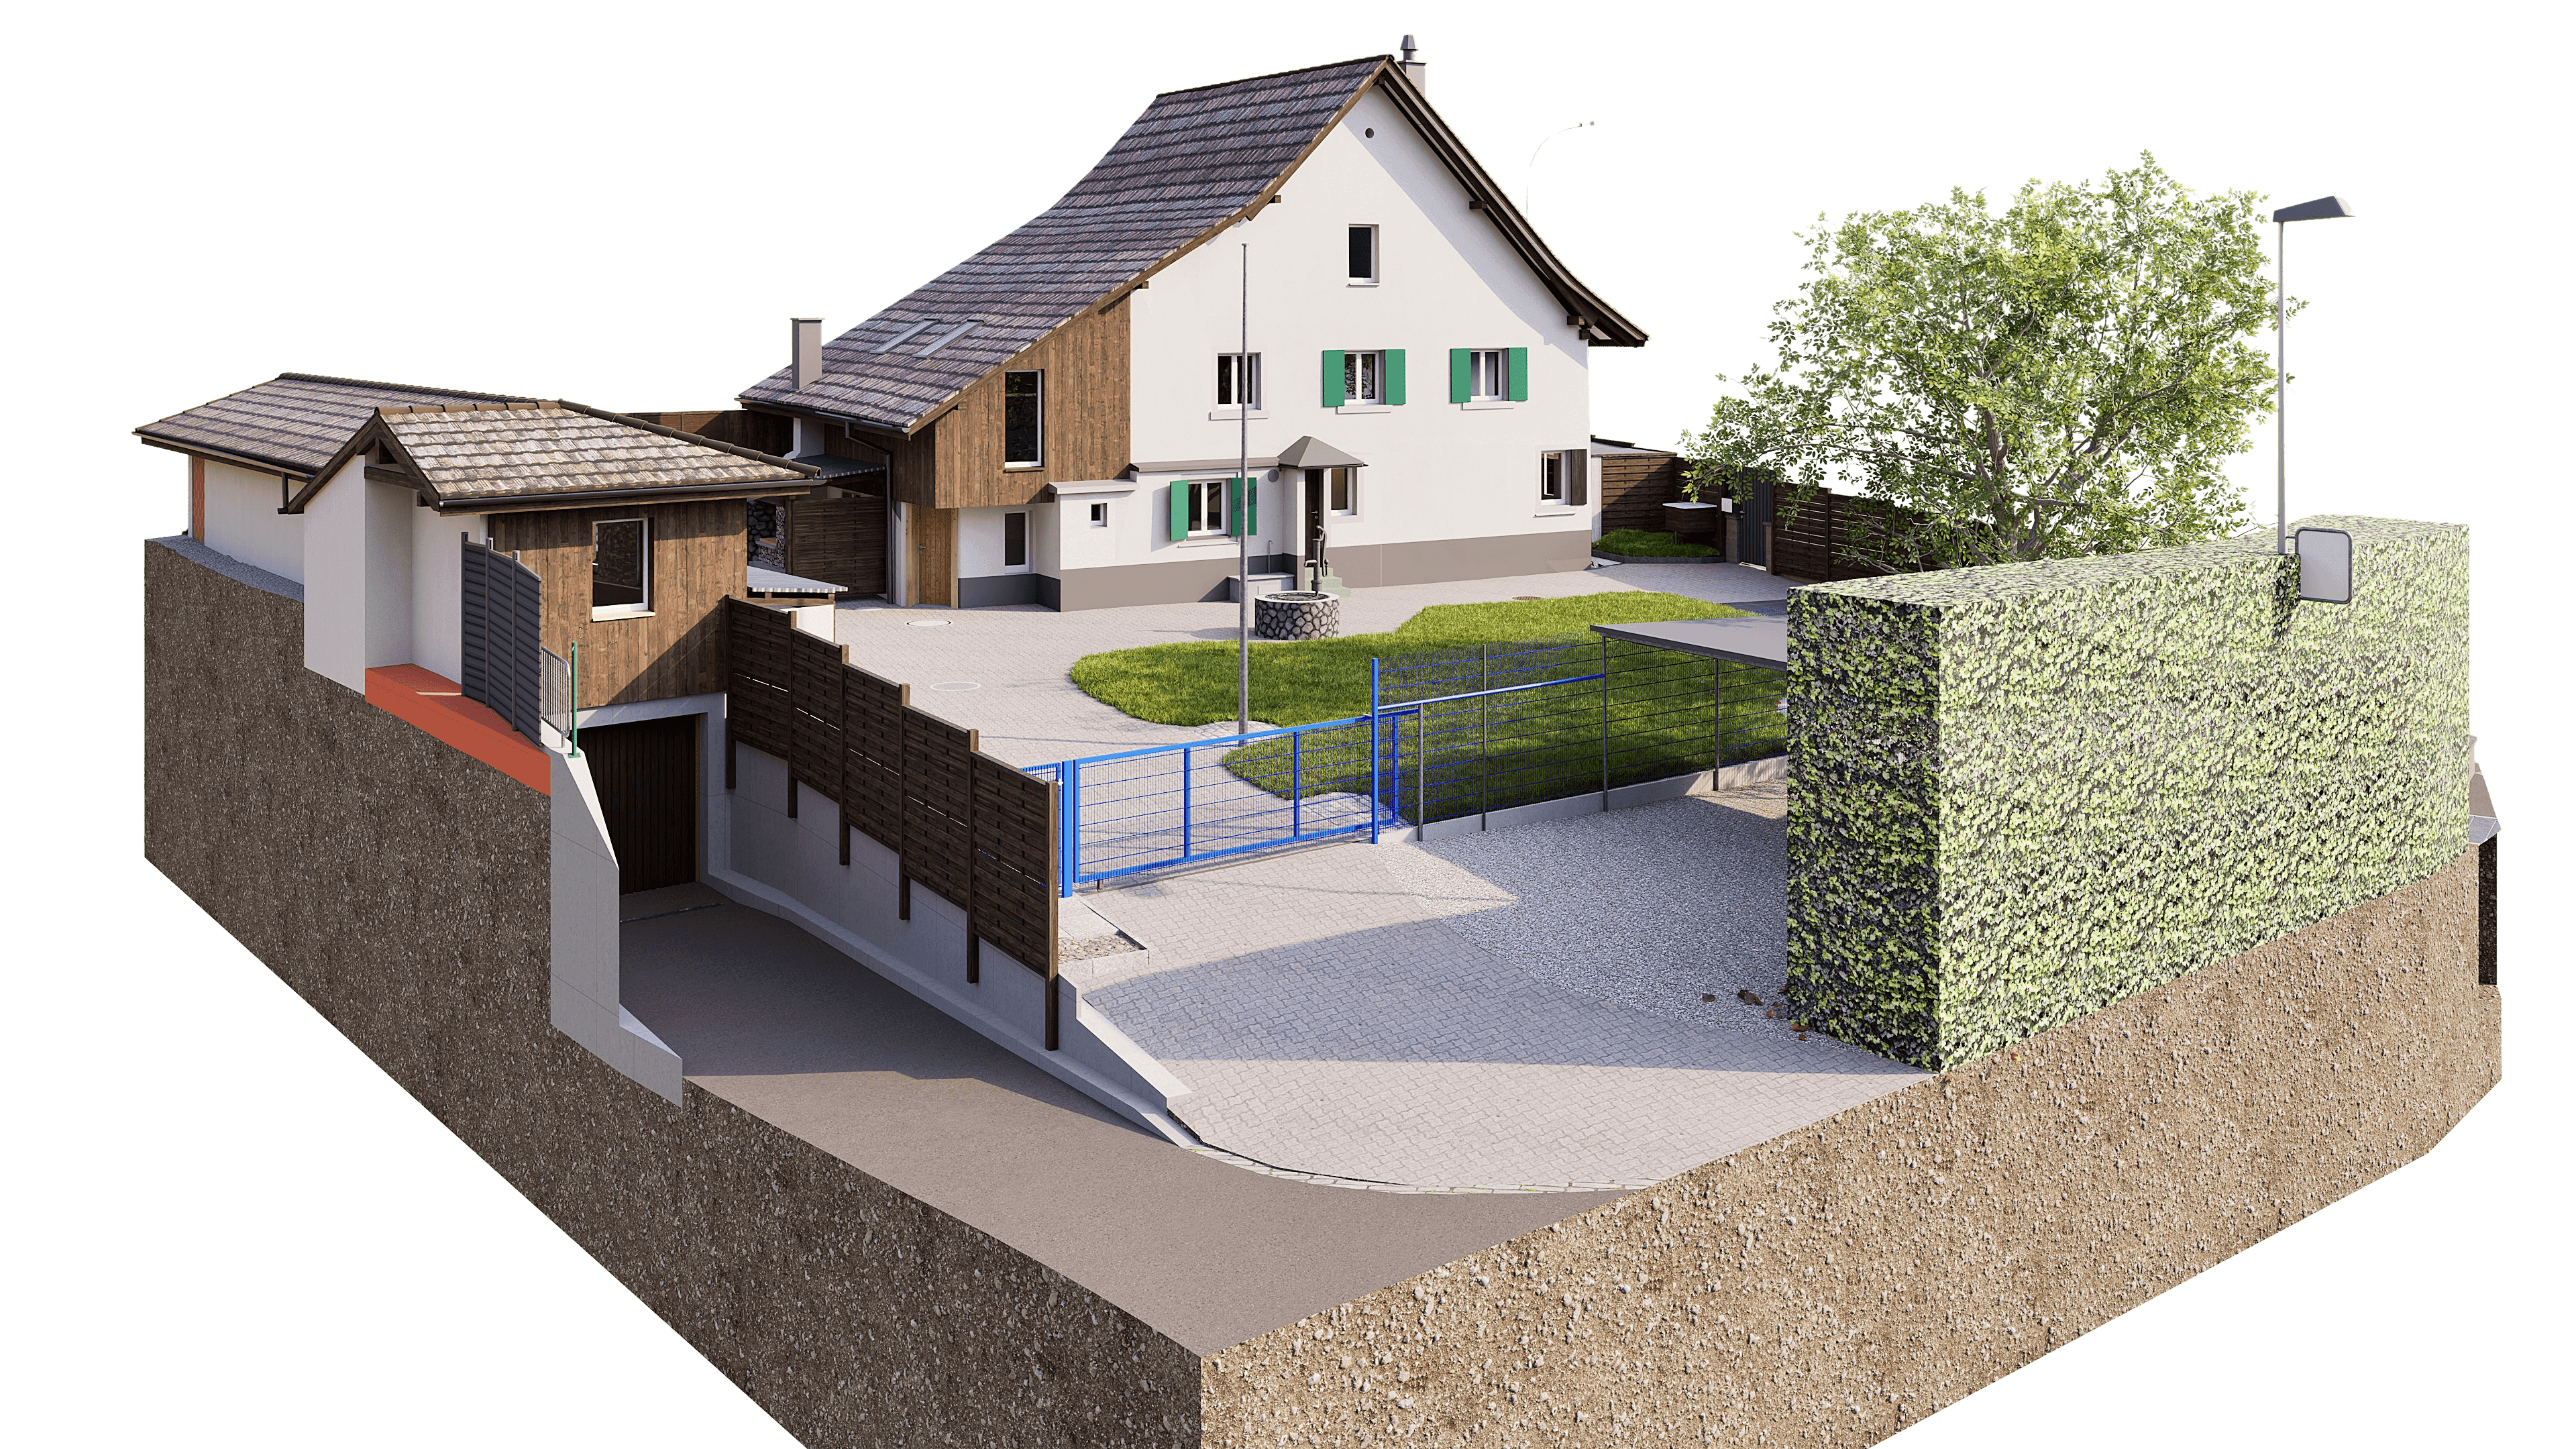
In Oberglatt, VDE surveyed the building from the outside as well as the entire site layout, including outbuildings, and created a 3D as-built model in ArchiCAD—serving as the basis for a planned facade renovation and the redesign of the surrounding area.
At first glance, a facade renovation seems like a clearly defined task. In practice, however, it is closely tied to the property: Anyone redesigning the facade must know where it meets the terrain. Anyone redesigning the garden needs the exact elevations of retaining walls and driveways. And an addition or outbuilding must be included in the same model as the main building.
The building envelope alone would have sufficed for the facade—but for the landscape design, the complete terrain model is also required. The model thus provides two foundational elements at once: the exact geometry of the facade for new materials and colors, and the elevation contours of the terrain for paths, landscaping, and retaining walls—without the need for repeated on-site measurements.
The facade, addition, and surroundings are often designed by different planners. Without a shared, dimensionally accurate foundation, inconsistencies can quickly arise—such as a terrace that doesn’t match the actual facade height. A site survey that captures both the building and the site together creates a reliable foundation on which everyone can continue planning.
Facade, Extension, Surroundings: A Survey of the Entire Property in Oberglatt